This is a carousel with tiles that activate property listing cards. Use the previous and next buttons to navigate.
1/27
$724,808 Just Listed
This is a carousel with tiles that activate property listing cards. Use the previous and next buttons to navigate.
1/27
Property Description
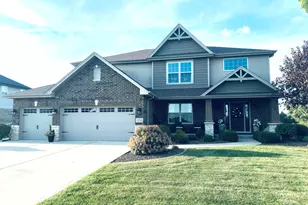
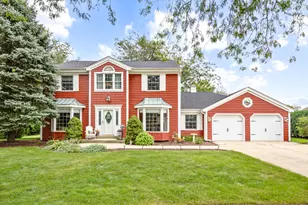
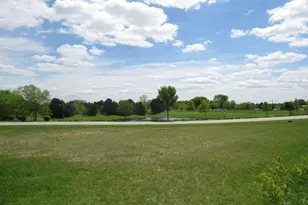
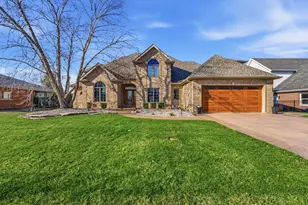
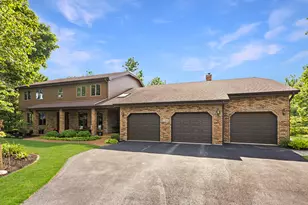
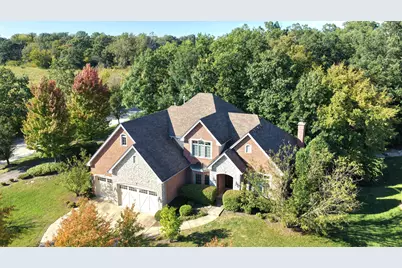
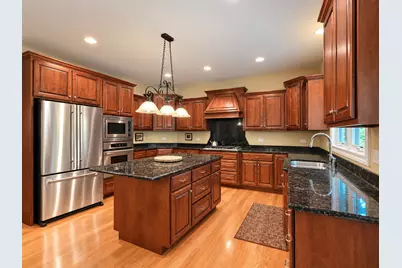
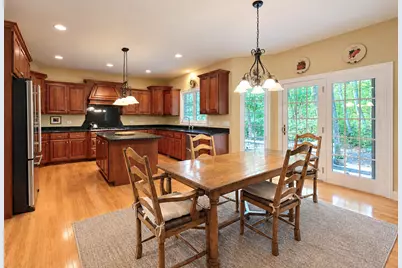
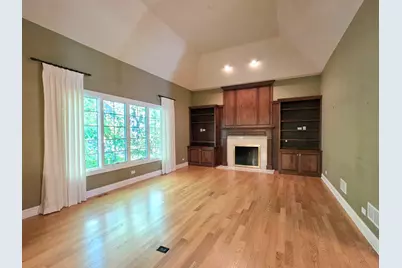
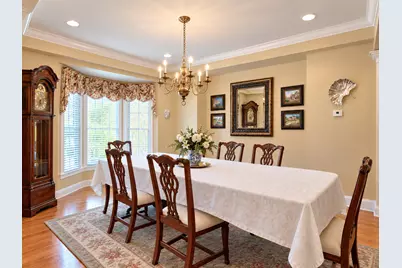
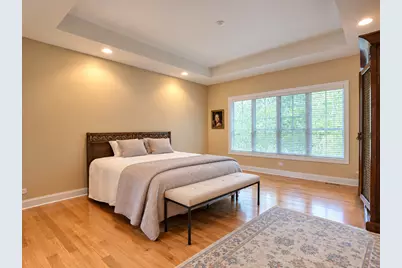
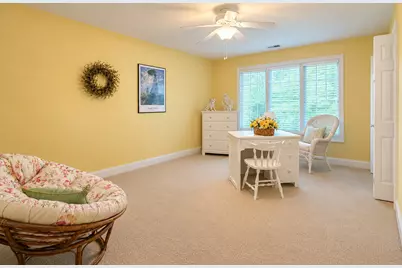
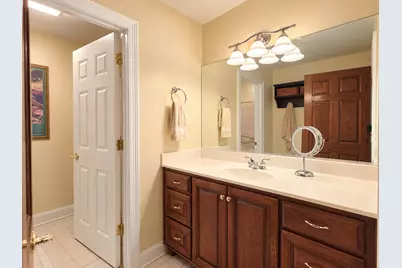
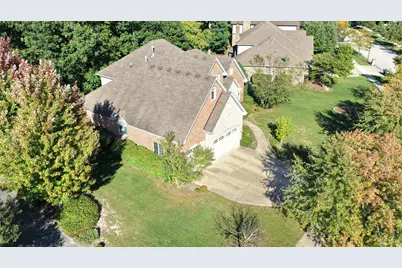
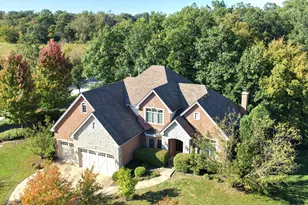
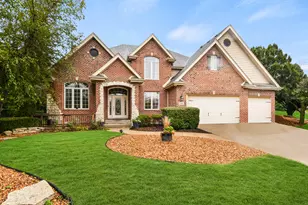
Welcome to this beautifully appointed custom-built two-story home in The Oaks, offering exceptional craftsmanship, spacious living areas, and incredible potential for future expansion. The main level features an inviting eat-in kitchen with hardwood flooring, custom cabinetry, granite countertops, stainless steel appliances, a range hood and cooktop, plus a center island with breakfast bar. The adjoining family room boasts a vaulted ceiling, gas fireplace with marble surround, and custom built-in cabinetry flanking the fireplace. A formal living room with crown molding, formal dining room with tray ceiling, and convenient powder room complete the main level. The spacious master suite features tray ceilings, hardwood flooring, and a walk-in closet, while the luxurious master bath offers a double-sink granite vanity, whirlpool tub, and separate glass-enclosed shower. A hardwood staircase with carpet runner leads to the second level, offering two generously sized bedrooms, a large loft that could easily be converted into a fourth bedroom, and a full bath. A large walk-in storage area includes the second furnace and provides access to a walk-in attic with plywood flooring, offering an exciting opportunity to create additional finished living space. The large unfinished lookout basement provides abundant storage and crawl space, plumbing rough-in for a future full bath, and a battery backup sump system. Outside, enjoy the brick paver patio conveniently accessed through the sliding door from the eat-in kitchen-perfect for relaxing or entertaining. This thoughtfully designed home combines timeless finishes, generous space, and outstanding potential in a desirable setting. Close to nearby park, top-rated schools, plenty of shopping, and the Metra.
Full Property Details
Full Property Details for 20228 Oakwood Dr
General
- Price: $724,808
- HOA FEE: $25/month
- HOA FEE FREQ.: Annually
- Taxes: $18,660 (2025)
- Status: Active
- Type: Single Family
- Source: MRED
- MLS ID: 12755511
- Updated: 10/8/2026
- Added to Site: 1 day(s) ago
Rental Information
- Complex Features: Sidewalks, Street Lights
Interior
- Basement: Unfinished
- Interior Features: Vaulted Ceiling(s), 1st-Floor Bedroom, 1st-Floor Bath, Walk-In Closet(s)
- Fireplace: Yes
- Number of Fireplaces: 1
- Fireplace(s): Family Room, Gas Starter
- Appliances: Microwave, Dishwasher, Refrigerator, Washer, Dryer, Disposal, Stainless Steel Appliance(s), Cooktop, Oven, Range Hood, Humidifier
- Flooring: Hardwood
Rooms
Bathrooms
- Total Bathrooms: 3
- Full Bathrooms: 2
- Half Bathrooms: 1
- Bathroom Features: Whirlpool, Separate Shower, Double Sink
Bedrooms
- Total Bedrooms: 4
Additional Information
- Equipment: Carbon Monoxide Detectors, Ceiling Fan(s), Sump Pump, Lawn Sprinkler
- Other Features: School Bus Service
Parking
- Garage: Yes
- Attached garage: Yes
- Garage Spaces: 3
- Total Spaces: 3
- Parking Features: Concrete, Garage Door Opener, Yes, Garage Owned, Attached, Garage
Location
- Area: Mokena
- County: Will
- Township: Frankfort
- Subdivision: The Oaks
- Driving Directions: Wolf Road - LaPorte - West - Townline - South - Oxo - East - Oakwood
School Information
- School District: 159
- Elem School District: 159
- Midd School District: 159
- High School District: 210
- Elementary School: Mokena Elementary School
- Middle School: Mokena Junior High School
- High School: Lincoln-Way Central High School
- Private School: Lincoln-Way Central High School
Community
- Assoc. Fees Include: None
Heating & Cooling
- Cooling Type: Central Air Conditioning
- Heating Type: Natural Gas, Forced Air, Sep Heating Systems - 2+, Zoned
Utilities
- Sewer: Public Sewer
- Water: Lake Michigan
Structural Information
- Construction: Brick, Stone
- Exterior Const.: Brick, Stone
- Basement: Yes
- Basement Desc.: Unfinished, Crawl Space, Bath/Stubbed, Partial
- Foundation: Concrete Perimeter
- Roof: Asphalt
- Windows: Screens
- Sub-Flooring: Hardwood
- Square Feet: 3,610
- Sq. Ft. Source: Assessor
- Year Built: 2006
Lot Features
- Lot Size (Acres): 0.54
- Lot Size Range: .50 to .99 Acre
- Lot Dimensions: 119.1 x 189.5 x 103.2 x 200.9
- Fence: Yes
- Lot Features: Corner Lot, Landscaped, Wooded, Mature Trees
- Fencing (Description): Invisible
Financial Considerations
- Association Fee: $300
- Assoc Fee Freq.: Annually
- Assessment Year: 2006
- Tax Amount: $18,660.84
- Tax Year: 2025
- Pays Sewer: Public Sewer
Disclosures and Reports
- Ownership: Fee Simple
- Property ID: 1909181140060000
Listed by 808 Realty
Get Pre-Approved Today
Get a Great Insurance Rate
Schools
Schools serving 20228 Oakwood Dr
School Districts:Mokena School District 159, Lincoln Way Community High School District 210
| Name | Grades | Distance |
|---|---|---|
Mokena Elementary School 11244 Willowcrest, Mokena, IL 60448 | PK-3 | 1.1 mi |
Mokena Intermediate School 11331 195th Street, Mokena, IL 60448 | 4-5 | 1.1 mi |
Mokena Jr High School 19815 Kirkstone Way, Mokena, IL 60448 | 6-8 | 2.3 mi |
Lincoln-Way Central High School 1801 East Lincoln Highway, New Lenox, IL 60451 | 9-12 | 1.2 mi |
Disclaimer:
School attendance boundaries provided by ATTOM Data Solutions and are for reference only. Contact the school directly to verify enrollment eligibility.
Price & Sales History for 20228 Oakwood Dr
Date
Details
Price
Change
Source
10/08/2026
Listed
$724,808
367.62%
MLS
6/14/2004
Sold
$155,000
—
Public Record
Disclaimer: Historical sales information is derived from public records provided by the county offices. Information is not guaranteed and should be independently verified.
Tax History
Tax History for 20228 Oakwood Dr
Year
Property Taxes
Change
Tax Assessment
Change
2025
$18,661
—
$269,813
7%
2025
$18,661
10%
$253,107
12%
2023
$17,028
8%
$226,049
10%
2022
$15,839
—
$205,892
7%
2022
$15,839
8%
$192,620
3%
2020
$14,605
3%
$187,191
3%
2019
$14,153
3%
$182,181
3%
2018
$13,683
2%
$176,943
2%
2017
$13,434
3%
$172,813
4%
2016
$13,060
2%
$166,888
4%
2015
$12,820
-7%
$161,011
-7%
2014
$13,828
2%
$173,001
-1%
2013
$13,526
—
$175,244
-5%
2012
$13,547
—
$184,467
—
Disclaimer: Historical tax information is derived from public records provided by the county offices. Information is not guaranteed and should be independently verified.
Estimate the Cost
Estimate the Cost for 20228 Oakwood Dr
20228 Oakwood Drive, Mokena, IL 60448 (MLS# 12755511) is a Single Family property with 4 bedrooms, 2 full bathrooms and 1 partial bathroom. 20228 Oakwood Drive is currently listed for $724,808 and was received on October 08, 2026. Want to learn more about 20228 Oakwood Drive? Do you have questions about finding other Single Family real estate for sale in Mokena? You can browse all Mokena real estate or contact a Coldwell Banker agent to request more information.