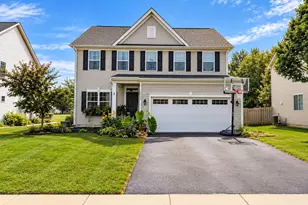
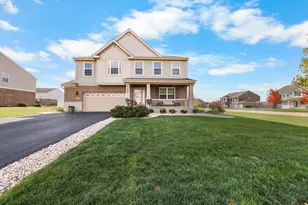
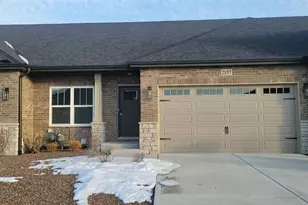
This is a carousel with tiles that activate property listing cards. Use the previous and next buttons to navigate.
1/28
$499,999
This is a carousel with tiles that activate property listing cards. Use the previous and next buttons to navigate.
1/28
Property Description
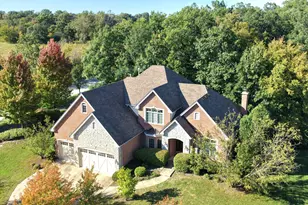
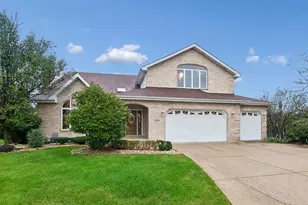
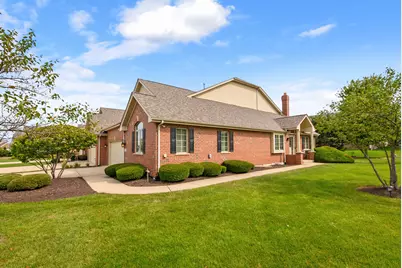
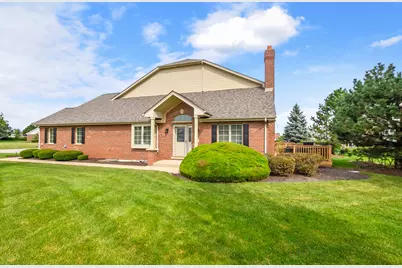
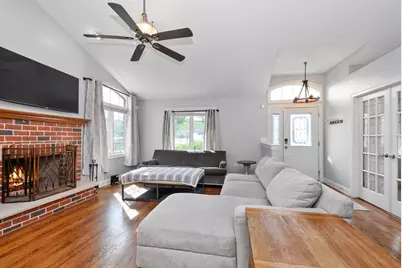
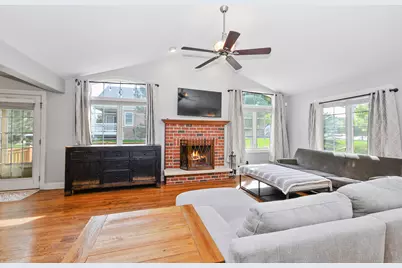
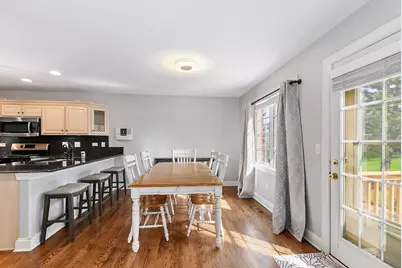
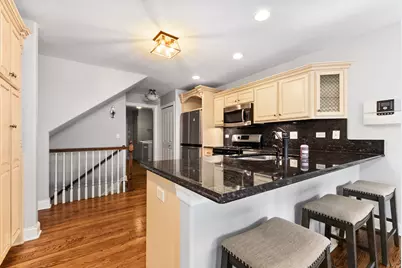
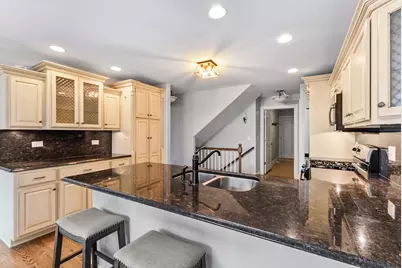
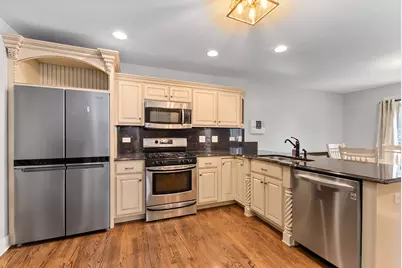
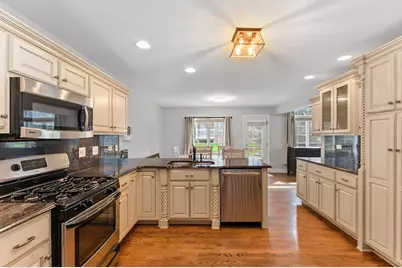
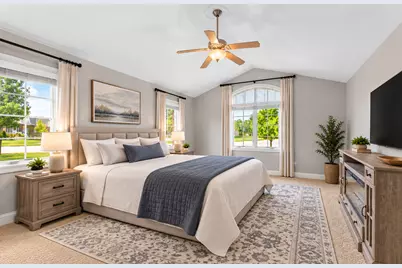
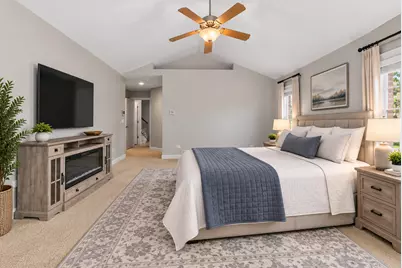
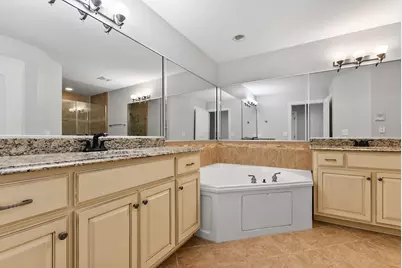
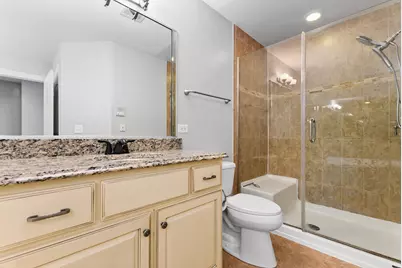
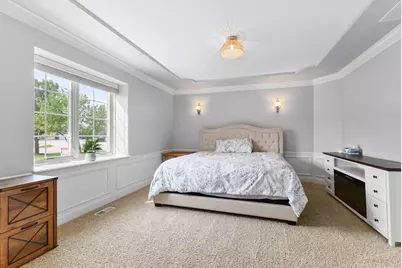
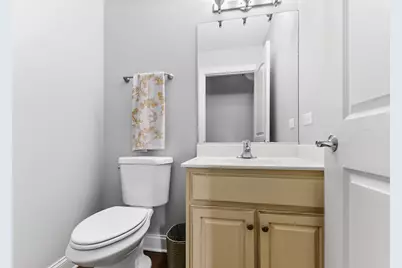
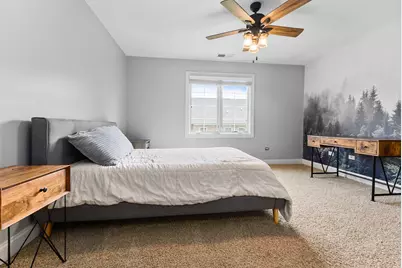
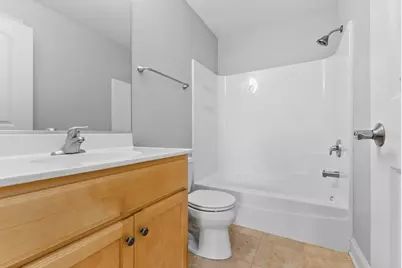
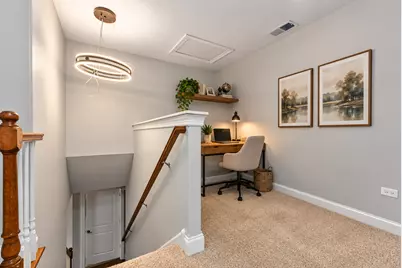
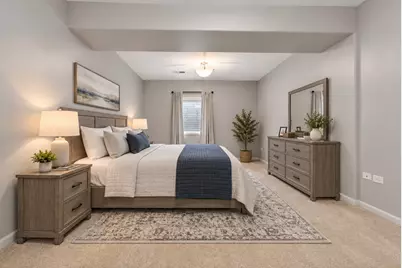
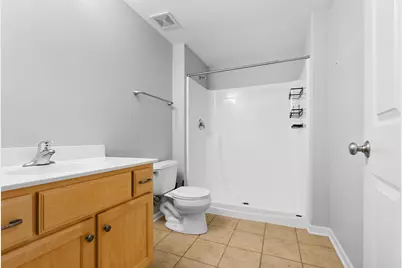
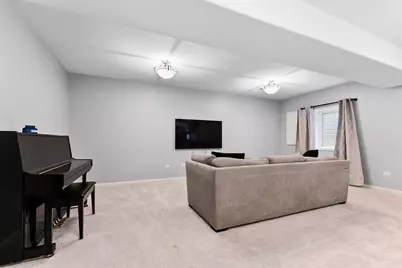
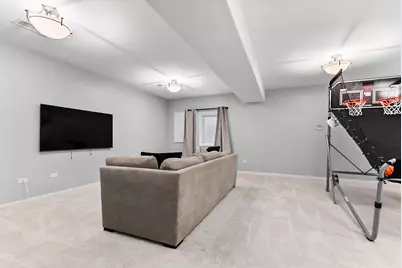
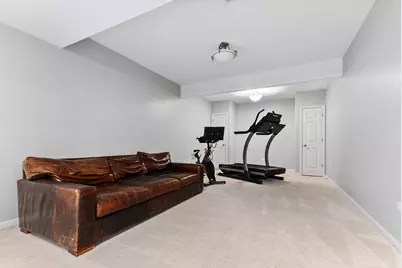
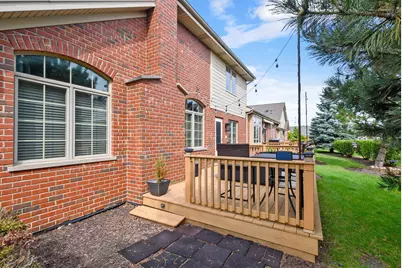
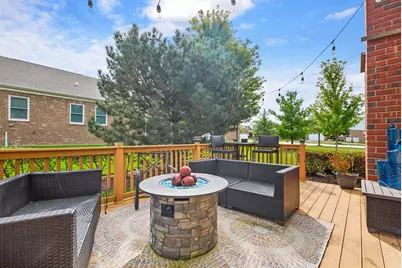
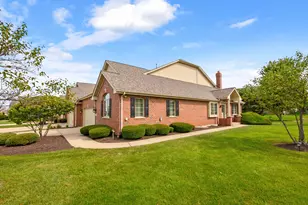
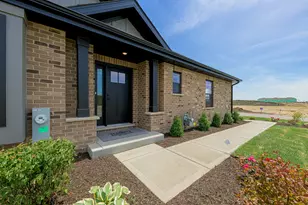
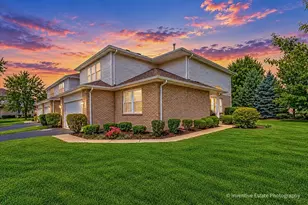
THIS FORMER RANCH BUILDER'S MODEL is loaded with all the upgrades and exceptional finishes that they offer! This impressive 4-bedroom, 3.5-bath END-UNIT townhome offers a highly desirable main-level primary suite, beautifully finished living spaces and a versatile floor plan designed to accommodate a variety of lifestyles. From the moment you enter the quality is evident with hardwood flooring, high-end millwork, six-panel doors, rounded corners, vaulted ceilings and thoughtful architectural details throughout. The beautifully appointed kitchen features custom cabinetry, granite countertops, stainless steel appliances and an open design that flows seamlessly into the dramatic living area highlighted by soaring vaulted ceilings and a gas-start, wood-burning fireplace. The spacious MAIN-LEVEL PRIMARY SUITE is a true retreat with a private luxury bath featuring dual-bowl sinks, granite countertops, a whirlpool tub, separate shower and a generous walk-in closet space. Also on the main level is a flexible second bedroom with an additional set of French doors, creating the perfect opportunity for a home office, den, study or guest room. A convenient powder room and main-level laundry complete the first floor. Upstairs, bedroom three functions beautifully as a JUNIOR SUITE with its own private full bath while the adjacent loft provides an ideal reading nook, study area or additional home office space. The FULL FINISHED BASEMENT dramatically expands the living space with a massive recreation room, game area, dedicated storage room, another full bathroom and an impressive, huge fourth bedroom featuring a walk-in closet and egress window. The three egress windows provide additional natural light to the finished lower level. Outdoor living is equally inviting with a spacious maintenance-free deck, while the end-unit setting provides additional privacy and natural light. Additional highlights include a 2.5-car attached garage, oversized concrete driveway, in-ground sprinkler system, sump pump with battery backup, recently painted interior, ROOF REPLACED IN 2022, and FURNACE & A/C REPLACED IN 2024. A rare opportunity to own a former builder's model offering the space, upgrades, craftsmanship and flexibility of a single-family home with the convenience of townhome living. Truly an exceptional property with so much to offer!
Full Property Details
Full Property Details for 1876 Royalglen Dr
General
- Price: $499,999
- HOA FEE: $258/month
- Taxes: $9,947 (2025)
- Status: Active
- Type: Townhouse
- Source: MRED
- MLS ID: 12759264
Interior
- Basement: Finished, E
- Interior Features: Vaulted Ceiling(s), 1st-Floor Bedroom, In-Law Floorplan, 1st-Floor Bath, Storage, Granite Counters
- Fireplace: Yes
- Number of Fireplaces: 1
- Fireplace(s): Living Room, Wood-Burning, Gas Starter
- Flooring: Hardwood
Rooms
Bathrooms
- Total Bathrooms: 4
- Full Bathrooms: 3
- Half Bathrooms: 1
- Basement Baths: Yes
- Bathroom Features: Whirlpool, Separate Shower, Double Sink, Full Body Spray Shower
Bedrooms
- Total Bedrooms: 4
- Bedrooms(Blw Grade): 1
Additional Information
- Other Features: Commuter Bus, Commuter Train, Interstate Access
Parking
- Garage: Yes
- Attached garage: Yes
- Garage Spaces: 2
- Total Spaces: 2
- Parking Features: Concrete, Garage Door Opener, Yes, Garage Owned, Attached, Garage
Location
- Area: New Lenox
- County: Will
- Township: New Lenox
- Subdivision: Heather Glen
- Driving Directions: Schoolhouse Rd to Somerglen Dr, East to Royalglen Dr. Your NEW HOME is located on the NE corner.
School Information
- School District: 122
- Elem School District: 122
- Midd School District: 122
- High School District: 210
- Elementary School: Spencer Trail Kindergarten Cente
- Middle School: Alex M Martino Junior High Schoo
- High School: Lincoln-Way Central High School
- Private School: Lincoln-Way Central High School
Community
- Assoc. Fees Include: Insurance, Exterior Maintenance, Lawn Care, Snow Removal
- Pets Allowed: Yes
- Pets: Cats OK, Dogs OK
- Pet Restrictions: Cats OK, Dogs OK, / 999lbs.
- Mgmt. Company: RowCal
Heating & Cooling
- Cooling Type: Central Air Conditioning
- Heating Type: Natural Gas, Forced Air, Individual Controls, Zoned
Utilities
- Sewer: Public Sewer
- Water: Lake Michigan
Structural Information
- Structure Type: Townhouse (2-Story), Ground Level Ranch
- Construction: Brick
- Exterior Const.: Brick
- Basement: Yes
- Basement Desc.: Finished, Egress Window, Rec/Family Area, Sleeping Area, Storage Space, Full
- Foundation: Concrete Perimeter
- Roof: Asphalt
- Windows: Drapes
- Sub-Flooring: Hardwood
- Entry Floor Number: 1
- Stories/Levels: 2
- Sq. Ft. Source: Not Reported
- Year Built: 2007
Unit Information
- Units in Building: 3
Lot Features
- Lot Dimensions: 32 x 121 x 111 x 144
Animals
- Animals Allowed: Cats OK, Dogs OK
Financial Considerations
- Association Fee: $258
- Assoc Fee Freq.: Monthly
- Assessment Year: 2007
- Tax Amount: $9,947
- Tax Year: 2025
- Pays Sewer: Public Sewer
Disclosures and Reports
- Ownership: Fee Simple with Homeowners Association
- Property ID: 1508253020200000
Listed by Century 21 Circle

Get Pre-Approved Today
Get a Great Insurance Rate
Schools
Schools serving 1876 Royalglen Dr
School Districts:Lincoln Way Community High School District 210, New Lenox School District 122
| Name | Grades | Distance |
|---|---|---|
Spencer Trail 1701 South Spencer Road, New Lenox, IL 60451 | K- | 0.9 mi |
Spencer Pointe 1721 South Spencer Road, New Lenox, IL 60451 | 1-3 | 1 mi |
Spencer Crossing 1711 South Spencer Road, New Lenox, IL 60451 | 4-6 | 1 mi |
Alex M Martino Jr High School 731 East Joliet Highway, New Lenox, IL 60451 | 7-8 | 1.7 mi |
Lincoln-Way Central High School 1801 East Lincoln Highway, New Lenox, IL 60451 | 9-12 | 1.8 mi |
Cherry Hill Elementary And Ec Center 205 Kingston Drive, New Lenox, IL 60451 | PK- | 5.2 mi |
Disclaimer:
School attendance boundaries provided by ATTOM Data Solutions and are for reference only. Contact the school directly to verify enrollment eligibility.
Tax History
Tax History for 1876 Royalglen Dr
Year
Property Taxes
Change
Tax Assessment
Change
2025
$9,948
—
$134,245
7%
2025
$9,948
7%
$125,580
10%
2023
$9,297
8%
$114,476
9%
2022
$8,606
—
$105,460
6%
2022
$8,606
8%
$99,182
4%
2020
$7,932
5%
$95,644
3%
2019
$7,590
2%
$92,678
4%
2018
$7,413
5%
$89,483
3%
2017
$7,042
3%
$86,911
3%
2016
$6,835
2%
$84,584
3%
2015
$6,726
2%
$81,922
1%
2014
$6,614
—
$80,911
-1%
2013
$6,582
—
$82,002
—
Disclaimer: Historical tax information is derived from public records provided by the county offices. Information is not guaranteed and should be independently verified.
Estimate the Cost
Estimate the Cost for 1876 Royalglen Dr
1876 Royalglen Drive, New Lenox, IL 60451 (MLS# 12759264) is a Townhouse property with 4 bedrooms, 3 full bathrooms and 1 partial bathroom. 1876 Royalglen Drive is currently listed for $499,999 and was received on September 15, 2026. Want to learn more about 1876 Royalglen Drive? Do you have questions about finding other Townhouse real estate for sale in New Lenox? You can browse all New Lenox real estate or contact a Coldwell Banker agent to request more information.