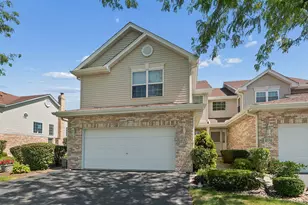
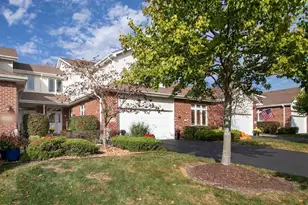
This is a carousel with tiles that activate property listing cards. Use the previous and next buttons to navigate.
1/29
$359,900 Just Listed
This is a carousel with tiles that activate property listing cards. Use the previous and next buttons to navigate.
1/29
Property Description
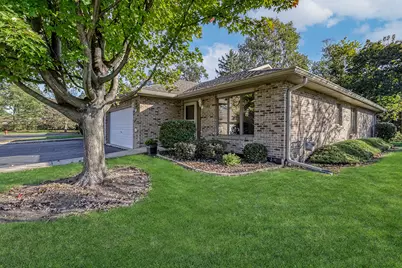
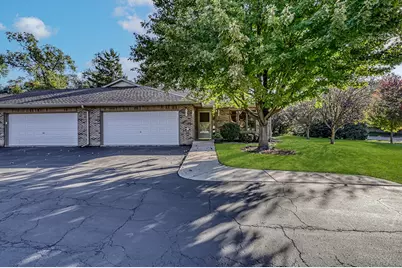
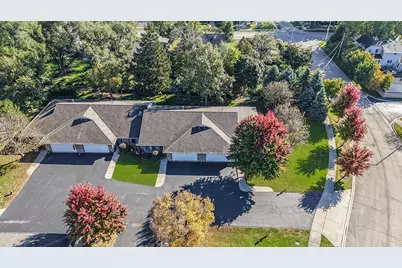
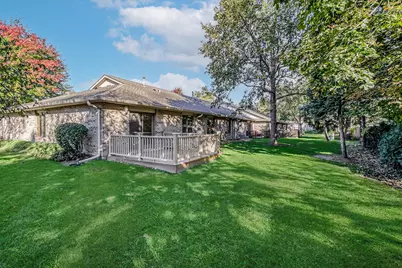
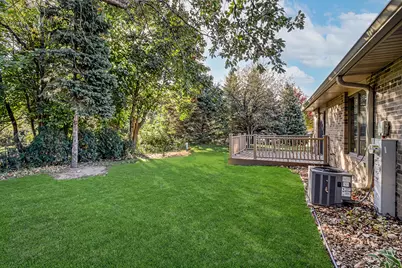
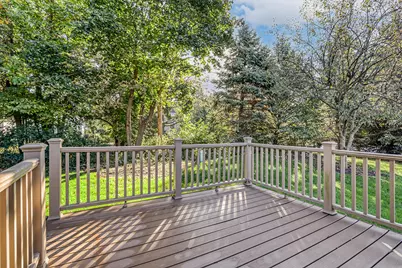
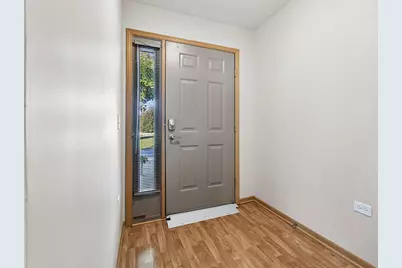
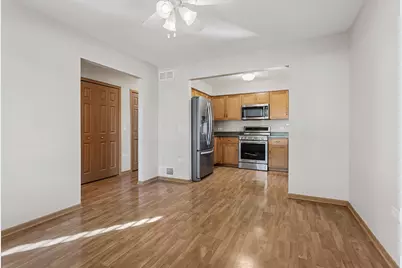
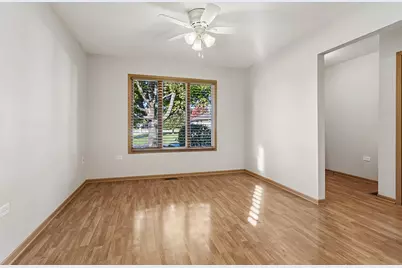
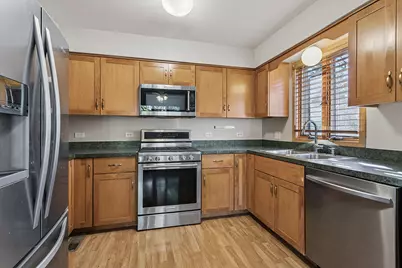
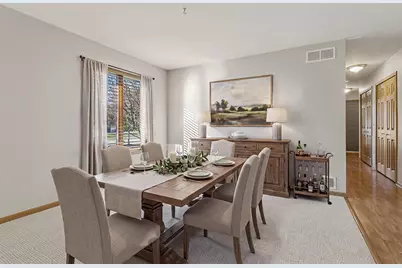
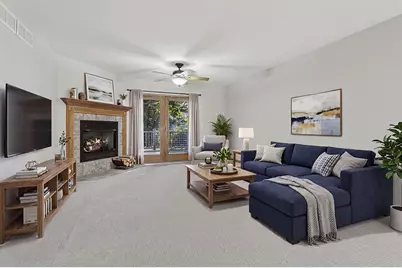
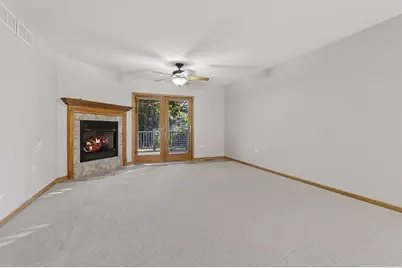
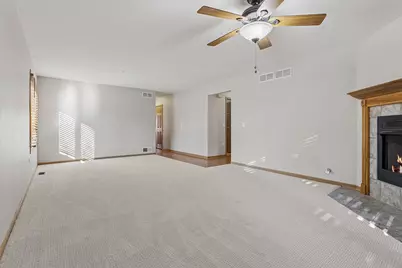
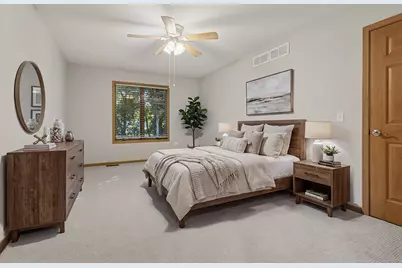
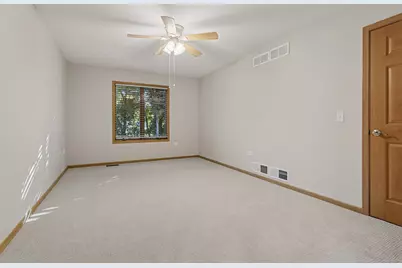
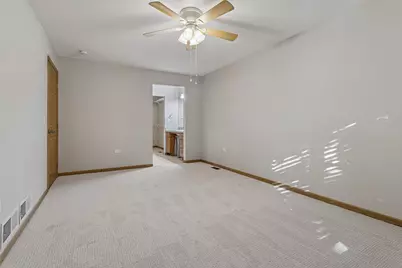
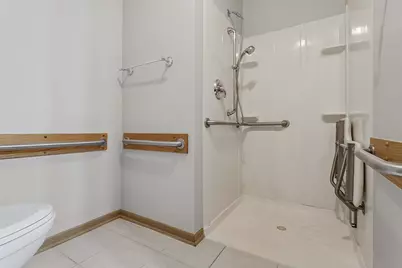
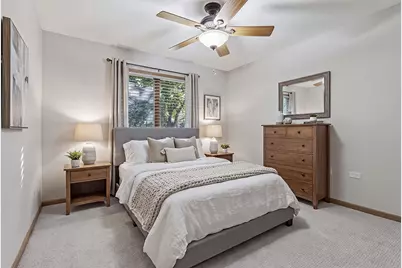
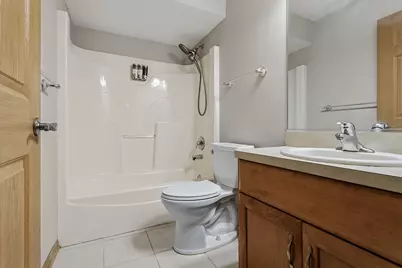
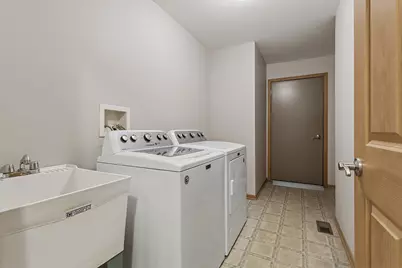
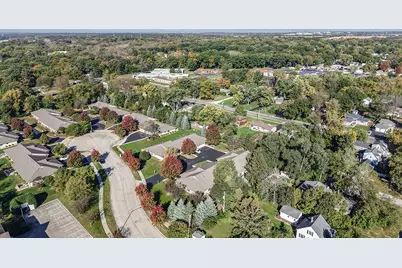
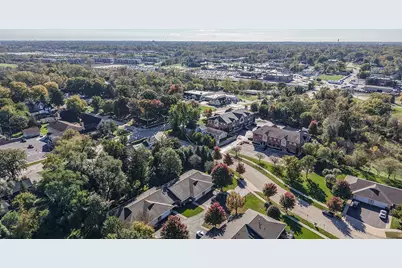
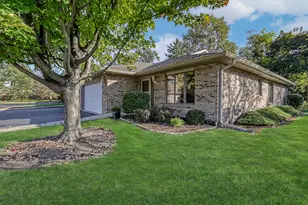
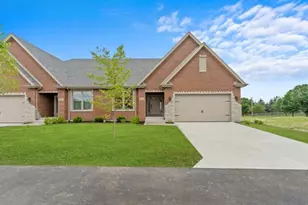
Nestled in the heart of New Lenox! This exceptional END UNIT RANCH townhome offers generous room sizes, has been freshly painted and has brand new carpeting. Inviting entryway opens into the spacious kitchen, which boasts custom cabinetry, granite countertops, a pantry closet and a large eat-in area for extra seating. Spacious dining room and family room feature new carpeting. Comfortable family room also includes a beautiful corner fireplace great for Fall weather and has a patio door that leads to the extended deck ideal for indoor and outdoor entertaining. Relaxing master retreat is the perfect space to unwind and includes new carpeting, a massive walk-in closet, and a private ensuite with a roll-in shower. The second bedroom also has new carpeting and plenty of closet space. Main level laundry and extended doorways. PREMIUM location close to shopping, dining, Metra station, golf courses, expressways and more. Don't wait to own this TRUE ranch with NO STAIRS! Updates include: Carpeting and Painting (2026), ROOF, Decking, Washer and Dryer (2022) Ready for immediate occupancy! Wonderful offering in this price point.
Full Property Details
Full Property Details for 133 Batson Ct
General
- Price: $359,900
- HOA FEE: $190/month
- Taxes: $5,963 (2025)
- Status: Active
- Type: Townhouse
- Source: MRED
- MLS ID: 12789625
Interior
- Basement: None
- Interior Features: 1st-Floor Bedroom, 1st-Floor Bath, Walk-In Closet(s)
- Fireplace: Yes
- Number of Fireplaces: 1
- Fireplace(s): Family Room, Gas Starter
- Appliances: Range, Microwave, Dishwasher, Refrigerator, Washer, Dryer, Disposal, Stainless Steel Appliance(s)
- Flooring: Laminate
Rooms
Bathrooms
- Total Bathrooms: 2
- Full Bathrooms: 2
- Bathroom Features: Separate Shower
Bedrooms
- Total Bedrooms: 2
Additional Information
- Shared Amenities: Park
- Equipment: Carbon Monoxide Detectors, Ceiling Fan(s)
- Other Features: Commuter Train, Interstate Access
Parking
- Garage: Yes
- Attached garage: Yes
- Garage Spaces: 2.5
- Total Spaces: 2
- Parking Features: Asphalt, Garage Door Opener, Yes, Garage Owned, Attached, Garage
Location
- Area: New Lenox
- County: Will
- Township: New Lenox
- Subdivision: Jobe's Woods Estates
- Driving Directions: Route 30 (Maple Rd and Cedar Rd) to Batson Ct (property is located on the corner)
School Information
- School District: 122
- Elem School District: 122
- Midd School District: 122
- High School District: 210
- High School: Lincoln-Way West High School
- Private School: Lincoln-Way West High School
Community
- Assoc. Fees Include: Exterior Maintenance, Lawn Care, Snow Removal
- Pets Allowed: Yes
- Pets: Cats OK, Dogs OK
- Pet Restrictions: Cats OK, Dogs OK, / 40lbs.
- Mgmt. Company: Blackstone Property Management
Heating & Cooling
- Cooling Type: Central Air Conditioning
- Heating Type: Gas, Forced Air
Utilities
- Sewer: Public Sewer
- Water: Lake Michigan, Public
Structural Information
- Structure Type: Townhouse (Ranch)
- Model: Ranch
- Construction: Brick
- Exterior Const.: Brick
- Basement Desc.: None
- Foundation: Concrete Perimeter
- Roof: Asphalt
- Common Walls: End Unit
- Windows: Screens
- Sub-Flooring: Laminate
- Entry Floor Number: 1
- Stories/Levels: 1
- Square Feet: 1,500
- Sq. Ft. Source: Landlord/Tenant/Seller
- Year Built: 2003
Unit Information
- Units in Building: 4
Manufactured Home
- Model: Ranch
Lot Features
- Lot Dimensions: COMMON
- Lot Features: Corner Lot, Landscaped, Wooded, Mature Trees
Animals
- Animals Allowed: Cats OK, Dogs OK
Financial Considerations
- Association Fee: $190
- Assoc Fee Freq.: Monthly
- Parking Included: Yes
- Assessment Year: 2003
- Tax Amount: $5,963.6
- Tax Year: 2025
- Pays Sewer: Public Sewer
Disclosures and Reports
- Ownership: Condo
- Property ID: 1508164040571004
Listed by Realty Executives Elite
Get Pre-Approved Today
Get a Great Insurance Rate
Schools
Schools serving 133 Batson Ct
School Districts:New Lenox School District 122, Lincoln Way Community High School District 210
| Name | Grades | Distance |
|---|---|---|
Oster-Oakview School 809 North Cedar Road, New Lenox, IL 60451 | 4-6 | 0.2 mi |
Haines Elementary School, New Lenox, IL 155 Haines Avenue, New Lenox, IL 60451 | 1-3 | 0.2 mi |
Spencer Trail 1701 South Spencer Road, New Lenox, IL 60451 | K- | 2.3 mi |
Liberty Junior High School, New Lenox, IL 151 Lenox Street, New Lenox, IL 60451 | 7-8 | 1.2 mi |
Lincoln Way West 21701 S Gougar Rd, New Lenox, IL 60451 | 9-12 | 2.4 mi |
Cherry Hill Elementary And Ec Center 205 Kingston Drive, New Lenox, IL 60451 | PK- | 2.5 mi |
Disclaimer:
School attendance boundaries provided by ATTOM Data Solutions and are for reference only. Contact the school directly to verify enrollment eligibility.
Tax History
Tax History for 133 Batson Ct
Year
Property Taxes
Change
Tax Assessment
Change
2025
$5,964
—
$91,684
7%
2025
$5,964
60%
$85,767
10%
2023
$3,730
-11%
$78,183
9%
2022
$4,184
—
$72,025
6%
2022
$4,184
-2%
$67,737
4%
2020
$4,279
-7%
$65,320
3%
2019
$4,579
7%
$63,294
4%
2018
$4,294
2%
$61,113
3%
2017
$4,209
3%
$59,356
3%
2016
$4,067
-8%
$57,767
3%
2015
$4,425
6%
$55,949
1%
2014
$4,173
—
$55,259
-1%
2013
$4,157
-3%
$56,004
-6%
2012
$4,301
—
$59,264
—
Disclaimer: Historical tax information is derived from public records provided by the county offices. Information is not guaranteed and should be independently verified.
Estimate the Cost
Estimate the Cost for 133 Batson Ct
133 Batson Court, New Lenox, IL 60451 (MLS# 12789625) is a Townhouse property with 2 bedrooms and 2 full bathrooms. 133 Batson Court is currently listed for $359,900 and was received on October 22, 2026. Want to learn more about 133 Batson Court? Do you have questions about finding other Townhouse real estate for sale in New Lenox? You can browse all New Lenox real estate or contact a Coldwell Banker agent to request more information.