This is a carousel with tiles that activate property listing cards. Use the previous and next buttons to navigate.
1/22
$294,500 Just Listed
This is a carousel with tiles that activate property listing cards. Use the previous and next buttons to navigate.
1/22
Property Description
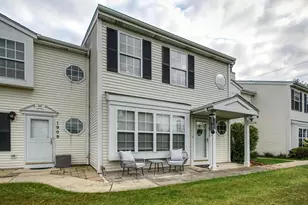
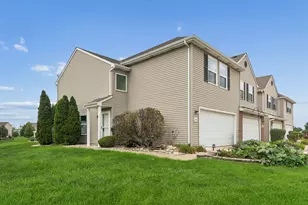
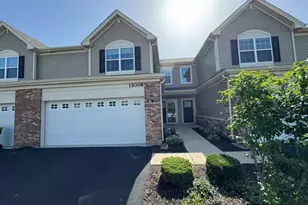
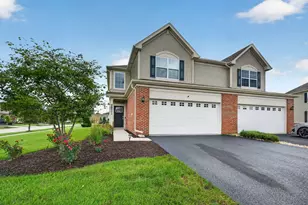
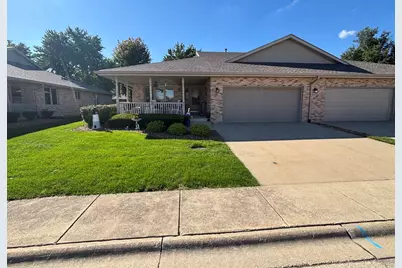
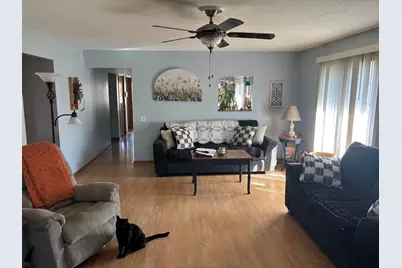
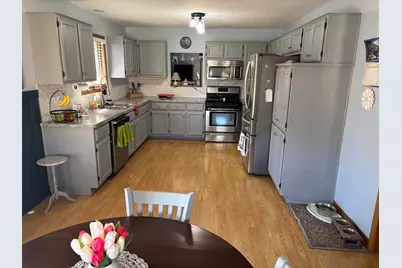
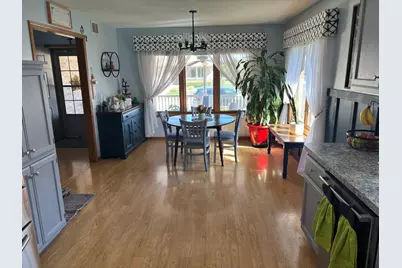
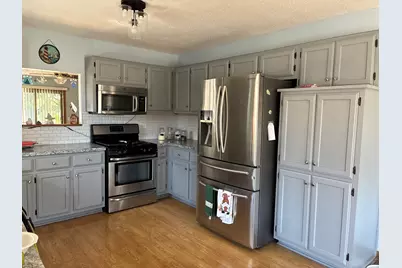
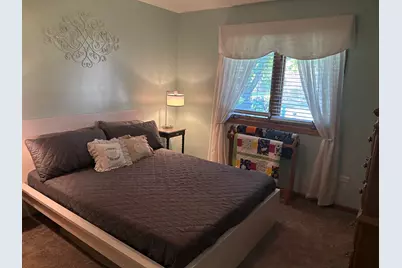
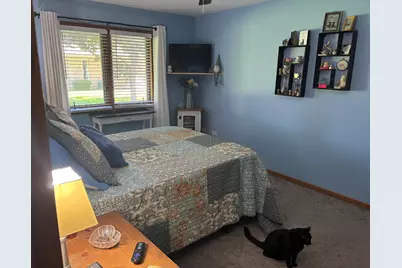
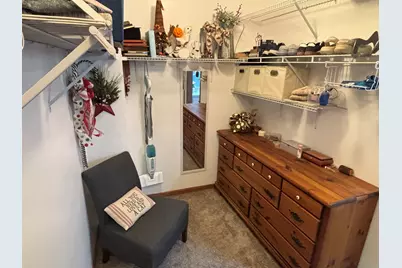
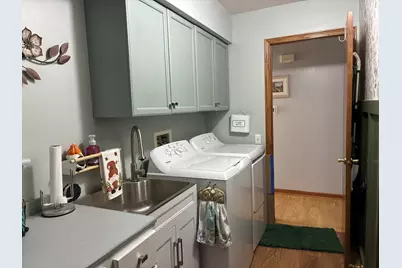
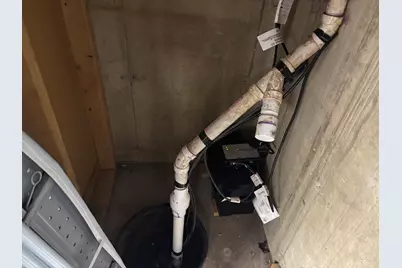
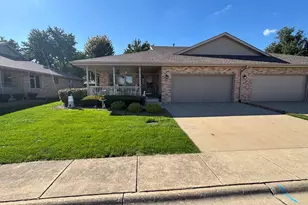
This All brick townhome in desirable Wyndstone Village Community is being offered for sale. This meticulous home features 3 bedrooms and 3 bathrooms with a spacious full finished basement. The main level boasts a Master Bedroom with full bath with a jacuzzi tub and a huge walk-in closet, main level laundry room, a second bedroom and second bathroom and extra large living room. Updated kitchen with all stainless steel appliances. Basement has a spacious family room, bedroom and bathroom all with new updated lighting. Beautiful front covered porch with ceiling fan, cozy back deck with mature trees for shade. Landscaping, lawn care, and snow removal are taken care of by the management company. Two and half car garage offers a finished floor. This home features plenty of storage space including the attic. New roof in March 2022. This is a wonderful community to have a home in with low taxes, low association dues and peaceful living.the furnace and CA are13 months old. The kitchen counter tops and back splash are 1.5 years old and the disposal is new. The patio sliding glass door is new. The ejector pump is new. The washer and dryer have had on 7 loads of laundry run through them. And the deck was just stained. This home is in move in condition like you've never seen before.
Full Property Details
Full Property Details for 831 Deer Path Ln
General
- Price: $294,500
- HOA FEE: $112/month
- HOA FEE FREQ.: Quarterly
- Taxes: $4,522 (2025)
- Status: Active
- Type: Townhouse
- Source: MRED
- MLS ID: 12775998
- Updated: 10/3/2026
- Added to Site: 3 day(s) ago
Interior
- Basement: Finished, F
- Interior Features: 1st-Floor Bedroom, 1st-Floor Bath
- Appliances: Range, Microwave, Dishwasher, Refrigerator, Washer, Dryer, Disposal
- Flooring: Hardwood, Laminate, Carpet
Rooms
Bathrooms
- Total Bathrooms: 3
- Full Bathrooms: 3
- Basement Baths: Yes
Bedrooms
- Total Bedrooms: 3
- Bedrooms(Blw Grade): 1
Parking
- Garage: Yes
- Attached garage: Yes
- Garage Spaces: 2
- Total Spaces: 4
- Parking Features: Concrete, Garage Door Opener, Yes, Garage Owned, Attached, Driveway, Owned, Garage
Location
- Area: Elwood
- County: Will
- Township: Jackson
- Subdivision: Wyndstone Village
- Driving Directions: Rt. 53 to Manhattan Rd. Brandon (S), Fox Run(E), Deerpath (S)
School Information
- School District: 203
- Elem School District: 203
- Midd School District: 203
- High School District: 204
Community
- Assoc. Fees Include: Lawn Care, Snow Removal
- Pets Allowed: Yes
- Pets: Cats OK, Dogs OK
- Pet Restrictions: Cats OK, Dogs OK, / 50lbs.
- Mgmt. Company: Westward 360
Heating & Cooling
- Cooling Type: Central Air Conditioning
- Heating Type: Natural Gas, Forced Air
Utilities
- Sewer: Public Sewer
- Water: Public
Structural Information
- Structure Type: Townhouse (Ranch)
- Construction: Brick
- Exterior Const.: Brick
- Basement: Yes
- Basement Desc.: Finished, Full
- Foundation: Concrete Perimeter
- Roof: Asphalt
- Common Walls: End Unit
- Windows: Screens
- Sub-Flooring: Hardwood, Laminate, Carpet
- Entry Floor Number: 1
- Stories/Levels: 1
- Sq. Ft. Source: Not Reported
- Year Built: 1998
Unit Information
- Units in Building: 2
Lot Features
- Lot Dimensions: 55 x 115 x 55 x 115
- Lot Features: Common Grounds, Landscaped
Animals
- Animals Allowed: Cats OK, Dogs OK
Financial Considerations
- Association Fee: $337
- Assoc Fee Freq.: Quarterly
- Parking Included: Yes
- Assessment Year: 1998
- Tax Amount: $4,522.68
- Tax Year: 2025
- Pays Sewer: Public Sewer
Disclosures and Reports
- Ownership: Fee Simple with Homeowners Association
- Property ID: 1011203060360000
Listed by Karges Realty
Get Pre-Approved Today
Get a Great Insurance Rate
Schools
Schools serving 831 Deer Path Ln
School Districts:Elwood Community Consolidated School District 203, Joliet Township High School District 204
| Name | Grades | Distance |
|---|---|---|
Elwood Child Care School 409 North Chicago Street, Elwood, IL 60421 | PK-8 | 0.5 mi |
Joliet Central High School 201 East Jefferson Street, Joliet, IL 60432 | 9-12 | 8 mi |
Disclaimer:
School attendance boundaries provided by ATTOM Data Solutions and are for reference only. Contact the school directly to verify enrollment eligibility.
Price & Sales History for 831 Deer Path Ln
Date
Details
Price
Change
Source
10/03/2026
Listed
$294,500
10.81%
MLS
6/28/2023
Sold
$265,777
—
Public Record
Disclaimer: Historical sales information is derived from public records provided by the county offices. Information is not guaranteed and should be independently verified.
Tax History
Tax History for 831 Deer Path Ln
Year
Property Taxes
Change
Tax Assessment
Change
2025
$4,523
—
$88,062
7%
2025
$4,523
8%
$82,602
12%
2023
$4,170
-8%
$73,623
12%
2022
$4,544
—
$65,827
4%
2022
$4,544
13%
$63,099
7%
2020
$4,020
6%
$59,101
9%
2019
$3,805
25%
$54,250
14%
2017
$3,035
1%
$47,424
2%
2016
$2,993
35%
$46,517
5%
2015
$2,220
-13%
$44,200
-4%
2014
$2,540
4%
$46,100
—
2013
$2,432
-17%
$46,100
-7%
2012
$2,923
—
$49,580
—
Disclaimer: Historical tax information is derived from public records provided by the county offices. Information is not guaranteed and should be independently verified.
Estimate the Cost
Estimate the Cost for 831 Deer Path Ln
831 Deerpath Lane, Elwood, IL 60421 (MLS# 12775998) is a Townhouse property with 3 bedrooms and 3 full bathrooms. 831 Deerpath Lane is currently listed for $294,500 and was received on October 03, 2026. Want to learn more about 831 Deerpath Lane? Do you have questions about finding other Townhouse real estate for sale in Elwood? You can browse all Elwood real estate or contact a Coldwell Banker agent to request more information.