Full Property Details for 310 Fairway Dr
General
- Sold For: $342,500
- Taxes: $6,400 (2024)
- Status: Closed
- Type: Single Family
- Source: MRED
- MLS ID: 12621913
- Added to Site: 181 day(s) ago
Interior
- Interior Features: Vaulted Ceiling(s), 1st-Floor Bedroom, 1st-Floor Bath, Walk-In Closet(s)
- Fireplace: Yes
- Fireplace(s): Living Room, Gas Log, Gas Starter
- Appliances: Range, Microwave, Dishwasher, Refrigerator
Rooms
- Total Bathrooms: 2
- Full Bathrooms: 2
Additional Information
- Equipment: Carbon Monoxide Detectors, Ceiling Fan(s), Sump Pump, Backup Sump Pump, Generator
- Other Features: School Bus Service
Parking
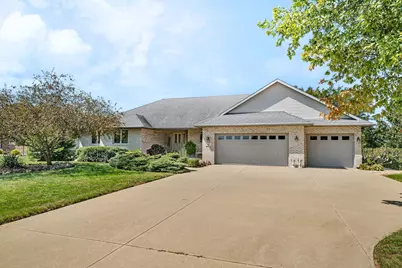
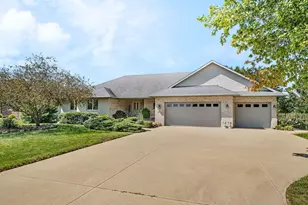
- Garage: Yes
- Attached garage: Yes
- Garage Spaces: 3
- Total Spaces: 3
- Parking Features: Yes, Garage Owned, Attached, Garage
Location
- Area: Essex
- County: Kankakee
- Subdivision: High Point Estates (Essex)
- Driving Directions: Essex Rd turn into Highpoint Subdivision, Left onto Fairway Dr to 310
School Information
- School District: 255U
- Midd School District: 255U
Community
- Assoc. Fees Include: None
Heating & Cooling
- Cooling Type: Central Air Conditioning
- Heating Type: Natural Gas, Forced Air
Utilities
Structural Information
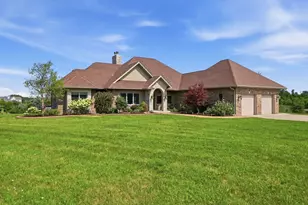
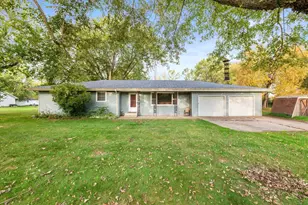
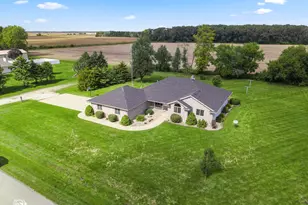
- Architectural Style: Ranch
- Construction: Vinyl Siding, Brick
- Exterior Const.: Vinyl Siding, Brick
- Basement Desc.: Unfinished, Full
- Square Feet: 1,850
- Sq. Ft. Source: Estimated
- Year Built: 2005
Lot Features
- Lot Size (Acres): 0.5
- Lot Size Range: .50 to .99 Acre
- Lot Dimensions: 21800
- Zoning: SINGL
Financial Considerations
- Parking Included: Yes
- Assessment Year: 2005
- Tax Amount: $6,400
- Tax Year: 2024
Disclosures and Reports
- Ownership: Fee Simple
- Property ID: 9060440102800
Listed by Findlay Real Estate Group Inc
Sold by Coldwell Banker Real Estate Group




![[Address not provided], Diamond, IL 60416 - Photo 1](https://m1.cbhomes.com/p/155/12776307/626D057e096347d/s23cc.webp)