No photo available
$349,900 Just Listed
Property Description
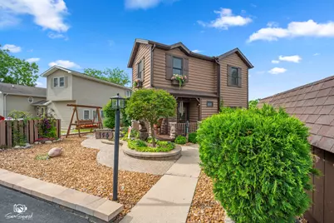
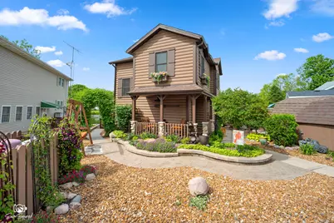
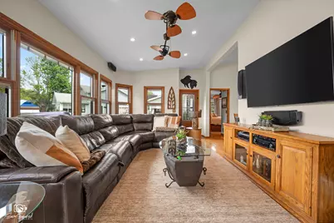
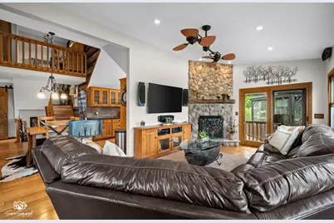
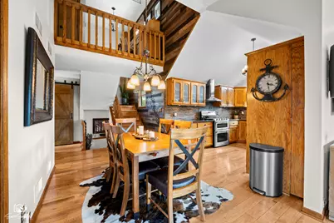
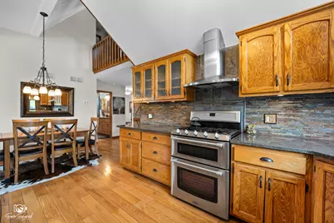
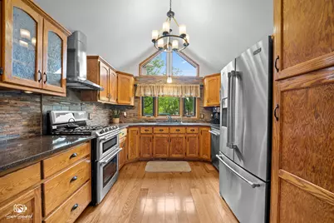
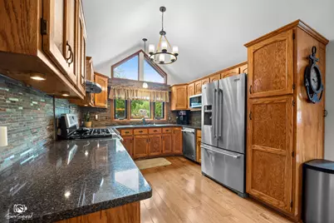
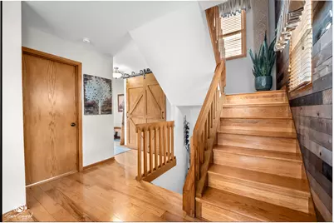
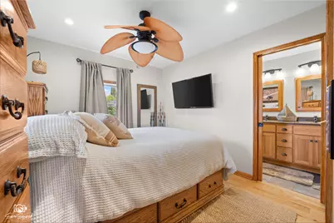
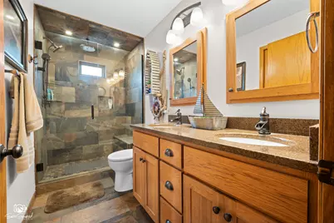
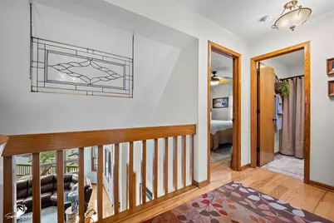
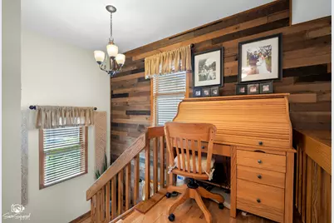
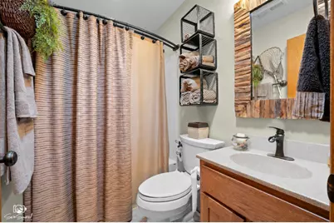
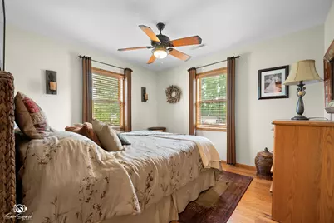
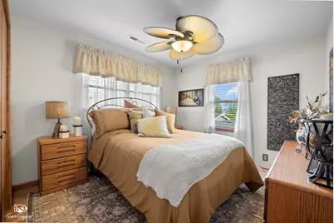
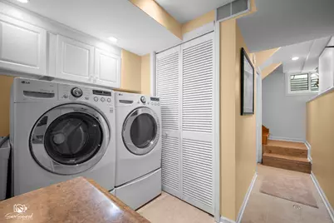
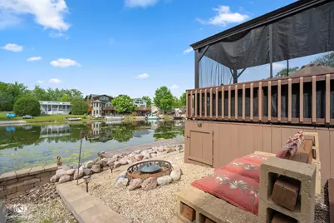
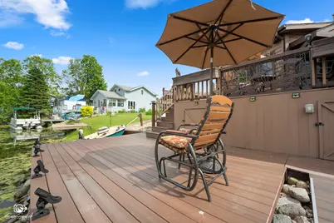
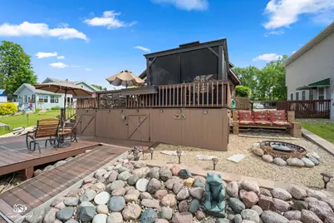
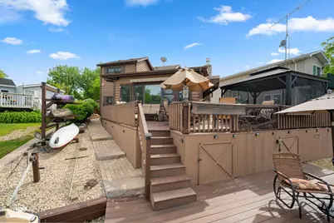
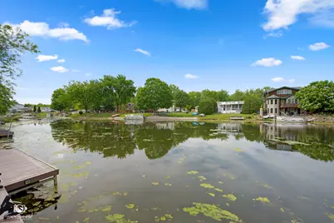
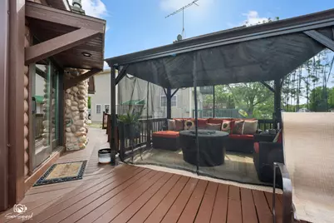
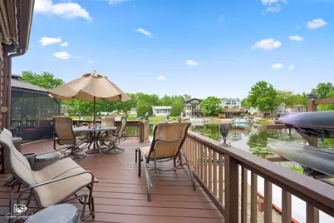
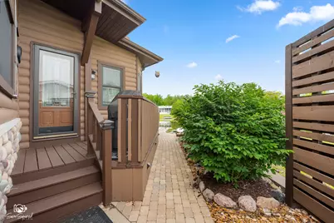
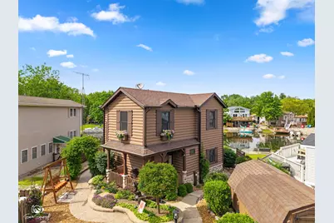
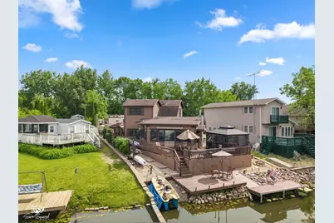
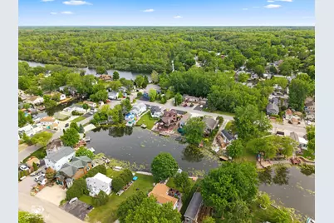
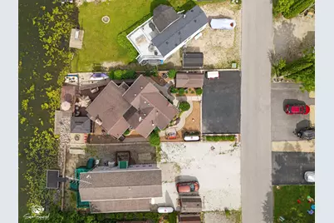
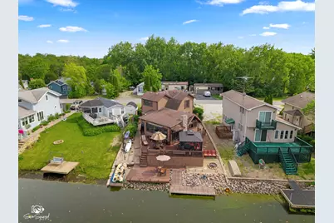
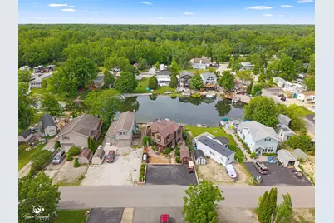
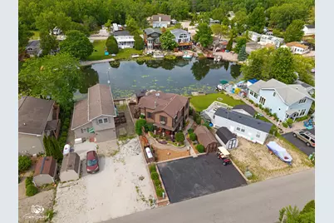
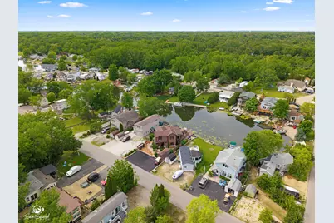
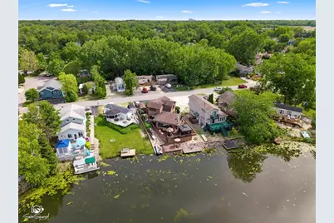
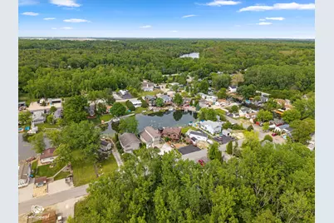
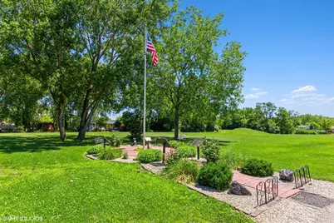
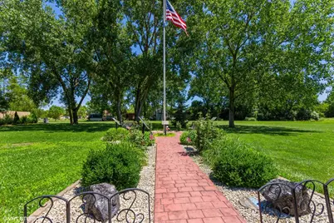
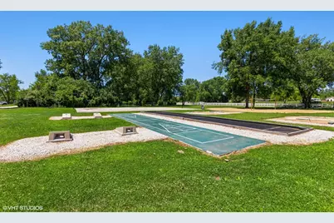
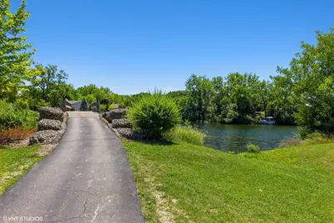
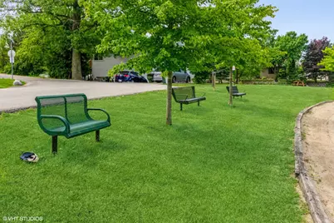
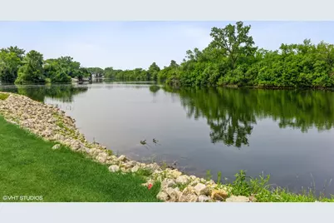
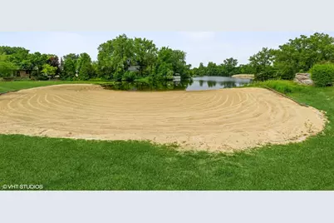
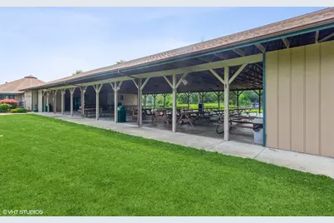
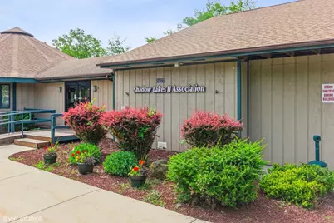
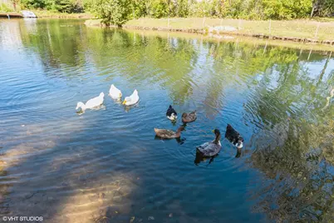
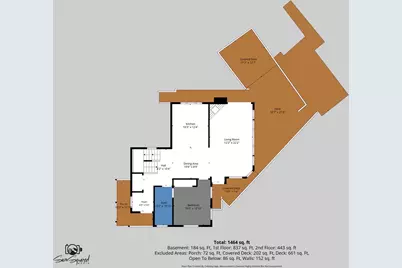
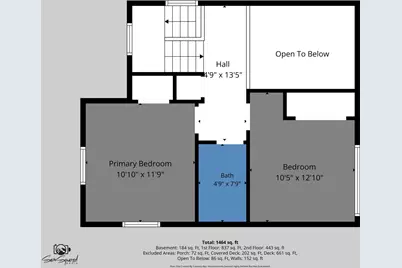
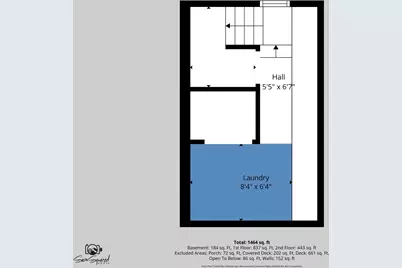
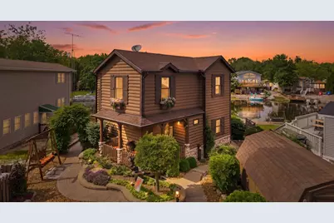
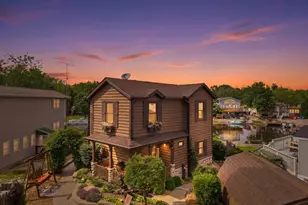
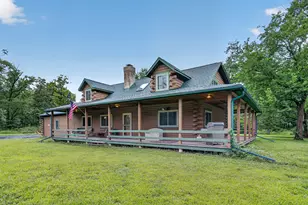
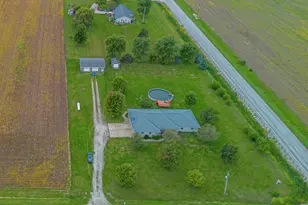
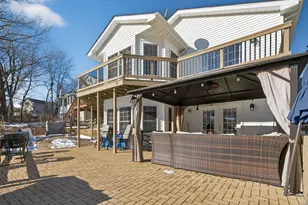
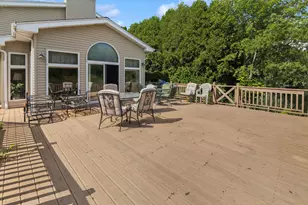
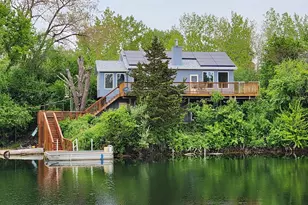
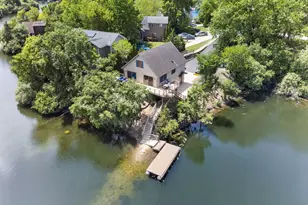
Welcome to this stunning waterfront log cabin retreat in the highly sought-after Shadow Lakes community-where luxury, comfort, and outdoor living come together in a truly move-in ready home. This beautifully maintained 3-bedroom, 2-bath home offers magazine-worthy charm with thoughtful upgrades and custom details throughout. From the moment you arrive, you'll be impressed by the professionally landscaped yard filled with vibrant perennials, inlaid paver sidewalks, and a charming trellis entryway leading to multiple outdoor sitting areas designed for relaxing and entertaining. Enjoy peaceful waterfront views from the wraparound deck featuring lighting throughout, outdoor fans, under-deck storage, and a gazebo overlooking the water. The private composite boat dock and kayak rack make it easy to enjoy all the waterfront activities this unique property has to offer. Inside, the home showcases warm hardwood flooring, beautiful cedar and brick siding accents, and an inviting two-story layout with a basement. The kitchen is loaded with upgrades including pull-out drawers, under-cabinet lighting, stone tile backsplash, stainless steel range hood, hidden broom closet, and built-in blinds. The spacious living area features a stunning mason mantel fireplace creating the perfect cozy retreat. Both bathrooms offer spa-like finishes with heated floors for added comfort. Additional updates include interior paint within the last year and exterior paint within the last two years. Other major improvements include upgraded Pella windows, Trane furnace, extended shed with front and rear access, and dedicated washer and dryer area in the basement. Shadow Lakes is a private gated community surrounded by miles of interconnecting spring-fed lakes, channels, and marshes ideal for fishing, swimming, kayaking, and boating. Community amenities include a clubhouse, two pools, sandy beach, golf cart trails, nature paths, pavilion, dog park, pickleball courts, volleyball and basketball courts, and seasonal ice skating. Conveniently located near I-55 and approximately 60 minutes from Chicago, this property is perfect as a full-time residence or weekend getaway. Association dues vary by usage level and include water, sewer, and garbage services. Electric boats and golf carts only. Buyers are encouraged to verify all rules, regulations, and community information directly with Shadow Lakes. Lot size and square footage are approximate. Buyers must be preapproved or have proof of funds to view this home.
Full Property Details
Full Property Details for 154 Flora Fern Rd
General
- Price: $349,900
- HOA FEE: $195/month
- HOA FEE FREQ.: Annually
- Taxes: $3,996 (2025)
- Status: Active
- Type: Single Family
- Source: MRED
- MLS ID: 12658063
Rental Information
- Complex Features: Clubhouse, Park, Pool, Lake, Water Rights, Gated, Street Paved, Other, Sidewalks
Interior
- Basement: Finished, P
- Interior Features: Vaulted Ceiling(s), Solar Tube(s), 1st-Floor Bedroom, 1st-Floor Bath, Built-in Features
- Fireplace: Yes
- Number of Fireplaces: 1
- Fireplace(s): Family Room
- Flooring: Hardwood
Rooms
Bathrooms
- Total Bathrooms: 2
- Full Bathrooms: 2
- Bathroom Features: Double Sink
Bedrooms
- Total Bedrooms: 3
Additional Information
- Other Features: School Bus Service
Exterior
- Exterior Features: Fire Pit, Dock, Lighting
Parking
- Total Spaces: 3
- Parking Features: Yes
Location
- Area: Wilmington
- County: Will
- Township: Reed
- Subdivision: Shadow Lakes
- Driving Directions: Coal City Road to Novy Rd south to Tully Rd (gate 3). You must make an appt to see this property. IF you cannot be there during office hours, you must make pre-arrangements for agent to let you in.
School Information
- School District: 255U
- Elem School District: 255U
- Midd School District: 255U
- High School District: 255U
- Elementary School: Reed-Custer Primary School
- Middle School: Reed-Custer Middle School
- High School: Reed-Custer High School
- Private School: Reed-Custer High School
Community
- Assoc. Fees Include: Water, Security, Clubhouse, Pool, Scavenger, Snow Removal, Lake Rights, Other
- Mgmt. Company: Associa
Heating & Cooling
- Cooling Type: Central Air Conditioning
- Heating Type: Propane, Radiant Floor
Utilities
- Sewer: Public Sewer
- Water: Public
Structural Information
- Construction: Cedar
- Exterior Const.: Cedar
- Basement: Yes
- Basement Desc.: Finished, Partial
- Windows: Blinds
- Sub-Flooring: Hardwood
- Square Feet: 1,200
- Sq. Ft. Source: Estimated
- Year Built: 1990
Additional Structures
- Other Structures: Shed(s)
Lot Features
- Lot Size Range: Less than .25 Acre
- Lot Dimensions: 125 x 47 x 107 x 45
- Lot Features: Channel Front, Landscaped, Water Rights, Views
Water Features
- Water Front: Yes
- Water Front Desc.: Waterfront
- Water Front View: Back of Property
Financial Considerations
- Association Fee: $2,340
- Assoc Fee Freq.: Annually
- Assessment Year: 1990
- Tax Amount: $3,996
- Tax Year: 2025
- Pays Sewer: Public Sewer
Disclosures and Reports
- Ownership: Fee Simple with Homeowners Association
- Documents Avail.: Existing Survey
- Property ID: 224041300190000
Listed by Hexagon Real Estate

Get Pre-Approved Today
Get a Great Insurance Rate
Schools
Schools serving 154 Flora Fern Rd
School District:Reed Custer Community Unit School District 255u
| Name | Grades | Distance |
|---|---|---|
Reed-Custer Intermediate School 162 South School Street, Braidwood, IL 60408 | PK-5 | 2.1 mi |
Reed-Custer Middle School 407 Comet Drive, Braidwood, IL 60408 | 6-8 | 2.1 mi |
Reed-Custer High School 249 Comet Drive, Braidwood, IL 60408 | 9-12 | 2.1 mi |
Disclaimer:
School attendance boundaries provided by ATTOM Data Solutions and are for reference only. Contact the school directly to verify enrollment eligibility.
Tax History
Tax History for 154 Flora Fern Rd
Year
Property Taxes
Change
Tax Assessment
Change
2025
$3,996
9%
$77,206
12%
2023
$3,681
3%
$69,150
10%
2022
$3,567
—
$62,750
5%
2022
$3,567
11%
$59,893
6%
2020
$3,224
7%
$56,744
6%
2019
$3,013
-7%
$53,583
5%
2018
$3,230
2%
$51,275
2%
2017
$3,166
3%
$50,269
3%
2016
$3,080
2%
$48,616
3%
2015
$3,007
1%
$47,361
—
2014
$2,966
-1%
$47,361
-6%
2013
$2,988
-1%
$50,653
-5%
2012
$3,019
—
$53,179
—
Disclaimer: Historical tax information is derived from public records provided by the county offices. Information is not guaranteed and should be independently verified.
Estimate the Cost
Estimate the Cost for 154 Flora Fern Rd
154 Flora Fern Road, Wilmington, IL 60481 (MLS# 12658063) is a Single Family property with 3 bedrooms and 2 full bathrooms. 154 Flora Fern Road is currently listed for $349,900 and was received on May 27, 2026. Want to learn more about 154 Flora Fern Road? Do you have questions about finding other Single Family real estate for sale in Wilmington? You can browse all Wilmington real estate or contact a Coldwell Banker agent to request more information.