This is a carousel with tiles that activate property listing cards. Use the previous and next buttons to navigate.
1/1
$2,115,000
This is a carousel with tiles that activate property listing cards. Use the previous and next buttons to navigate.
1/1
Property Description
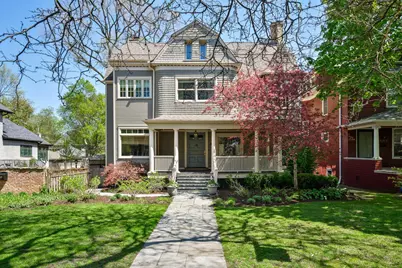
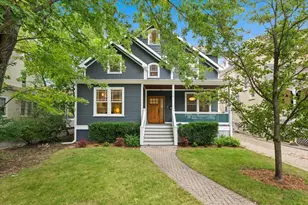
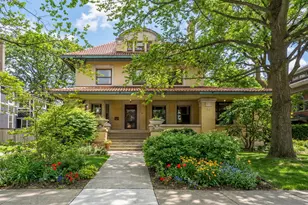
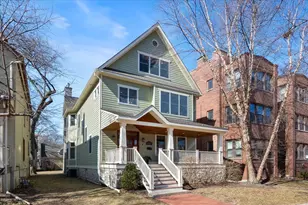
Prepare to be impressed! This 6 bedroom/3.1 bath, magazine published, Queen Anne Victorian home on a 50x190 lot has been professionally designed and upgraded to modern tastes while preserving the ornate beauty of the period. An expansive, covered front porch welcomes you followed by a charming foyer with original front door, tile and a grand main staircase with painted paneling. Entertain your friends in the glamorous living/dining room complete with a restored woodburning fireplace with a one-of-a-kind marble mantle reclaimed from a Chicago Greystone and an original built-in hutch. Expansive 2017 eat-in kitchen with custom white cabinetry with dovetailed walnut interiors, marble counter tops, a large center island, excellent pantry space and Wolf/Miele/Subzero/U-Line appliances. A family room with coffered ceiling sits just off the kitchen - perfect for TV and causal family gatherings. Across from the living room you will find a spacious den/office with original French doors, a decorative fireplace and front yard views. Exquisite, king-size primary suite with 14x8 walk-in closet and en-suite bath with a double bowl vanity, soaking tub and a walk-in steam shower. The second level has a convenient laundry room, additional full bathroom and three additional bedrooms, one with a charming, tandem sitting/playroom. The expansive and whimsical third level is complete with bedroom 5 & 6, and updated full bathroom with walk-in shower, office nook with leaded glass windows and large rec room with cathedral ceilings and new wet bar complete with Thermador refrigerator drawers and dishwasher and marble countertops. The basement offers an exercise room with new carpet and mirrors, a 2nd laundry room, and many rooms for storage and wine cellar potential! Outdoor space abounds including the front covered porch, side "smoking" porch, and rear covered deck all overlook beautifully and professionally landscaped front (sprinklered) and back yards. New boiler/expansion tank/heat pump, independent 3rd level heating and cooling system and multiple radiators added throughout the house AND updated air handlers/AC condensers/heat pump, multiple new windows and insulation installed throughout the 3rd floor for balance and efficient heating and cooling! Countless design updates adorn this classic home including Visual Comfort lighting fixtures, Schumaker window treatments, Stark/Roger Oates carpets, designer wallpaper and fresh paint throughout, refinished floors, new hardware and plumbing fixtures. 6-year-old roof. Heated 3-car garage w/EV charging station and rentable 1 bedroom coach house with a recently updated bathroom. The apartment could provide income (currently rented for $1,600 per month) or a unique work from home environment. Lincoln Elementary School and just 1/2 block to Chariavalle Montessori. Fantastic location located on one of Evanston's premier and historic streets, 4.5 blocks away from Lake Michigan with great access to beaches and walking paths, 5-minute walk to the Dempster Purple Line express stop, 10-minute walk to the Main Street Metra line and around the corner from dining, live music and shopping.
Full Property Details
Full Property Details for 1211 Hinman Ave
General
- Sold For: $2,115,000
- Taxes: $38,920 (2024)
- Status: Closed
- Type: Single Family
- Source: MRED
- MLS ID: 12626125
- Added to Site: 112 day(s) ago
Interior
- Interior Features: Built-in Features, Walk-In Closet(s), Historic/Period Mlwk
- Fireplace: Yes
- Fireplace(s): Living Room, Other
- Appliances: Range, Microwave, Dishwasher, High-End Refrigerator, Washer, Dryer
- Flooring: Hardwood
Rooms
Bathrooms
- Total Bathrooms: 4
- Full Bathrooms: 3
- Half Bathrooms: 1
- Bathroom Features: Separate Shower, Steam Shower, Double Sink, Soaking Tub
Bedrooms
- Total Bedrooms: 6
Parking
- Garage: Yes
- Garage Spaces: 3
- Total Spaces: 3
- Parking Features: Yes, Garage Owned, Detached, Garage
Location
- Area: Evanston
- County: Cook
- Driving Directions: South of Dempster, North of Hamilton
School Information
- School District: 65
- Midd School District: 65
- Elementary School: Lincoln Elementary School
- Middle School: Nichols Middle School
- High School: Evanston Twp High School
- Private School: Evanston Twp High School
Community
- Assoc. Fees Include: None
Heating & Cooling
- Cooling Type: Central Air Conditioning
- Heating Type: Natural Gas, Forced Air, Steam
Utilities
- Water: Lake Michigan, Public
Structural Information
- Architectural Style: Victorian
- Construction: Cedar, Frame
- Exterior Const.: Cedar, Frame
- Basement Desc.: Partially Finished, Full
- Sub-Flooring: Hardwood
- Square Feet: 5,714
- Sq. Ft. Source: Estimated
- Year Built: 1894
- Built Before 1978: Yes
Lot Features
- Lot Size (Acres): 0.2181
- Lot Size Range: Less than .25 Acre
- Lot Dimensions: 50 x 190
Financial Considerations
- Parking Included: Yes
- Assessment Year: 1894
- Tax Amount: $38,920.8
- Tax Year: 2024
Disclosures and Reports
- Ownership: Fee Simple
- Special Conditions: List Broker Must Accompany
- Property ID: 11192010100000
Listed by Jameson Sotheby's Intl Realty
Sold by @properties Christie's International Real Estate

Get Pre-Approved Today
Schools
Schools serving 1211 Hinman Ave
School Districts:Evanston Community Consolidated School District 65, Evanston Township High School District 202
| Name | Grades | Distance |
|---|---|---|
Dewey Elementary School, Evanston, IL 1551 Wesley Avenue, Evanston, IL 60201 | K-5 | 0.8 mi |
Nichols Middle School 800 Greenleaf Street, Evanston, IL 60202 | 6-8 | 0.3 mi |
Evanston Twp High School 1600 Dodge Avenue, Evanston, IL 60201 | 9-12 | 1.2 mi |
Disclaimer:
School attendance boundaries provided by ATTOM Data Solutions and are for reference only. Contact the school directly to verify enrollment eligibility.
Price & Sales History for 1211 Hinman Ave
Date
Details
Price
Change
Source
7/28/2026
Sold
$2,115,000
-2.98%
MLS
4/24/2026
Listed
$2,180,000
—
MLS
Disclaimer: Historical sales information is derived from public records provided by the county offices. Information is not guaranteed and should be independently verified.
1211 Hinman Avenue, Evanston, IL 60202 (MLS# 12626125) is a Single Family property that was sold at $2,115,000 on July 28, 2026. Want to learn more about 1211 Hinman Avenue? Do you have questions about finding other Single Family real estate for sale in Evanston? You can browse all Evanston real estate or contact a Coldwell Banker agent to request more information.