This is a carousel with tiles that activate property listing cards. Use the previous and next buttons to navigate.
1/10
$379,900 Just Listed
This is a carousel with tiles that activate property listing cards. Use the previous and next buttons to navigate.
1/10
Property Description
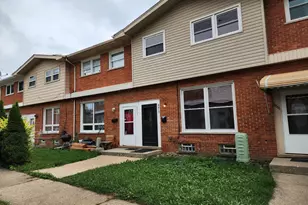
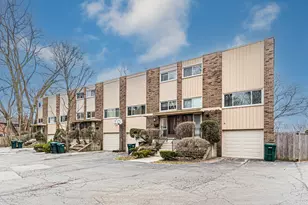
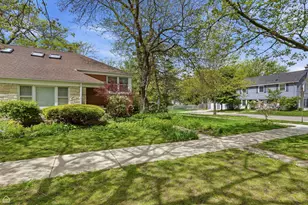
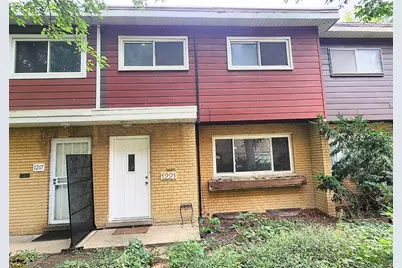
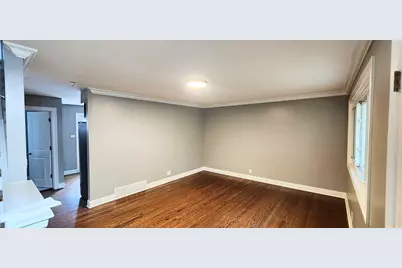
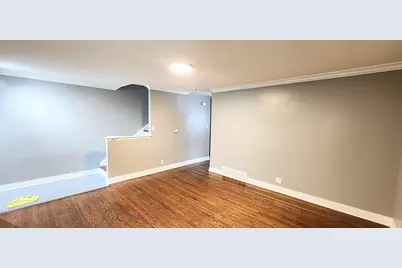
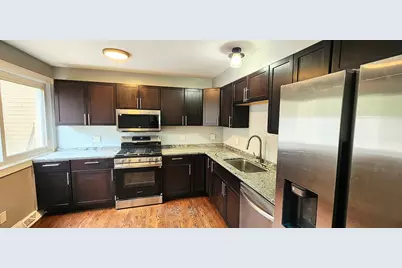
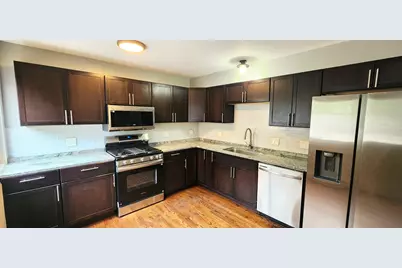
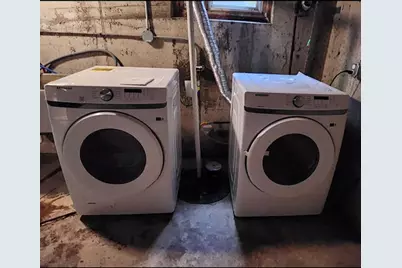
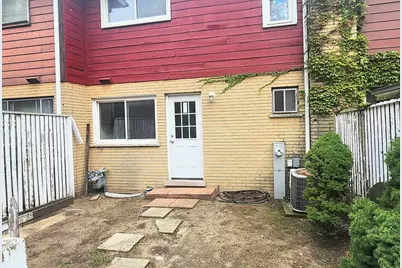
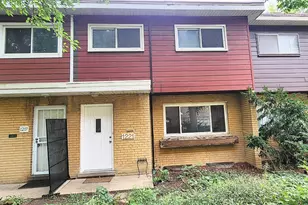
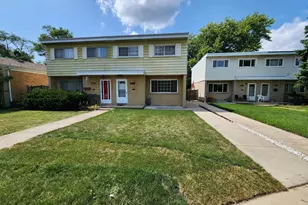
Welcome home! Step inside this beautifully updated 4-bedroom, 1.5-bath townhome in coveted South Evanston with NO HOA fees, and you'll feel it right away: this is the one. Every room has been freshly painted, and the whole home is warm, bright, and completely move-in ready. Just bring your boxes and start making memories. The heart of this home is the show-stopping kitchen. Rich shaker cabinets, sparkling granite counter tops, and a classic subway tile backsplash set the scene, and ALL BRAND-NEW STAINLESS-STEEL appliances, including a gas range and oven, make every meal feel like an occasion. You'll never want to leave! Both bathrooms have been refreshed with NEW vanities, NEW medicine mirrors, and a fresh coat of paint. With four bedrooms, everyone gets their own space. There's plenty of room to host friends and family, and plenty of quiet corners to get away and recharge. Step outside to your backyard, where a house party can extend to summer barbecue/cookout. The washer and dryer are already in place, so your move-in day is that much easier. SOLD AS IS. Homes like this don't wait around, and neither will the buyers who see it. Don't be the buyer who drives by next week, sees the SOLD sign, and wishes you'd acted. Call or text today and schedule your showing NOW!
Full Property Details
Full Property Details for 1221 Mulford St
General
- Price: $379,900
- Taxes: $7,093 (2024)
- Status: Active
- Type: Townhouse
- Source: MRED
- MLS ID: 12770726
- Updated: 9/30/2026
- Added to Site: 2 day(s) ago
Rental Information
- Complex Features: Sidewalks, Street Lights
Interior
- Basement: Partially
- Appliances: Range, Microwave, Dishwasher, High-End Refrigerator, Washer, Dryer, Stainless Steel Appliance(s)
Rooms
Bathrooms
- Total Bathrooms: 2
- Full Bathrooms: 1
- Half Bathrooms: 1
Bedrooms
- Total Bedrooms: 4
- Bedrooms(Blw Grade): 1
Additional Information
- Other Features: School Bus Service, Commuter Bus
Exterior
- Exterior Features: Other
Parking
- Total Spaces: 1
- Parking Features: Assigned, Yes, Owned
Location
- Area: Evanston
- County: Cook
- Township: Evanston
- Driving Directions: Go North on Howard and Asbury, turn right unto Mulford. Go South on Oakton and Asbury, turn left unto Mulford. Property will be on your left hand side
School Information
- School District: 65
- Elem School District: 65
- Midd School District: 65
- High School District: 202
- Elementary School: Oakton Elementary School
- Middle School: Chute Middle School
- High School: Evanston Twp High School
- Private School: Evanston Twp High School
Community
- Assoc. Fees Include: None
- Pets Allowed: Yes
- Pets: Dogs OK
- Pet Restrictions: Dogs OK, / 999lbs.
Heating & Cooling
- Cooling Type: Central Air Conditioning
- Heating Type: Natural Gas
Utilities
- Sewer: Public Sewer
- Water: Public
Structural Information
- Structure Type: Townhouse (2-Story)
- Construction: Vinyl Siding, Brick
- Exterior Const.: Vinyl Siding, Brick
- Basement: Yes
- Basement Desc.: Partially Finished, Partial
- Foundation: Concrete Perimeter
- Roof: Asphalt
- Entry Floor Number: 1
- Stories/Levels: 2
- Square Feet: 1,245
- Sq. Ft. Source: Landlord/Tenant/Seller
- Year Built: 1959
- Built Before 1978: Yes
- Remodeled/Updated: 2024
Unit Information
- Units in Building: 8
Additional Structures
- Other Structures: Other
Lot Features
- Lot Dimensions: 1598
- Lot Features: Other
Animals
- Animals Allowed: Dogs OK
Financial Considerations
- Parking Included: Yes
- Assessment Year: 1959
- Tax Amount: $7,093
- Tax Year: 2024
- Pays Sewer: Public Sewer
Disclosures and Reports
- Ownership: Fee Simple
- Property ID: 11301070310000
Listed by Kale Realty
Get Pre-Approved Today
Get a Great Insurance Rate
Schools
Schools serving 1221 Mulford St
School Districts:Evanston Community Consolidated School District 65, Evanston Township High School District 202
| Name | Grades | Distance |
|---|---|---|
Oakton Elementary School 436 Ridge Avenue, Evanston, IL 60202 | K-5 | 0.2 mi |
Chute Middle School 1400 Oakton Street, Evanston, IL 60202 | 6-8 | 0.2 mi |
Evanston Twp High School 1600 Dodge Avenue, Evanston, IL 60201 | 9-12 | 1.7 mi |
Disclaimer:
School attendance boundaries provided by ATTOM Data Solutions and are for reference only. Contact the school directly to verify enrollment eligibility.
Price & Sales History for 1221 Mulford St
Date
Details
Price
Change
Source
9/30/2026
Listed
$379,900
24.56%
MLS
5/20/2024
Sold
$305,000
—
Public Record
Disclaimer: Historical sales information is derived from public records provided by the county offices. Information is not guaranteed and should be independently verified.
Tax History
Tax History for 1221 Mulford St
Year
Property Taxes
Change
Tax Assessment
Change
2023
$6,868
—
$29,000
4%
2023
$6,868
4%
$28,000
—
2022
$6,588
—
$28,000
15%
2021
$6,568
1%
$24,419
—
2020
$6,478
1%
$24,419
-10%
2019
$6,426
-13%
$27,073
2%
2018
$7,382
3%
$26,590
—
2017
$7,188
5%
$26,590
—
2016
$6,816
46%
$26,590
54%
2015
$4,683
1%
$17,221
—
2014
$4,638
39%
$17,221
—
2013
$3,345
-14%
$17,221
-16%
2012
$3,882
—
$20,486
—
Disclaimer: Historical tax information is derived from public records provided by the county offices. Information is not guaranteed and should be independently verified.
Estimate the Cost
Estimate the Cost for 1221 Mulford St
1221 Mulford Street, Evanston, IL 60202 (MLS# 12770726) is a Townhouse property with 4 bedrooms, 1 full bathroom and 1 partial bathroom. 1221 Mulford Street is currently listed for $379,900 and was received on September 30, 2026. Want to learn more about 1221 Mulford Street? Do you have questions about finding other Townhouse real estate for sale in Evanston? You can browse all Evanston real estate or contact a Coldwell Banker agent to request more information.