No photo available
$375,000 Contingent
Property Description
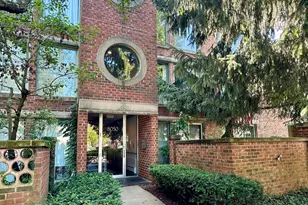
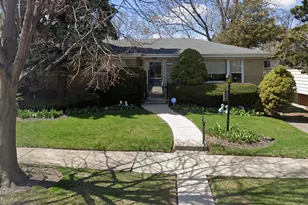
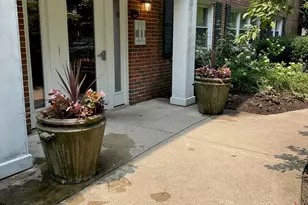
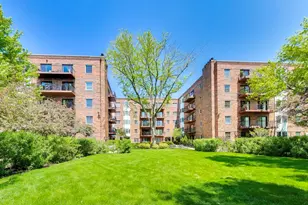
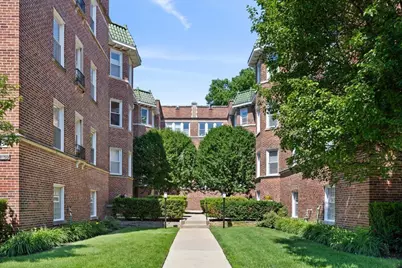
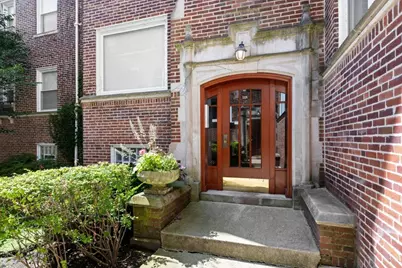
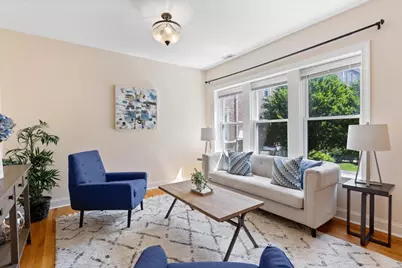
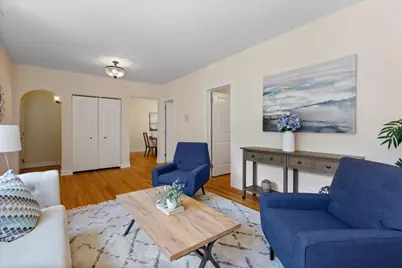
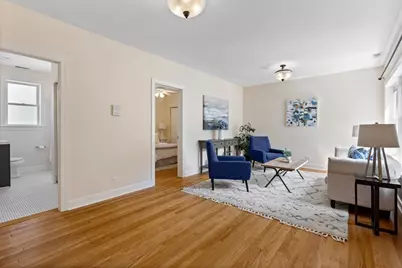
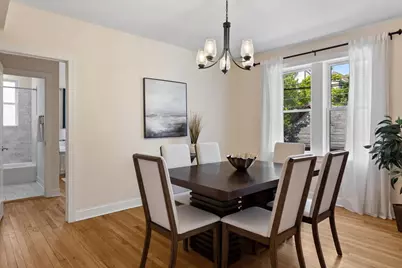
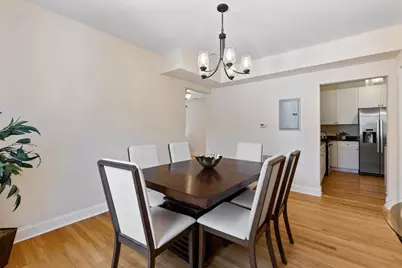
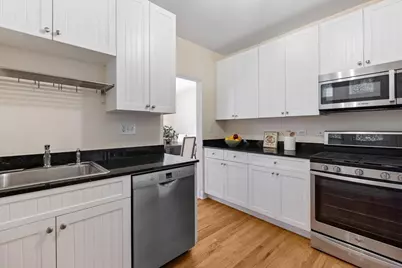
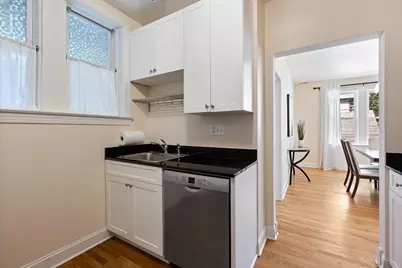
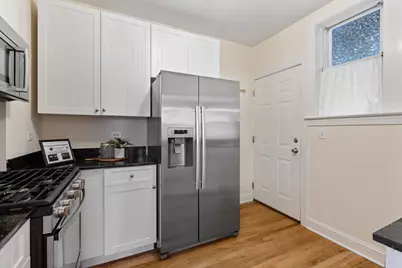
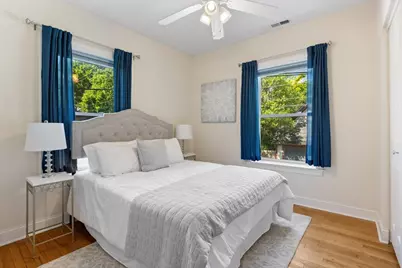
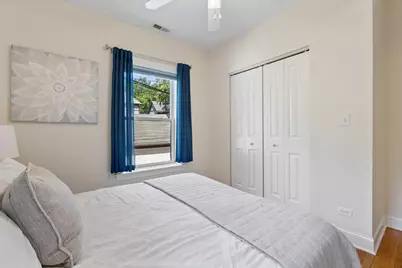
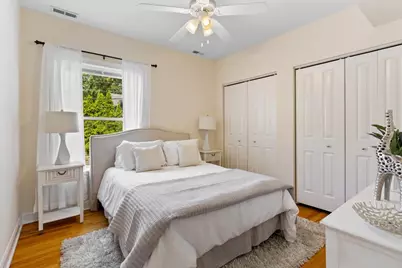
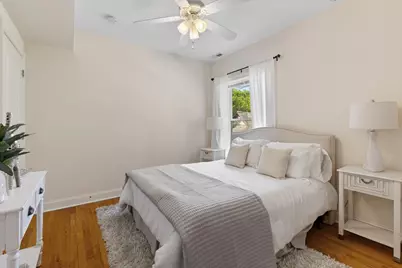
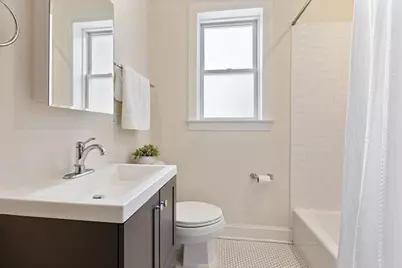
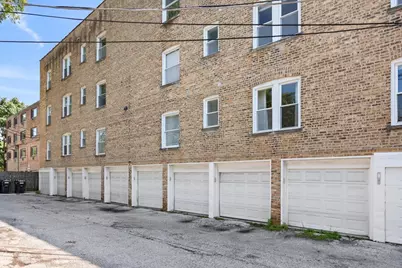
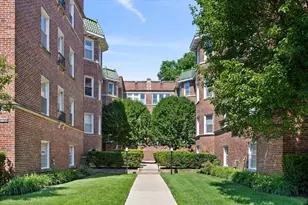
Sun-drenched 2-bedroom, 2-bath condo with in-unit laundry and garage parking located in a beautifully maintained vintage courtyard building set in the heart of Southeast Evanston, offering the perfect blend of timeless character and modern convenience. The elevated first floor home features hardwood floors throughout, elegant crown molding, and an updated lighting design that creates a warm, inviting atmosphere. The spacious layout delivers excellent flow, with generous separate living and dining areas ideal for both everyday living and entertaining. The updated kitchen shines with crisp white cabinets, granite countertops, and stainless steel appliances. Spacious bedrooms, updated baths, and incredible closet space, provide both comfort and practicality rarely found in vintage condos. Additional highlights include in-unit laundry, extra basement storage, and garage parking space included with the purchase. Enjoy the charm of a pristinely landscaped courtyard building while being just blocks from Lake Michigan, beaches, parks, coffee shops, restaurants, boutiques, the Purple Line, and Metra - with easy access to Northwestern, Evanston and downtown Chicago. The building is very pet-friendly and investor-friendly. This move-in-ready home combines vintage elegance with practical updates in one of Evanston's most walkable and picturesque neighborhoods. A rare opportunity - don't miss it.
Full Property Details
Full Property Details for 1226 Elmwood Ave #1W
General
- Price: $375,000
- HOA FEE: $458/month
- Taxes: $5,554 (2024)
- Status: Contingent
- Type: Condo
- Source: MRED
- MLS ID: 12693531
- Updated: 7/10/2026
- Added to Site: 2 day(s) ago
Interior
- Basement: None
- Interior Features: Storage
- Appliances: Range, Microwave, Dishwasher, Refrigerator, Washer, Dryer, Disposal, Stainless Steel Appliance(s), Humidifier
- Flooring: Hardwood
Rooms
Bathrooms
- Total Bathrooms: 2
- Full Bathrooms: 2
Bedrooms
- Total Bedrooms: 2
Additional Information
- Shared Amenities: Bike Room/Bike Trails, Storage, Security Door Lock(s)
- Equipment: Cable TV, Intercom, Carbon Monoxide Detectors, Ceiling Fan(s)
- Other Features: School Bus Service, Commuter Bus, Commuter Train
Parking
- Garage: Yes
- Attached garage: Yes
- Garage Spaces: 1
- Total Spaces: 1
- Parking Features: Asphalt, Garage Door Opener, Heated Garage, Yes, Garage Owned, Attached, Garage
Location
- Area: Evanston
- County: Cook
- Township: Evanston
- Driving Directions: Dempster to Elmwood, south to 1226 Elmwood
School Information
- School District: 65
- Elem School District: 65
- Midd School District: 65
- High School District: 202
- Elementary School: Washington Elementary School
- Middle School: Nichols Middle School
- High School: Evanston Twp High School
- Private School: Evanston Twp High School
Community
- Assoc. Fees Include: Water, Parking, Insurance, Exterior Maintenance, Lawn Care, Scavenger, Snow Removal
- Pets Allowed: Yes
- Pets: Cats OK, Dogs OK
- Pet Restrictions: Cats OK, Dogs OK, / 999lbs.
- Mgmt. Company: NS Management
Heating & Cooling
- Cooling Type: Central Air Conditioning
- Heating Type: Natural Gas, Forced Air
Utilities
- Sewer: Public Sewer
- Water: Lake Michigan
- Onsite: Cable Available
Structural Information
- Structure Type: Condo
- Construction: Brick
- Exterior Const.: Brick
- Basement Desc.: None
- Foundation: Block
- Roof: Asphalt
- Windows: Screens
- Sub-Flooring: Hardwood
- Entry Floor Number: 1
- Stories/Levels: 3
- Sq. Ft. Source: Not Reported
- Year Built: 1925
- Built Before 1978: Yes
- Remodeled/Updated: 2005
Unit Information
- Units in Building: 25
Additional Structures
- Other Structures: None
Lot Features
- Lot Dimensions: COMMON
- Lot Features: Common Grounds
Animals
- Animals Allowed: Cats OK, Dogs OK
Financial Considerations
- Association Fee: $458
- Assoc Fee Freq.: Monthly
- Parking Included: Yes
- Assessment Year: 1925
- Tax Amount: $5,554.87
- Tax Year: 2024
- Pays Sewer: Public Sewer
Disclosures and Reports
- Ownership: Condo
- Property ID: 11191030351011
Listed by Compass
Get Pre-Approved Today
Get a Great Insurance Rate
Schools
Schools serving 1226 Elmwood Ave #1W
School Districts:Evanston Community Consolidated School District 65, Evanston Township High School District 202
| Name | Grades | Distance |
|---|---|---|
Washington Elementary School, Evanston, IL 914 Ashland Avenue, Evanston, IL 60202 | K-5 | 0.6 mi |
Nichols Middle School 800 Greenleaf Street, Evanston, IL 60202 | 6-8 | 0.2 mi |
Evanston Twp High School 1600 Dodge Avenue, Evanston, IL 60201 | 9-12 | 1 mi |
Disclaimer:
School attendance boundaries provided by ATTOM Data Solutions and are for reference only. Contact the school directly to verify enrollment eligibility.
Price & Sales History for 1226 Elmwood Ave #1W
Date
Details
Price
Change
Source
7/09/2026
Listed
$375,000
4.17%
MLS
5/06/2024
Sold
$360,000
—
Public Record
Disclaimer: Historical sales information is derived from public records provided by the county offices. Information is not guaranteed and should be independently verified.
Tax History
Tax History for 1226 Elmwood Ave #1W
Year
Property Taxes
Change
Tax Assessment
Change
2023
$5,116
—
$29,173
19%
2023
$5,116
5%
$24,448
—
2022
$4,885
6%
$24,448
18%
2021
$4,626
—
$20,763
—
2020
$4,624
-14%
$20,763
-9%
2019
$5,347
-1%
$22,822
16%
2018
$5,408
3%
$19,739
—
2017
$5,267
5%
$19,739
—
2016
$4,995
25%
$19,739
33%
2015
$3,985
1%
$14,862
—
2014
$3,947
2%
$14,862
—
2013
$3,856
-32%
$14,862
-38%
2012
$5,665
—
$23,974
—
Disclaimer: Historical tax information is derived from public records provided by the county offices. Information is not guaranteed and should be independently verified.
Estimate the Cost
Estimate the Cost for 1226 Elmwood Ave #1W
1226 Elmwood Avenue #1W, Evanston, IL 60202 (MLS# 12693531) is a Condo property with 2 bedrooms and 2 full bathrooms. 1226 Elmwood Avenue #1W is currently listed for $375,000 and was received on July 09, 2026. Want to learn more about 1226 Elmwood Avenue #1W? Do you have questions about finding other Condo real estate for sale in Evanston? You can browse all Evanston real estate or contact a Coldwell Banker agent to request more information.