This is a carousel with tiles that activate property listing cards. Use the previous and next buttons to navigate.
1/27
$419,000 Sale Pending
This is a carousel with tiles that activate property listing cards. Use the previous and next buttons to navigate.
1/27
Property Description
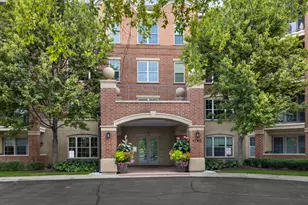
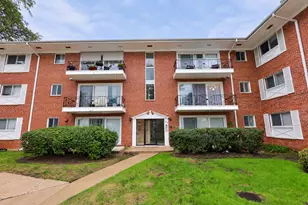
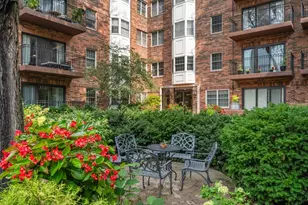
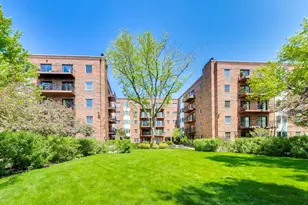
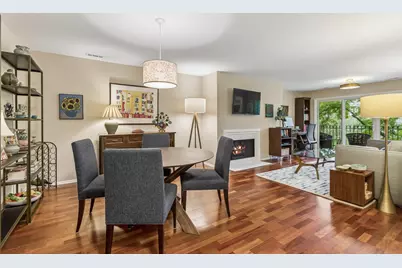
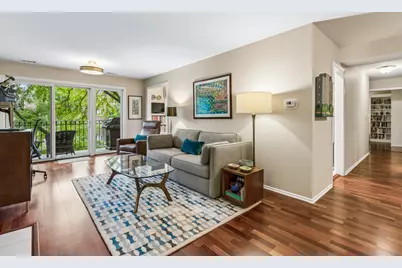
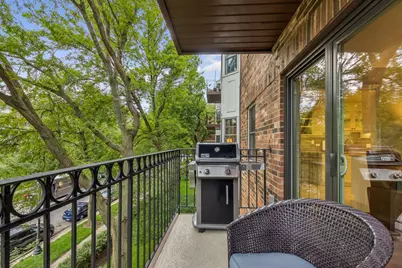
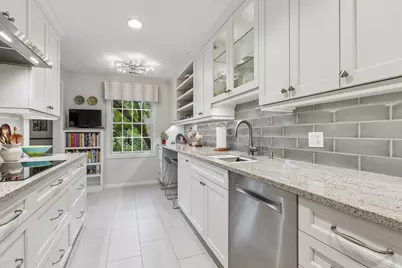
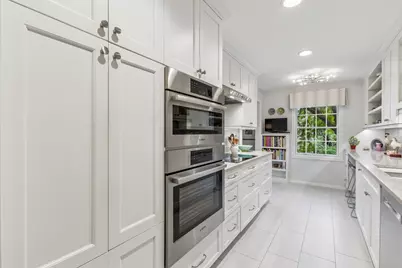
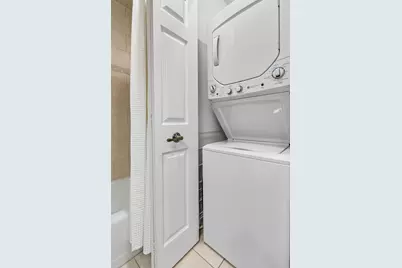
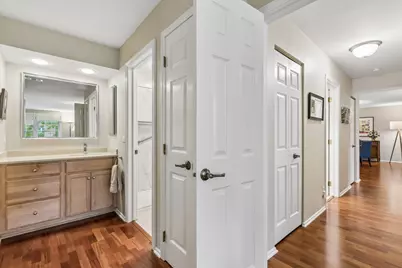
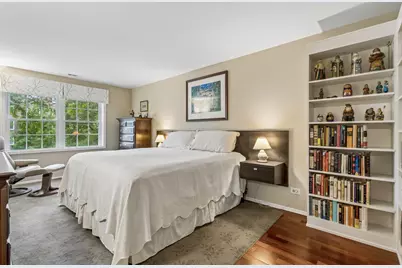
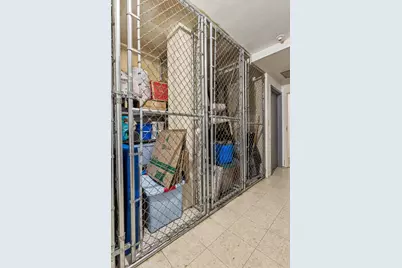
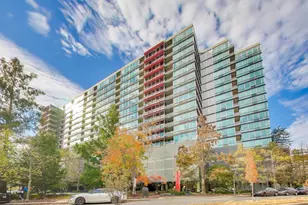
Welcome to this highly desirable 2-bedroom, 2-bath Oak Court condo, located on a tree-lined street near the heart of downtown Evanston. Unit #311 features an open living room-dining room layout with a gas fireplace. Pella sliding door leads to a balcony, perfect for morning coffee, afternoon sun, or barbequing dinner. The designer-renovated kitchen features a Sub-Zero fridge along with custom soft-close cabinets, soft-tone tilework, quartz counters with barstool seating, and a Kohler workstation sink with chef's accessories. The thoughtful floor plan separates the bedrooms from the living space for loads of privacy. The baths are very nicely updated; the primary bath renovation includes a Kohler LuxStone shower enclosure plus new flooring, counter, sink, and faucet. Additional features include organized closet space throughout, including a walk-in primary closet; in-unit laundry for your convenience; and a good-size storage locker just down the hall. This unit features a deeded parking spot in the heated garage. Oak Court is a well-managed association with excellent reserves, updated elevators, and landscaped grounds. Stroll across the street to the beautiful Merrick Rose Garden. This exceptional location provides ideal access to downtown Evanston, the Metra/L/bus system, Northwestern University, public and private schools, the YMCA, shops, restaurants & cafes, cultural attractions, and the Lake Michigan lakefront. This one checks all the boxes. Sorry no dogs, 2 cats ok, rentals not allowed to new owners. Please ask the listing agent about several wonderful inclusions.
Full Property Details
Full Property Details for 1503 Oak Ave #311
General
- Price: $419,000
- HOA FEE: $725/month
- Taxes: $5,601 (2025)
- Status: Pending
- Type: Condo
- Source: MRED
- MLS ID: 12745550
Interior
- Basement: None
- Interior Features: Walk-In Closet(s)
- Fireplace: Yes
- Number of Fireplaces: 1
- Fireplace(s): Living Room, Gas Log
- Appliances: Range, Microwave, Dishwasher, High-End Refrigerator, Stainless Steel Appliance(s), Cooktop, Range Hood
Rooms
Bathrooms
- Total Bathrooms: 2
- Full Bathrooms: 2
Bedrooms
- Total Bedrooms: 2
Additional Information
- Shared Amenities: Elevator in Residence, Storage
- Other Features: Commuter Bus, Commuter Train
Exterior
- Exterior Features: Balcony
Parking
- Garage: Yes
- Attached garage: Yes
- Garage Spaces: 1
- Total Spaces: 1
- Parking Features: Garage Door Opener, Heated Garage, Yes, Garage Owned, Attached, Garage
Location
- Area: Evanston
- County: Cook
- Township: Evanston
- Driving Directions: East of Ridge Ave, North of Dempster, corner of Oak and Lake
School Information
- School District: 65
- Elem School District: 65
- Midd School District: 65
- High School District: 202
- Elementary School: Dewey Elementary School
- Middle School: Nichols Middle School
- High School: Evanston Twp High School
- Private School: Evanston Twp High School
Community
- Assoc. Fees Include: Water, Insurance, Exterior Maintenance, Lawn Care, Scavenger, Snow Removal
- Pets Allowed: Yes
- Pets: Cats OK
- Pet Restrictions: Cats OK
- Mgmt. Company: First Community
Heating & Cooling
- Cooling Type: Central Air Conditioning
- Heating Type: Electric
Utilities
- Sewer: Public Sewer
- Water: Lake Michigan, Public
Structural Information
- Structure Type: Condo
- Construction: Brick
- Exterior Const.: Brick
- Basement Desc.: None
- Entry Floor Number: 3
- Stories/Levels: 5
- Square Feet: 1,302
- Sq. Ft. Source: Plans
- Year Built: 1980
Unit Information
- Units in Building: 69
Lot Features
- Lot Dimensions: COMMON
Animals
- Animals Allowed: Cats OK
Financial Considerations
- Association Fee: $725
- Assoc Fee Freq.: Monthly
- Parking Included: Yes
- Assessment Year: 1980
- Tax Amount: $5,601.75
- Tax Year: 2025
- Pays Sewer: Public Sewer
Disclosures and Reports
- Ownership: Condo
- Property ID: 11183150171038
Listed by Baird & Warner
Get Pre-Approved Today
Get a Great Insurance Rate
Schools
Schools serving 1503 Oak Ave #311
School Districts:Evanston Community Consolidated School District 65, Evanston Township High School District 202
| Name | Grades | Distance |
|---|---|---|
Dewey Elementary School, Evanston, IL 1551 Wesley Avenue, Evanston, IL 60201 | K-5 | 0.3 mi |
Nichols Middle School 800 Greenleaf Street, Evanston, IL 60202 | 6-8 | 0.5 mi |
Evanston Twp High School 1600 Dodge Avenue, Evanston, IL 60201 | 9-12 | 0.7 mi |
Disclaimer:
School attendance boundaries provided by ATTOM Data Solutions and are for reference only. Contact the school directly to verify enrollment eligibility.
Tax History
Tax History for 1503 Oak Ave #311
Year
Property Taxes
Change
Tax Assessment
Change
2023
$5,669
—
$29,724
1%
2023
$5,669
5%
$29,385
—
2022
$5,396
-2%
$29,385
10%
2021
$5,497
51%
$26,709
—
2020
$3,634
1%
$26,709
-9%
2019
$3,595
-30%
$29,485
19%
2018
$5,109
-11%
$24,832
—
2017
$5,725
25%
$24,832
—
2016
$4,580
-20%
$24,832
16%
2015
$5,718
27%
$21,326
—
2014
$4,494
3%
$21,326
—
2013
$4,364
2%
$21,326
-5%
2012
$4,273
—
$22,361
—
Disclaimer: Historical tax information is derived from public records provided by the county offices. Information is not guaranteed and should be independently verified.
Estimate the Cost
Estimate the Cost for 1503 Oak Ave #311
1503 Oak Avenue #311, Evanston, IL 60201 (MLS# 12745550) is a Condo property with 2 bedrooms and 2 full bathrooms. 1503 Oak Avenue #311 is currently listed for $419,000 and was received on September 09, 2026. Want to learn more about 1503 Oak Avenue #311? Do you have questions about finding other Condo real estate for sale in Evanston? You can browse all Evanston real estate or contact a Coldwell Banker agent to request more information.