No photo available
$599,900 Just Listed
Property Description
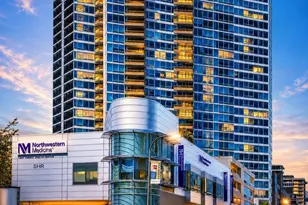
Fabulous Top-Floor Views + Completely Remodeled in 2025! Perched on the TOP FLOOR of Optima Views, this fabulous home delivers panoramic sunrise and lake views that stretch for miles on a clear day - and a 2025 makeover that means you can skip the renovation drama entirely! Completely remodeled in 2025 with new flooring, a gorgeous new kitchen, tastefully remodeled baths, and NO popcorn ceilings (you're welcome!). The open contemporary floor plan is flooded with natural light from floor-to-ceiling windows throughout, while custom closet organizers keep everything beautifully in its place. One of the building's few floor plans with a wall of glass in the kitchen lets you cook, prep, entertain - or simply sip your wine - while taking in the view. And on the 27th floor, you get something even better: privacy, privacy and more privacy. No neighbor is peeking over your shoulder to see what's for dinner! The spacious remodeled bathrooms add even more style and comfort, while your included heated garage parking space (#165) comes equipped with a new EV charger. A secure storage cage (#76) is included, too. And then there's the location. Walk Score 97: Walker's Paradise. Bike Score 95: Biker's Paradise. In other words, your car may start wondering why you still need it. Shopping and movies are right across the street, with the Church Street "L" Purple Line and Davis Street Metra station just steps away. Whole Foods, Northwestern University, the Farmers' Market, fabulous restaurants, shops and everyday conveniences are all within an easy stroll. It's wonderfully walkable - and yes, your Fitbit is going to love you! Optima Views is a full-amenity, impeccably managed building offering 24-hour door staff/security, an on-site manager, indoor heated parking, bike room, business center, and a spectacular 4th-floor landscaped deck furnished with Room & Board patio furniture. There's also a 4th-floor indoor pool, hot tub and fitness center - because sometimes the best workout is walking from the elevator to the hot tub. Heat, Air Conditioning, Water, Gas, Parking all included in the assessment. Fabulous views. Fabulous location. Fabulous amenities. Completely remodeled. Zero popcorn ceilings. Your next chapter is here - and it looks pretty spectacular from the 27th floor!
Full Property Details
Full Property Details for 1720 Maple Ave #2720
General
- Price: $599,900
- HOA FEE: $1,250/month
- Taxes: $12,721 (2024)
- Status: Active
- Type: Condo /Townhouse
- Source: MRED
- MLS ID: 12738847
- Updated: Today (8/28/2026)
- Added to Site: Today
Interior
- Basement: None
- Interior Features: Elevator, 1st-Floor Bedroom, 1st-Floor Bath, Storage, Walk-In Closet(s), Open Floorplan, Dining Combo, Doorman, Health Facilities, Lobby, Quartz Counters
- Appliances: Range, Microwave, Dishwasher, Refrigerator, Washer, Dryer, Disposal, Stainless Steel Appliance(s), Gas Cooktop
Rooms
Bathrooms
- Total Bathrooms: 2
- Full Bathrooms: 2
- Bathroom Features: Double Sink
Bedrooms
- Total Bedrooms: 2
Additional Information
- Shared Amenities: Bike Room/Bike Trails, Door Person, Elevator in Residence, Exercise Room, Storage, On-Site Manager/Engineer, Party Room, Sundeck, Indoor Pool, Service Elevator(s)
- Equipment: Cable TV, Fire Sprinklers, Carbon Monoxide Detectors
- Other Features: Commuter Bus, Commuter Train
Exterior
- Exterior Features: Balcony
Parking
- Garage: Yes
- Attached garage: Yes
- Garage Spaces: 1
- Total Spaces: 1
- Parking Features: Garage Door Opener, Heated Garage, Yes, Garage Owned, Attached, Garage
Location
- Area: Evanston
- County: Cook
- Township: Evanston
- Subdivision: Optima Views
- Driving Directions: Church to Maple north-park in Public Garage (1st hour $1). Metered street parking is also available. Church Street "L" Purple Line CTA & Davis Street Station METRA across the street.
School Information
- School District: 65
- Elem School District: 65
- Midd School District: 65
- High School District: 202
- Elementary School: Dewey Elementary School
- Middle School: Nichols Middle School
- High School: Evanston Twp High School
- Private School: Evanston Twp High School
Community
- Assoc. Fees Include: Heat, Air Conditioning, Water, Gas, Parking, Insurance, Security, Doorman, TV/Cable, Exercise Facilities, Pool, Exterior Maintenance, Lawn Care, Scavenger, Snow Removal
- Pets Allowed: Yes
- Pets: Cats OK, Dogs OK, Size Limit
- Pet Restrictions: Cats OK, Dogs OK, Size Limit, / 40lbs.
- Mgmt. Company: First Residential
Heating & Cooling
- Cooling Type: Central Air Conditioning
- Heating Type: Natural Gas, Forced Air, Radiant
Utilities
- Sewer: Public Sewer
- Water: Lake Michigan, Public
Structural Information
- Structure Type: High-Rise (7 or More Stories)
- Construction: Glass, Concrete
- Exterior Const.: Glass, Concrete
- Basement Desc.: None
- Windows: Drapes
- Entry Floor Number: 27
- Stories/Levels: 27
- Square Feet: 1,335
- Sq. Ft. Source: Estimated
- Year Built: 2003
Unit Information
- Units in Building: 205
Lot Features
- Lot Dimensions: COMMON
- Lot Features: Common Grounds
Animals
- Animals Allowed: Cats OK, Dogs OK, Size Limit
Financial Considerations
- Association Fee: $1,250
- Assoc Fee Freq.: Monthly
- Parking Included: Yes
- Assessment Year: 2003
- Tax Amount: $12,721
- Tax Year: 2024
- Pays Sewer: Public Sewer
Disclosures and Reports
- Ownership: Condo
- Property ID: 11181170141198
Listed by Baird & Warner
Get Pre-Approved Today
Get a Great Insurance Rate
Schools
Schools serving 1720 Maple Ave #2720
School Districts:Evanston Community Consolidated School District 65, Evanston Township High School District 202
| Name | Grades | Distance |
|---|---|---|
Dewey Elementary School, Evanston, IL 1551 Wesley Avenue, Evanston, IL 60201 | K-5 | 0.4 mi |
Nichols Middle School 800 Greenleaf Street, Evanston, IL 60202 | 6-8 | 0.9 mi |
Evanston Twp High School 1600 Dodge Avenue, Evanston, IL 60201 | 9-12 | 0.8 mi |
Disclaimer:
School attendance boundaries provided by ATTOM Data Solutions and are for reference only. Contact the school directly to verify enrollment eligibility.
Price & Sales History for 1720 Maple Ave #2720
Date
Details
Price
Change
Source
8/28/2026
Listed
$599,900
36.34%
MLS
7/26/2023
Sold
$440,000
—
Public Record
Disclaimer: Historical sales information is derived from public records provided by the county offices. Information is not guaranteed and should be independently verified.
Tax History
Tax History for 1720 Maple Ave #2720
Year
Property Taxes
Change
Tax Assessment
Change
2023
$12,321
—
$51,073
—
2023
$12,321
4%
$50,894
—
2022
$11,822
2%
$50,894
17%
2021
$11,571
1%
$43,600
—
2020
$11,416
2%
$43,600
-9%
2019
$11,172
-3%
$47,682
13%
2018
$11,523
3%
$42,059
—
2017
$11,222
5%
$42,059
—
2016
$10,644
4%
$42,059
10%
2015
$10,239
8%
$38,186
—
2014
$9,459
3%
$38,186
—
2013
$9,226
5%
$38,186
-3%
2012
$8,755
—
$39,549
—
Disclaimer: Historical tax information is derived from public records provided by the county offices. Information is not guaranteed and should be independently verified.
Estimate the Cost
Estimate the Cost for 1720 Maple Ave #2720
1720 Maple Avenue #2720, Evanston, IL 60201 (MLS# 12738847) is a Condo / Townhouse property with 2 bedrooms and 2 full bathrooms. 1720 Maple Avenue #2720 is currently listed for $599,900 and was received on August 28, 2026. Want to learn more about 1720 Maple Avenue #2720? Do you have questions about finding other Condo / Townhouse real estate for sale in Evanston? You can browse all Evanston real estate or contact a Coldwell Banker agent to request more information.