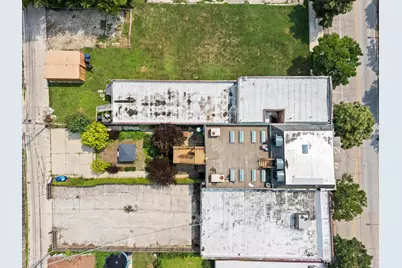


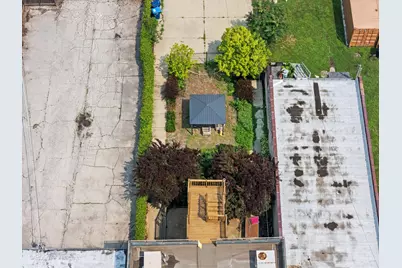
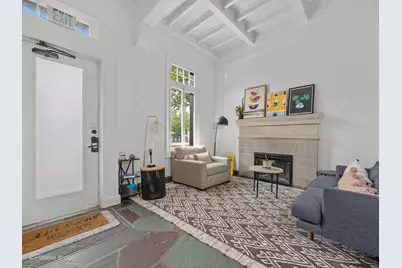
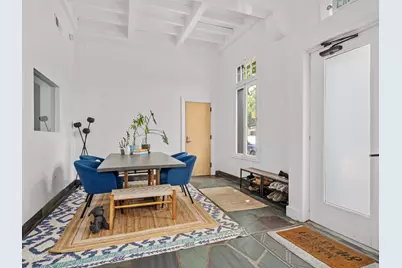
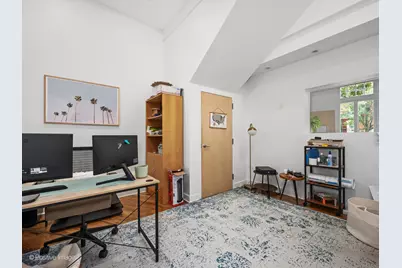
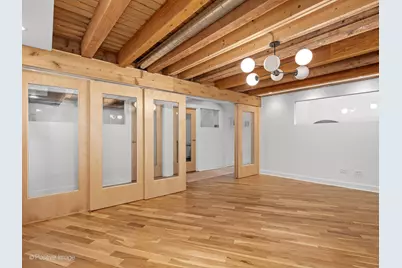
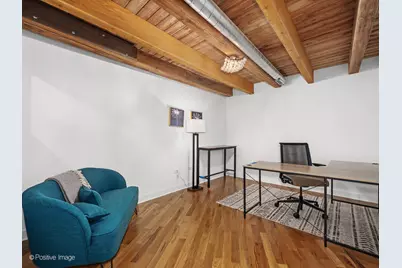
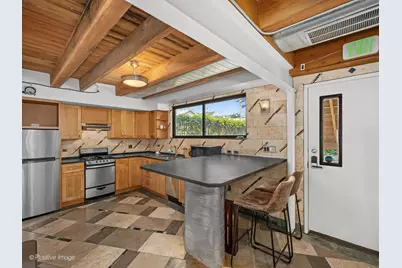
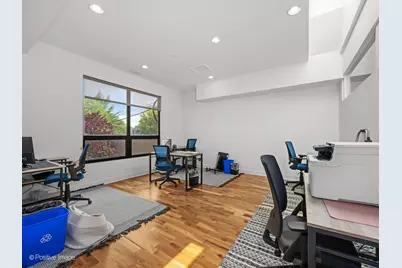
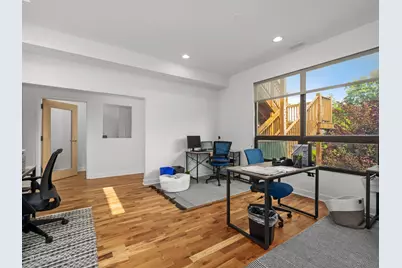
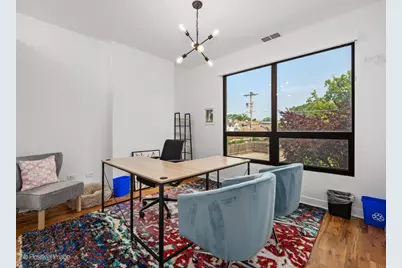
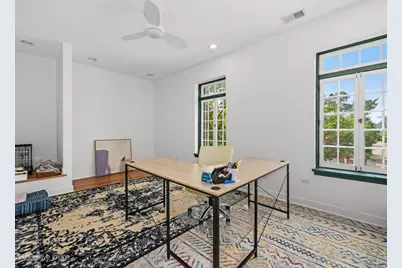
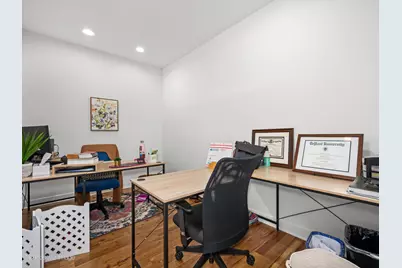

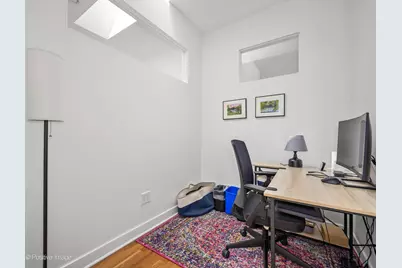
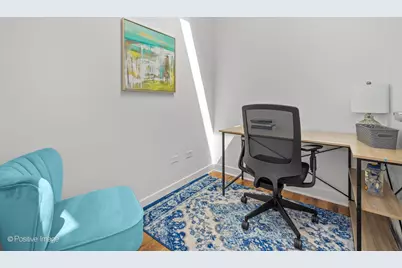
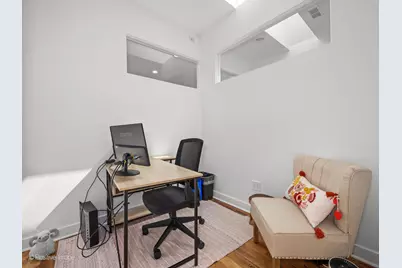
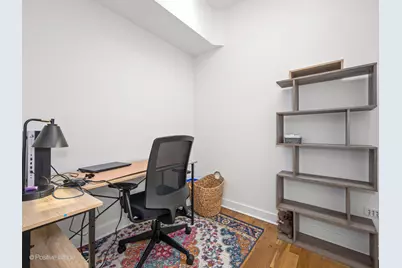
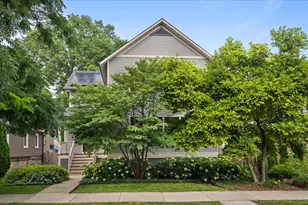
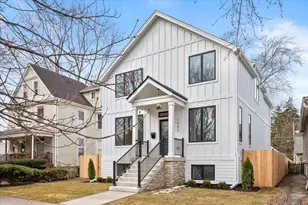
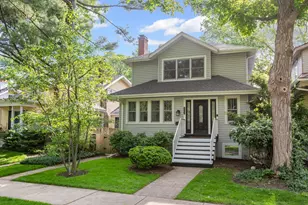
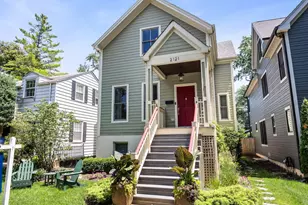
This is a carousel with tiles that activate property listing cards. Use the previous and next buttons to navigate.
1/35
$1,500,000
This is a carousel with tiles that activate property listing cards. Use the previous and next buttons to navigate.
1/35
Property Description
Full Property Details
Full Property Details for 1817 Church St
General
- Price: $1,500,000
- Taxes: $17,672 (2023)
- Status: Active
- Type: Commercial
- Source: MRED
- MLS ID: 12443598
- Updated: 5/5/2026
- Added to Site: 217 day(s) ago
Interior
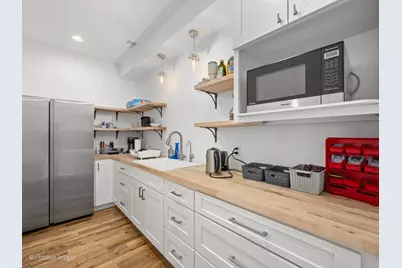
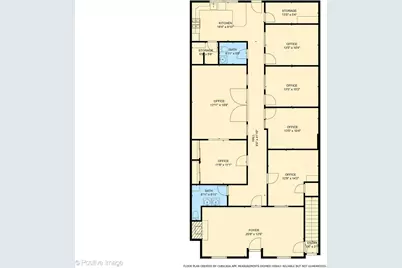
- Interior Features: Common Lunchroom(s), Common Meeting Room(s), Passenger Elevator(s), Private Restroom(s), Storage Inside, High-Speed Communication Circuits, Pre-Wired PC Network
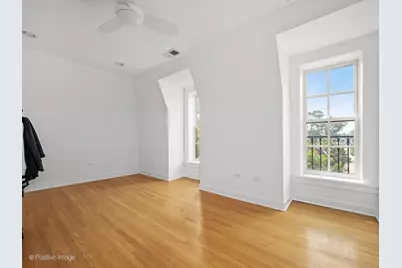
- Flooring: Carpet, Slate, Tile, Varies, Wood
Additional Information
- Security/Safety: Alarm on Site, Fire Extinguisher(s), Smoke or Fire Protectors
Location
- Area: Evanston
- County: Cook
- Driving Directions: Dodge in evanston to church street, east to address
- Location Details: North Suburban, Mixed-Use Area
Heating & Cooling
- Cooling Type: Central Air Conditioning
- Heating Type: Central Building Heat, Forced Air
Utilities
- Water: Community Water, Municipal Water
- Onsite: Electricity to Site, Natural Gas Available, Sewer Connected, Water Available
Structural Information
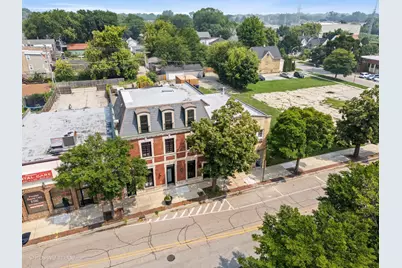
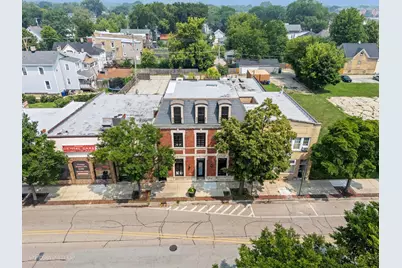
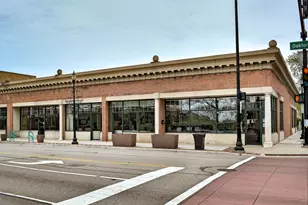
- Construction: Brick, Concrete
- Exterior Const.: Brick, Concrete
- Foundation: Concrete Perimeter
- Roof: Composition
- Sub-Flooring: Carpet, Slate, Tile, Varies, Wood
- Stories/Levels: 3
- Square Feet: 5,636
- Current Bldg. Use: Commercial, Office, Medical/Dental
- Year Built: 1930
- Built Before 1978: Yes
Lot Features
- Lot Size (Sq. Ft.): 5,778
- Lot Dimensions: 35.9 x 161
- Frontage: City Street, County Road, Public Road, State Road, Township Road
- Drainage: Drain Tiles, Storm Sewers
- Potential Use: Commercial, Office
- Zoning: OFFIC
Financial Considerations
- For Sale/Rent/Lease: For Sale Only
- Security Deposit: Alarm On Site, Fire Extinguisher/s, Smoke or Fire Protectors
- Assessment Year: 1930
- Tax Amount: $17,672
- Tax Year: 2023
Disclosures and Reports
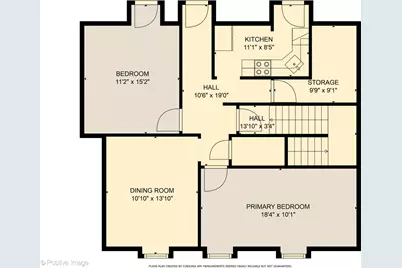
- Documents Avail.: Floor Plan
- Property ID: 10132200420000
Listed by @properties Commercial

Get Pre-Approved Today
Get a Great Insurance Rate
Schools
Schools serving 1817 Church St
School Districts:Evanston Community Consolidated School District 65, Evanston Township High School District 202
| Name | Grades | Distance |
|---|---|---|
Willard Elementary School, Evanston, IL 2700 Hurd Avenue, Evanston, IL 60201 | K-5 | 1.6 mi |
Haven Middle School 2417 Prairie Avenue, Evanston, IL 60201 | 6-8 | 0.9 mi |
Evanston Twp High School 1600 Dodge Avenue, Evanston, IL 60201 | 9-12 | 0.1 mi |
Disclaimer:
School attendance boundaries provided by ATTOM Data Solutions and are for reference only. Contact the school directly to verify enrollment eligibility.
Price & Sales History for 1817 Church St
Date
Details
Price
Change
Source
2/11/2026
Listed
$1,500,000
76.47%
MLS
12/14/2020
Sold
$850,000
—
Public Record
Disclaimer: Historical sales information is derived from public records provided by the county offices. Information is not guaranteed and should be independently verified.
Tax History
Tax History for 1817 Church St
Year
Property Taxes
Change
Tax Assessment
Change
2023
$17,672
—
$86,042
18%
2023
$17,672
4%
$72,999
—
2022
$16,957
96%
$72,999
124%
2021
$8,644
1%
$32,573
—
2020
$8,529
-3%
$32,573
-14%
2019
$8,823
2%
$37,657
19%
2018
$8,669
3%
$31,640
—
2017
$8,442
38%
$31,640
31%
2016
$6,134
83%
$24,237
94%
2015
$3,353
95%
$12,506
93%
2014
$1,722
—
$6,484
—
Disclaimer: Historical tax information is derived from public records provided by the county offices. Information is not guaranteed and should be independently verified.
Estimate the Cost
Estimate the Cost for 1817 Church St
1817 Church Street, Evanston, IL 60201 (MLS# 12443598) is a Commercial property. 1817 Church Street is currently listed for $1,500,000 and was received on February 11, 2026. Want to learn more about 1817 Church Street? Do you have questions about finding other Commercial real estate for sale in Evanston? You can browse all Evanston real estate or contact a Coldwell Banker agent to request more information.