This is a carousel with tiles that activate property listing cards. Use the previous and next buttons to navigate.
1/1
$1,400,000
This is a carousel with tiles that activate property listing cards. Use the previous and next buttons to navigate.
1/1
Property Description
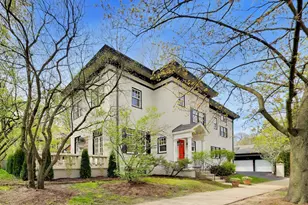
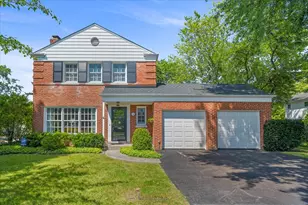
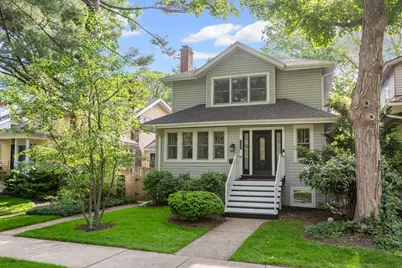
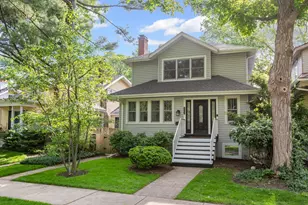
Classic charm meets modern amenities in this beautifully updated two-story home located in the heart of Northeast Evanston, just a short walk to Central Street shops, restaurants, cafes, the Metra, and top-rated Evanston schools. A welcoming and spacious foyer with oversized 12x24 tile flooring and paneled walls sets the tone for the home, while a charming glass door leads to the dream mudroom every homeowner desires. The expansive, light-filled living room features hardwood floors, crown molding, recessed LED lighting, and a striking fireplace with a white painted brick surround accented by elegant black tile with gold details. Hardwood floors continue into the spacious dining room, offering ample room for entertaining and large gatherings. The updated kitchen is both stylish and functional, showcasing white shaker cabinetry, quartz countertops, subway tile backsplash, and stainless steel appliances. Just off the kitchen is a versatile year-round sunroom surrounded by windows overlooking the backyard-perfect as a breakfast room, office, playroom, or additional family space. Outside, the fully fenced backyard offers multiple seating and entertaining areas, including a charming pergola for relaxing summer evenings. The main level features a flexible bedroom wing with two generously sized bedrooms currently used as a home office and exercise room, offering endless possibilities to fit a buyer's lifestyle. A beautifully updated full bathroom with tub/shower and stone-top vanity completes the level. Upstairs are three additional bedrooms, including a spacious primary suite with vaulted ceilings and an oversized walk-in closet. Two secondary bedrooms are connected by a unique lofted play or homework area, creating a fun and functional space rarely found in homes at this price point. Spacious bathroom with a large vanity and tub/shower. The finished lower level provides outstanding additional living space with a huge family room, flexible bonus room currently used as a bedroom, another full bathroom, and abundant laundry and storage space. Truly move-in ready, this home perfectly blends timeless character, thoughtful updates, and an unbeatable Evanston location. Additional Features New Roof-2021 Hot water heaters 2022 and 2024 Furnaces 2020 and 2022 Upstairs air conditioner 2023 Newer windows and electric
Full Property Details
Full Property Details for 2323 Grey Ave
General
- Sold For: $1,400,000
- Taxes: $16,137 (2024)
- Status: Closed
- Type: Single Family
- Source: MRED
- MLS ID: 12648214
- Added to Site: 102 day(s) ago
Interior
- Interior Features: Vaulted Ceiling(s), 1st-Floor Bedroom, 1st-Floor Bath, Walk-In Closet(s)
- Fireplace: Yes
- Fireplace(s): Living Room
- Appliances: Range, Microwave, Dishwasher, Refrigerator, Washer, Dryer, Disposal
- Flooring: Hardwood
Rooms
Bathrooms
- Total Bathrooms: 3
- Full Bathrooms: 3
- Basement Baths: Yes
Bedrooms
- Total Bedrooms: 6
- Bedrooms(Blw Grade): 1
Additional Information
- Other Features: School Bus Service, Commuter Bus, Commuter Train
Parking
- Garage: Yes
- Garage Spaces: 1
- Total Spaces: 1
- Parking Features: Yes, Garage Owned, Detached, Garage
Location
- Area: Evanston
- County: Cook
- Driving Directions: Central to Hartley, South to Colfax, East to Grey, South to Home
School Information
- School District: 65
- Midd School District: 65
- Elementary School: Lincolnwood Elementary School
- Middle School: Haven Middle School
- High School: Evanston Twp High School
- Private School: Evanston Twp High School
Community
- Assoc. Fees Include: None
Heating & Cooling
- Cooling Type: Central Air Conditioning, Zoned
- Heating Type: Natural Gas, Forced Air, Sep Heating Systems - 2+
Utilities
- Water: Lake Michigan, Public
Structural Information
- Construction: Vinyl Siding
- Exterior Const.: Vinyl Siding
- Basement Desc.: Finished, Full
- Foundation: Concrete Perimeter
- Roof: Asphalt
- Sub-Flooring: Hardwood
- Square Feet: 4,214
- Sq. Ft. Source: Plans
- Year Built: 1921
- Built Before 1978: Yes
Additional Structures
- Other Structures: Pergola
Lot Features
- Lot Size Range: Less than .25 Acre
- Lot Dimensions: 44 x 142
Financial Considerations
- Parking Included: Yes
- Assessment Year: 1921
- Tax Amount: $16,137.86
- Tax Year: 2024
Disclosures and Reports
- Ownership: Fee Simple
- Property ID: 10123080080000
Get Pre-Approved Today
Schools
Schools serving 2323 Grey Ave
School Districts:Evanston Community Consolidated School District 65, Evanston Township High School District 202
| Name | Grades | Distance |
|---|---|---|
Kingsley Elementary School, Evanston, IL 2300 Green Bay Road, Evanston, IL 60201 | K-5 | 0.3 mi |
Haven Middle School 2417 Prairie Avenue, Evanston, IL 60201 | 6-8 | 0.2 mi |
Evanston Twp High School 1600 Dodge Avenue, Evanston, IL 60201 | 9-12 | 0.9 mi |
Disclaimer:
School attendance boundaries provided by ATTOM Data Solutions and are for reference only. Contact the school directly to verify enrollment eligibility.
Price & Sales History for 2323 Grey Ave
Date
Details
Price
Change
Source
7/13/2026
Sold
$1,400,000
16.76%
MLS
5/26/2026
Listed
$1,199,000
—
MLS
Disclaimer: Historical sales information is derived from public records provided by the county offices. Information is not guaranteed and should be independently verified.
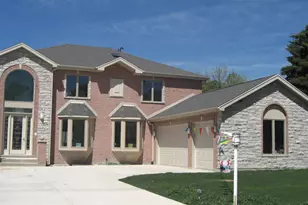
2323 Grey Avenue, Evanston, IL 60201 (MLS# 12648214) is a Single Family property that was sold at $1,400,000 on July 13, 2026. This property was listed by Anne DuBray from our Glenbrook Office.Want to learn more about 2323 Grey Avenue? Do you have questions about finding other Single Family real estate for sale in Evanston? You can browse all Evanston real estate or contact a Coldwell Banker agent to request more information.