This is a carousel with tiles that activate property listing cards. Use the previous and next buttons to navigate.
1/21
$575,000 Just Listed
This is a carousel with tiles that activate property listing cards. Use the previous and next buttons to navigate.
1/21
Property Description
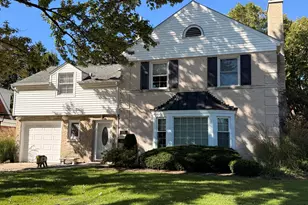
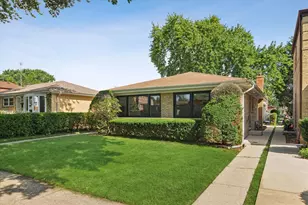
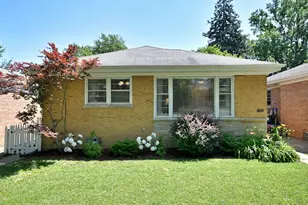
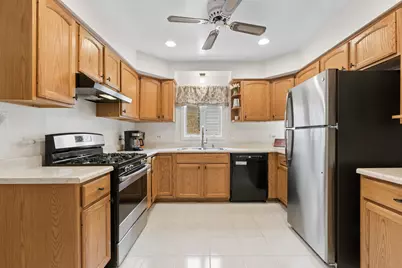
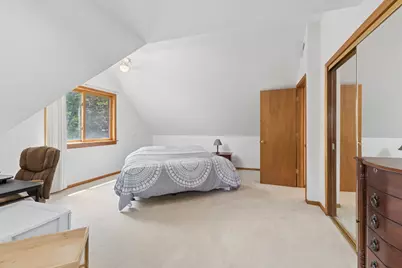
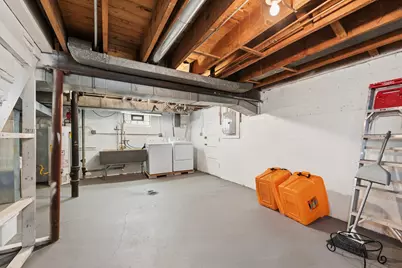
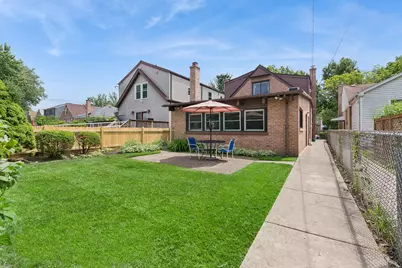
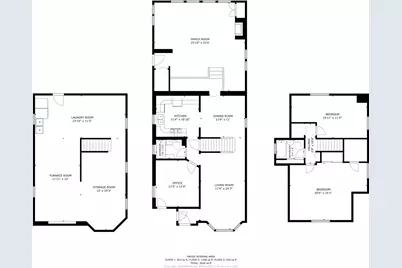
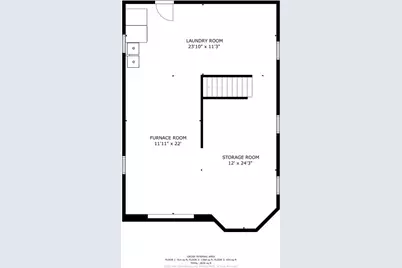
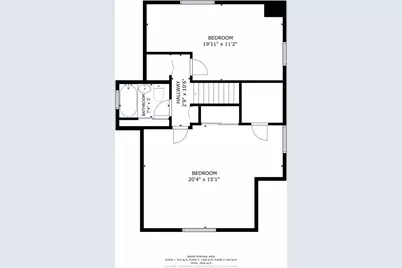
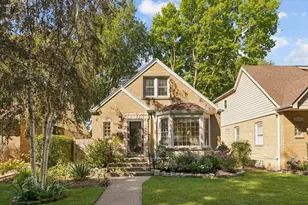
Welcome to 2009 Keeney Street, a beautifully maintained 3-bedroom, 2-bath brick home in Evanston, IL, on a tree-lined street. Freshly painted in 2026 and move-in ready, this single-family home features gleaming hardwood floors, sun-filled living spaces, and a flexible layout designed for today's lifestyle. The gracious living room showcases a large bay window, while the adjoining dining room flows into a refreshed kitchen with stainless steel appliances, including a new refrigerator (2026) and dishwasher (2024). A first-floor bedroom and fully remodeled bath (2026) offer an ideal arrangement for guests, multigenerational living, a home office, or convenient single-level living. The family room features heated floors, a dramatic floor-to-ceiling stone fireplace, and a rich wood-beamed plank ceiling. Upstairs, two spacious bedrooms include a light-filled primary bedroom with a skylight and a beautifully remodeled full bath (2025). The full unfinished basement offers excellent storage and future potential for a gym, workshop, or additional living space. Recent improvements include newer family room windows (2025) and a new privacy fence (2026). Outside, enjoy a private backyard retreat with mature landscaping, perennial gardens, and a paver patio. Location highlights: Located within the attendance areas for Dawes Elementary School, Chute Middle School, and Evanston Township High School, this home is also just a short distance from Evanston's lakefront and Lake Michigan - putting lakefront parks, beaches, and the lakefront trail within easy reach. The home is near the Robert Crown Community Center, offering a fitness center, indoor walking track, library, ice rinks, and sports facilities, and offers easy access to parks, shopping, dining, public transportation, and Northwestern University. This Evanston home offers comfort, flexibility, and convenient access to everything Evanston has to offer. Don't miss it - schedule your showing today.
Full Property Details
Full Property Details for 2009 Keeney St
General
- Price: $575,000
- Taxes: $9,489 (2025)
- Status: Active
- Type: Single Family
- Source: MRED
- MLS ID: 12783943
Rental Information
- Complex Features: Park, Curbs, Sidewalks, Street Lights, Street Paved
Interior
- Basement: Unfinished
- Interior Features: Vaulted Ceiling(s), 1st-Floor Bedroom, 1st-Floor Bath, High Ceilings, Beamed Ceilings
- Fireplace: Yes
- Number of Fireplaces: 1
- Fireplace(s): Family Room, Wood-Burning
- Appliances: Range, Microwave, Dishwasher, Refrigerator, Washer, Dryer, Disposal
- Flooring: Hardwood, Carpet
Rooms
Bathrooms
- Total Bathrooms: 2
- Full Bathrooms: 2
Bedrooms
- Total Bedrooms: 3
Additional Information
- Other Features: School Bus Service
Location
- Area: Evanston
- County: Cook
- Township: Evanston
- Driving Directions: South on Dodge to Keeney street, west on Keeney property will be on your right
School Information
- School District: 65
- Elem School District: 65
- Midd School District: 65
- High School District: 202
- Elementary School: Dawes Elementary School
- Middle School: Chute Middle School
- High School: Evanston Twp High School
- Private School: Evanston Twp High School
Community
- Assoc. Fees Include: None
Heating & Cooling
- Cooling Type: Central Air Conditioning
- Heating Type: Natural Gas, Radiant Floor
Utilities
- Sewer: Public Sewer
- Water: Lake Michigan
Structural Information
- Architectural Info: Cape Cod
- Architectural Style: Cape Cod
- Construction: Brick
- Exterior Const.: Brick
- Basement: Yes
- Basement Desc.: Unfinished, Full
- Roof: Asphalt
- Windows: Skylight(s)
- Sub-Flooring: Hardwood, Carpet
- Square Feet: 1,866
- Sq. Ft. Source: Assessor
- Year Built: 1950
- Built Before 1978: Yes
- Remodeled/Updated: 2021
Lot Features
- Lot Size (Acres): 0.093
- Lot Size Range: Less than .25 Acre
- Lot Dimensions: 33 x 129 x 33 x 129
- Fence: Yes
- Lot Features: Landscaped
- Fencing (Description): Fenced
Financial Considerations
- Assessment Year: 1950
- Tax Amount: $9,489
- Tax Year: 2025
- Pays Sewer: Public Sewer
Disclosures and Reports
- Ownership: Fee Simple
- Property ID: 10243140150000
Listed by Baird & Warner
Get Pre-Approved Today
Get a Great Insurance Rate
Schools
Schools serving 2009 Keeney St
School Districts:Evanston Community Consolidated School District 65, Evanston Township High School District 202
| Name | Grades | Distance |
|---|---|---|
Dawes Elementary School, Evanston, IL 440 Dodge Ave, Evanston, IL 60202 | K-5 | 0.2 mi |
Chute Middle School 1400 Oakton Street, Evanston, IL 60202 | 6-8 | 0.5 mi |
Evanston Twp High School 1600 Dodge Avenue, Evanston, IL 60201 | 9-12 | 1.3 mi |
Disclaimer:
School attendance boundaries provided by ATTOM Data Solutions and are for reference only. Contact the school directly to verify enrollment eligibility.
Tax History
Tax History for 2009 Keeney St
Year
Property Taxes
Change
Tax Assessment
Change
2023
$9,489
—
$51,000
21%
2023
$9,489
5%
$41,999
—
2022
$9,078
29%
$41,999
42%
2021
$7,054
1%
$29,557
—
2020
$7,018
—
$29,557
-10%
2019
$7,007
-2%
$32,951
13%
2018
$7,165
2%
$29,244
—
2017
$6,993
2%
$29,244
—
2016
$6,856
2%
$29,244
7%
2015
$6,696
1%
$27,247
—
2014
$6,647
11%
$27,247
—
2013
$5,983
-22%
$27,247
-22%
2012
$7,702
—
$34,733
—
Disclaimer: Historical tax information is derived from public records provided by the county offices. Information is not guaranteed and should be independently verified.
Estimate the Cost
Estimate the Cost for 2009 Keeney St
2009 Keeney Street, Evanston, IL 60202 (MLS# 12783943) is a Single Family property with 3 bedrooms and 2 full bathrooms. 2009 Keeney Street is currently listed for $575,000 and was received on October 13, 2026. Want to learn more about 2009 Keeney Street? Do you have questions about finding other Single Family real estate for sale in Evanston? You can browse all Evanston real estate or contact a Coldwell Banker agent to request more information.