This is a carousel with tiles that activate property listing cards. Use the previous and next buttons to navigate.
1/16
$289,000 Just Listed
This is a carousel with tiles that activate property listing cards. Use the previous and next buttons to navigate.
1/16
Property Description
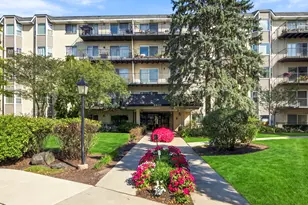
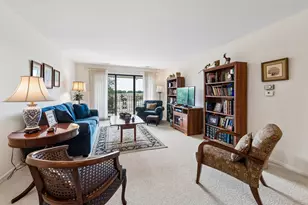
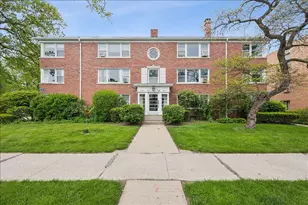
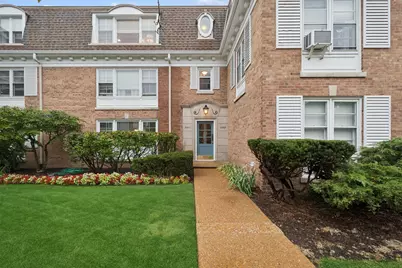
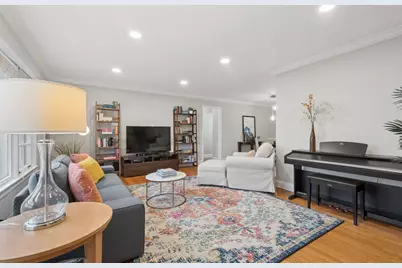
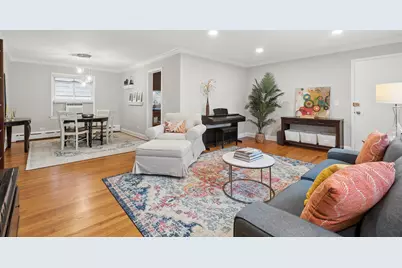
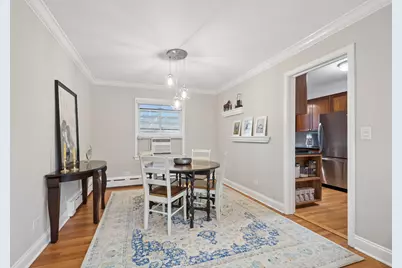
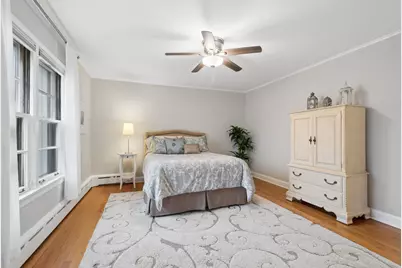
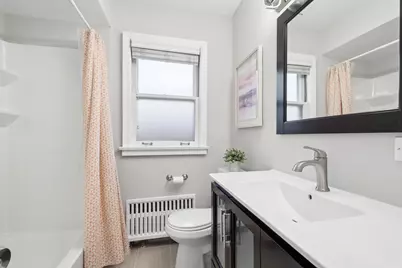
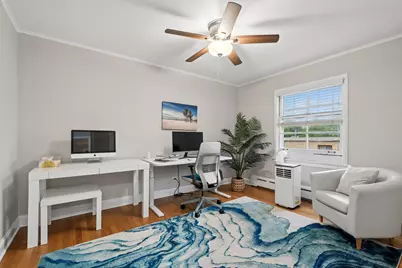
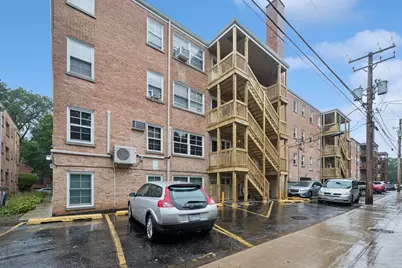
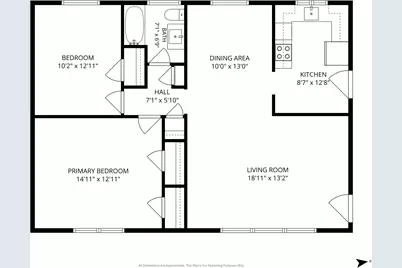
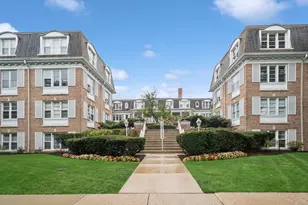
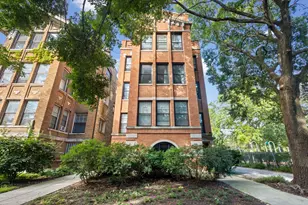
Welcome to this prime 2-bedroom, 1-bath North Evanston courtyard condo, located steps from the heart of the vibrant Central St. business district. This quiet top floor unit features hardwood floors, recessed lighting, crown moldings, loads of light, a nicely updated bath, and modern kitchen featuring: Bosch dishwasher, subway tile, black granite and stylish stainless shelving. The thoughtful floor plan separates the bedrooms from the living space for loads of privacy, perfect for sleeping or working from home. A few owner updates include: 2 Frigidaire AC units, Bosch dishwasher, kitchen faucet, garbage disposal and several light fixtures. Enjoy the convenience of an assigned parking spot, assigned storage unit and the amazing proximity to Central St's shops, restaurants, cafes, boutiques and numerous public parks. Commuting is a breeze thanks to the CTA bus stop right out front and the short distance to the Metra. The L can be easily accessed by foot, bike or bus.
Full Property Details
Full Property Details for 2300 Central St #3
General
- Price: $289,000
- HOA FEE: $421/month
- Taxes: $4,014 (2025)
- Status: Active
- Type: Condo
- Source: MRED
- MLS ID: 12765172
Interior
- Basement: None
- Appliances: Range, Dishwasher, Refrigerator, Stainless Steel Appliance(s)
- Flooring: Hardwood
Rooms
Bathrooms
- Total Bathrooms: 1
- Full Bathrooms: 1
Bedrooms
- Total Bedrooms: 2
Additional Information
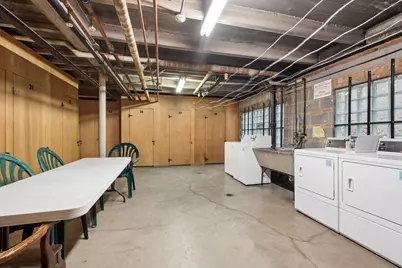
- Shared Amenities: Bike Room/Bike Trails, Storage
- Other Features: Commuter Bus, Commuter Train
Parking
- Total Spaces: 1
- Parking Features: Assigned, Off-Alley, Yes, Owned
Location
- Area: Evanston
- County: Cook
- Township: Evanston
- Driving Directions: On Central St between Green Bay and McDaniel, South side of the street.
School Information
- School District: 65
- Elem School District: 65
- Midd School District: 65
- High School District: 202
- Elementary School: Lincolnwood Elementary School
- Middle School: Haven Middle School
- High School: Evanston Twp High School
- Private School: Evanston Twp High School
Community
- Assoc. Fees Include: Heat, Water, Insurance, Security, Exterior Maintenance, Lawn Care, Scavenger, Snow Removal
- Pets Allowed: Yes
- Pets: Cats OK, Number Limit
- Pet Restrictions: Cats OK, Number Limit
- Mgmt. Company: NS Management
Heating & Cooling
- Cooling Type: Window Unit(s)
- Heating Type: Baseboard
Utilities
- Sewer: Public Sewer
- Water: Lake Michigan, Public
Structural Information
- Structure Type: Condo
- Construction: Brick
- Exterior Const.: Brick
- Basement Desc.: None
- Sub-Flooring: Hardwood
- Entry Floor Number: 3
- Stories/Levels: 3
- Square Feet: 1,026
- Sq. Ft. Source: Appraiser
- Year Built: 1958
- Built Before 1978: Yes
Unit Information
- Units in Building: 28
Lot Features
- Lot Dimensions: Common
Animals
- Animals Allowed: Cats OK, Number Limit
Financial Considerations
- Association Fee: $421
- Assoc Fee Freq.: Monthly
- Parking Included: Yes
- Assessment Year: 1958
- Tax Amount: $4,014.82
- Tax Year: 2025
- Pays Sewer: Public Sewer
Disclosures and Reports
- Ownership: Condo
- Special Conditions: List Broker Must Accompany
- Property ID: 10121010351023
Listed by Baird & Warner
Get Pre-Approved Today
Get a Great Insurance Rate
Schools
Schools serving 2300 Central St #3
School Districts:Evanston Community Consolidated School District 65, Evanston Township High School District 202
| Name | Grades | Distance |
|---|---|---|
Kingsley Elementary School, Evanston, IL 2300 Green Bay Road, Evanston, IL 60201 | K-5 | 0.6 mi |
Haven Middle School 2417 Prairie Avenue, Evanston, IL 60201 | 6-8 | 0.4 mi |
Evanston Twp High School 1600 Dodge Avenue, Evanston, IL 60201 | 9-12 | 1.2 mi |
Disclaimer:
School attendance boundaries provided by ATTOM Data Solutions and are for reference only. Contact the school directly to verify enrollment eligibility.
Tax History
Tax History for 2300 Central St #3
Year
Property Taxes
Change
Tax Assessment
Change
2023
$3,283
—
$21,382
27%
2023
$3,283
5%
$16,877
—
2022
$3,126
-3%
$16,877
9%
2021
$3,207
-1%
$15,416
—
2020
$3,224
2%
$15,416
-9%
2019
$3,162
15%
$16,923
26%
2018
$2,748
2%
$13,464
—
2017
$2,692
-3%
$13,464
—
2016
$2,775
-13%
$13,464
-8%
2015
$3,205
1%
$14,575
—
2014
$3,189
3%
$14,575
—
2013
$3,100
5%
$14,575
-3%
2012
$2,963
—
$15,034
—
Disclaimer: Historical tax information is derived from public records provided by the county offices. Information is not guaranteed and should be independently verified.
Estimate the Cost
Estimate the Cost for 2300 Central St #3
2300 Central Street #3, Evanston, IL 60201 (MLS# 12765172) is a Condo property with 2 bedrooms and 1 full bathroom. 2300 Central Street #3 is currently listed for $289,000 and was received on October 05, 2026. Want to learn more about 2300 Central Street #3? Do you have questions about finding other Condo real estate for sale in Evanston? You can browse all Evanston real estate or contact a Coldwell Banker agent to request more information.