This is a carousel with tiles that activate property listing cards. Use the previous and next buttons to navigate.
1/1
$604,000
This is a carousel with tiles that activate property listing cards. Use the previous and next buttons to navigate.
1/1
Property Description
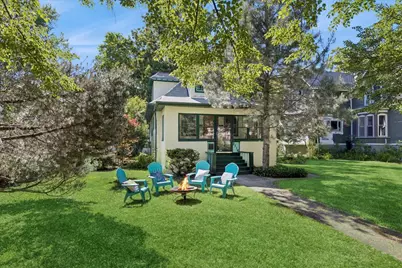
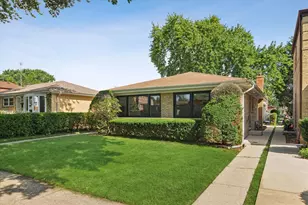
Located East Of Green Bay Road & North Of Central in The Heart Of Northeast Evanston (Now Served By Orrington Elementary), Along The Thriving Central Street Corridor, The 30 Year Owners Of 2716 Woodbine Are Moving On, Creating A Once in This Market Opportunity For A New Owner To Set Roots in This Amazing Neighborhood. This Solid & Charming 1910 Gem On A Wide Expansive Lot Offers Endless Opportunities To Enhance Or Expand To Make It Your Own. The Good News Is The Owners Have Handled All The Big...Not So Sexy... Improvements Including A New 200 Amp Electric Service, Ev Charger in Deep Detached 2 Car Garage, A Re-Built Chimney, New Windows in Roughly Half Of The Home, New Copper Water Service & Central Air Conditioning With Newer Gas Forced Air Furnace. It Is Believed There Is Handsome Hardwood On The First and Second Levels That Have Been Covered Under Carpet For More Than Three Decades. The Roof Is Approximately 15 Years Old Which Along With Original Architecturally Significant Soffits and Stucco Exterior All Appear To Be in Very Good Shape. Situated On A 6100 Sq. Ft. Lot (51 X 133 X 61 X 99) On This Beautiful Tree Lined Street, There Are Four Bedrooms, Two Full Bathrooms & A Welcoming Enclosed Front Porch From Which You Can Watch The World Go By. Generous Living Room With Fireplace & Formal Dining Room. There Is A Full Basement With Laundry, Finished Family Room, Utilities, Storage and Importantly Good Ceiling Height Creating All Sorts Of Possibilities For This Space. There Is A Rear Fenced Yard With Generous Side Yards All in A Neighborhood Where Seeing Anything For Sale Under A Million Is An Anomaly. Given All The Good To Come With The New Ryan Stadium, This Is By Far The Single Best Investment Of Any Evanston Property On The Market Today. These Owners Have and Continue To Love Life in This Home But Are Ready For Themselves and This Residence To Turn The Page To The Next Chapter. Don't Sleep On This If You Ever Want To Sleep in It!
Full Property Details
Full Property Details for 2716 Woodbine Ave
General
- Sold For: $604,000
- Taxes: $13,425 (2024)
- Status: Closed
- Type: Single Family
- Source: MRED
- MLS ID: 12663246
- Added to Site: 40 day(s) ago
Interior
- Interior Features: 1st-Floor Bedroom, 1st-Floor Bath
- Fireplace: Yes
- Fireplace(s): Living Room, Decorative, Masonry
- Appliances: Range, Refrigerator, Washer, Dryer
- Flooring: Laminate, Carpet, Wood
Rooms
Bathrooms
- Total Bathrooms: 2
- Full Bathrooms: 2
Bedrooms
- Total Bedrooms: 4
Additional Information
- Other Features: School Bus Service, Commuter Bus, Commuter Train
Parking
- Garage: Yes
- Garage Spaces: 2
- Total Spaces: 2
- Parking Features: Asphalt, Electric Vehicle Charging Station(s), Yes, Garage Owned, Detached, Garage
Location
- Area: Evanston
- County: Cook
- Driving Directions: CENTRAL TO BROADWAY OR POPLAR NORTH TO LIVINGSTON TO WOODBINE....
School Information
- School District: 65
- Midd School District: 65
- Elementary School: Orrington Elementary School
- Middle School: Haven Middle School
- High School: Evanston Twp High School
- Private School: Evanston Twp High School
Community
- Assoc. Fees Include: None
Heating & Cooling
- Cooling Type: Central Air Conditioning
- Heating Type: Natural Gas, Forced Air
Utilities
- Water: Lake Michigan, Public
Structural Information
- Architectural Style: Prairie
- Construction: Stucco
- Exterior Const.: Stucco
- Basement Desc.: Partially Finished, Full
- Roof: Asphalt
- Windows: Screens, Window Treatments, Insulated Windows
- Sub-Flooring: Laminate, Carpet, Wood
- Square Feet: 1,386
- Sq. Ft. Source: Assessor
- Year Built: 1910
- Built Before 1978: Yes
Manufactured Home
- Model: A DREAM COME TRUE!
Lot Features
- Lot Size Range: Less than .25 Acre
- Lot Dimensions: 51 x 133 x 61 x 99
Financial Considerations
- Parking Included: Yes
- Assessment Year: 1910
- Tax Amount: $13,425
- Tax Year: 2024
Disclosures and Reports
- Ownership: Fee Simple
- Special Conditions: List Broker Must Accompany
- Property ID: 5344180030000
Listed by Baird & Warner
Sold by Park Bench Realty Inc.

Get Pre-Approved Today
Schools
Schools serving 2716 Woodbine Ave
School Districts:Evanston Community Consolidated School District 65, Evanston Township High School District 202
| Name | Grades | Distance |
|---|---|---|
Kingsley Elementary School, Evanston, IL 2300 Green Bay Road, Evanston, IL 60201 | K-5 | 0.5 mi |
Haven Middle School 2417 Prairie Avenue, Evanston, IL 60201 | 6-8 | 0.4 mi |
Evanston Twp High School 1600 Dodge Avenue, Evanston, IL 60201 | 9-12 | 1.4 mi |
Disclaimer:
School attendance boundaries provided by ATTOM Data Solutions and are for reference only. Contact the school directly to verify enrollment eligibility.
Price & Sales History for 2716 Woodbine Ave
Date
Details
Price
Change
Source
7/07/2026
Sold
$604,000
0.83%
MLS
6/03/2026
Listed
$599,000
—
MLS
Disclaimer: Historical sales information is derived from public records provided by the county offices. Information is not guaranteed and should be independently verified.
2716 Woodbine Avenue, Evanston, IL 60201 (MLS# 12663246) is a Single Family property that was sold at $604,000 on July 07, 2026. Want to learn more about 2716 Woodbine Avenue? Do you have questions about finding other Single Family real estate for sale in Evanston? You can browse all Evanston real estate or contact a Coldwell Banker agent to request more information.