Full Property Details for 2951 Central St #307
General
- Price: $399,900
- HOA FEE: $536/month
- Taxes: $6,237 (2024)
- Status: Active
- Type: Condo
- Source: MRED
- MLS ID: 12710064
Interior
- Basement: None
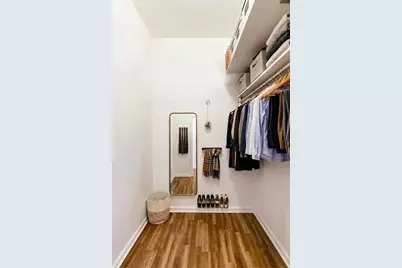
- Interior Features: Elevator, Storage, Walk-In Closet(s), High Ceilings, Lobby
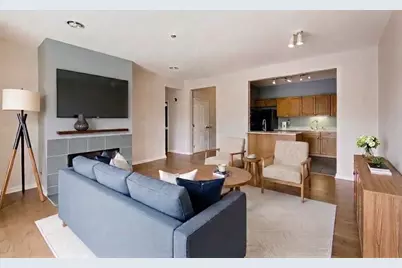
- Fireplace: Yes
- Number of Fireplaces: 1
- Fireplace(s): Living Room, Gas Log, Gas Starter
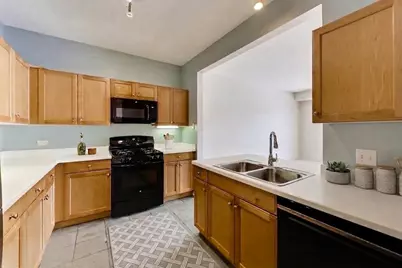
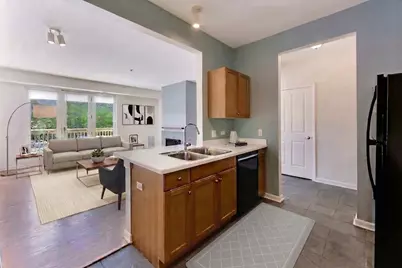
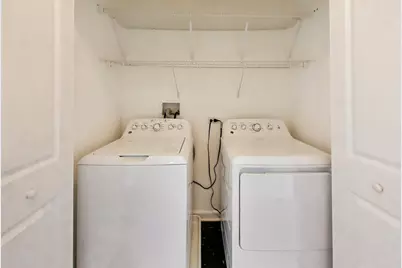
- Appliances: Range, Microwave, Dishwasher, Refrigerator, Washer, Dryer, Disposal
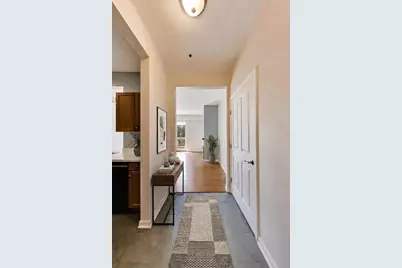
- Flooring: Hardwood
Rooms
- Total Bathrooms: 2
- Full Bathrooms: 2
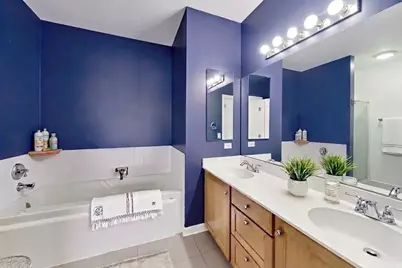
- Bathroom Features: Separate Shower, Double Sink, Soaking Tub
Additional Information
- Shared Amenities: Elevator in Residence, Storage
- Other Features: Commuter Bus, Commuter Train
Exterior
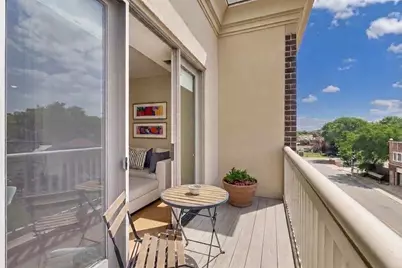
- Exterior Features: Balcony
Parking
- Garage: Yes
- Attached garage: Yes
- Garage Spaces: 1
- Total Spaces: 1
- Parking Features: Garage Door Opener, Heated Garage, Yes, Garage Owned, Attached, Garage
Location
- Area: Evanston
- County: Cook
- Township: Evanston
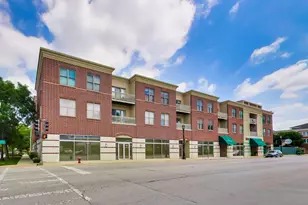
- Driving Directions: NORTHEAST CORNER OF CENTRAL & CENTRAL PARK
School Information
- School District: 65
- Elem School District: 65
- Midd School District: 65
- High School District: 202
- Elementary School: Willard Elementary School
- Middle School: Haven Middle School
- High School: Evanston Twp High School
- Private School: Evanston Twp High School
Community
- Assoc. Fees Include: Water, Parking, Insurance, Exterior Maintenance, Lawn Care, Scavenger, Snow Removal
- Pets Allowed: Yes
- Pets: Cats OK, Dogs OK
- Pet Restrictions: Cats OK, Dogs OK, / 999lbs.
- Mgmt. Company: TruHaven
Heating & Cooling
- Cooling Type: Central Air Conditioning
- Heating Type: Natural Gas, Forced Air
Utilities
- Sewer: Public Sewer
- Water: Lake Michigan, Public
Structural Information
- Structure Type: Condo
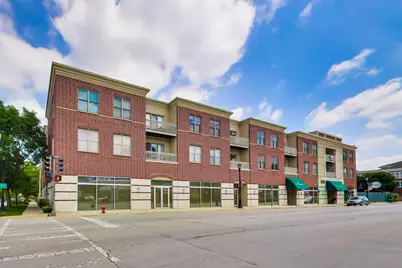
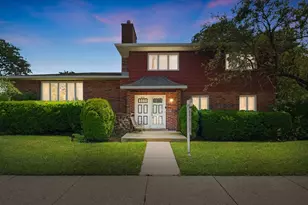
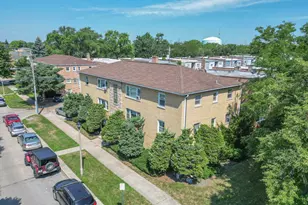
- Construction: Brick
- Exterior Const.: Brick
- Basement Desc.: None
- Sub-Flooring: Hardwood
- Entry Floor Number: 3
- Stories/Levels: 3
- Square Feet: 1,300
- Sq. Ft. Source: Estimated
- Year Built: 1999
Unit Information
Lot Features
- Lot Dimensions: INTEGRAL
- Lot Features: Common Grounds
- Animals Allowed: Cats OK, Dogs OK
Financial Considerations
- Association Fee: $536
- Assoc Fee Freq.: Monthly
- Parking Included: Yes
- Assessment Year: 1999
- Tax Amount: $6,237.32
- Tax Year: 2024
- Pays Sewer: Public Sewer
Disclosures and Reports
- Ownership: Condo
- Special Conditions: List Broker Must Accompany
- Property ID: 5334270301019
Listed by @properties Christie's International Real Estate















![[Address not provided], Evanston, IL 60201 - Photo 1](https://m.cbhomes.com/p/156/12558233/D9D4124BfA5647D/s23cc.webp)