This is a carousel with tiles that activate property listing cards. Use the previous and next buttons to navigate.
1/24
$399,000
This is a carousel with tiles that activate property listing cards. Use the previous and next buttons to navigate.
1/24
Property Description
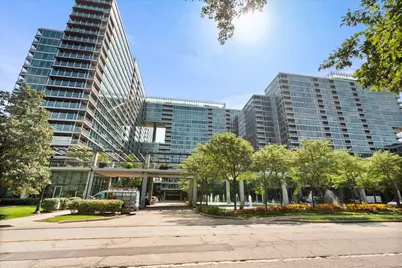
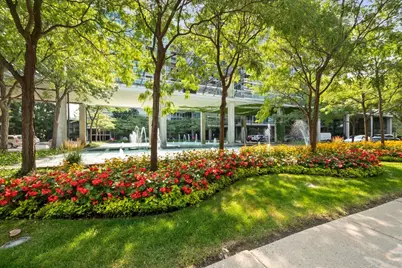
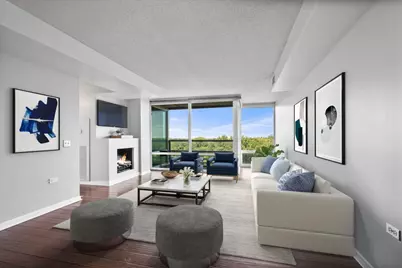
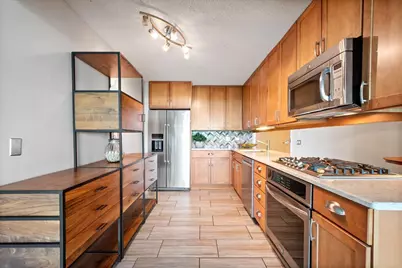
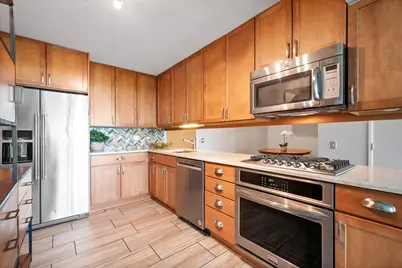
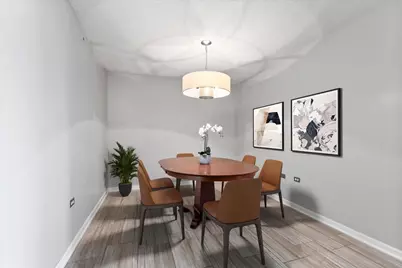
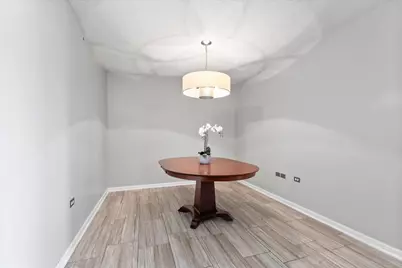
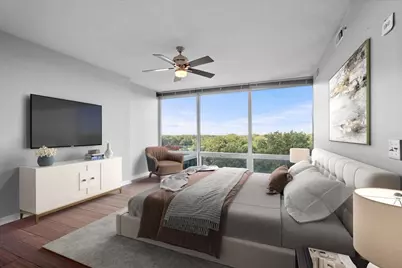
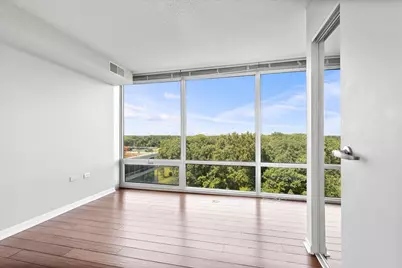
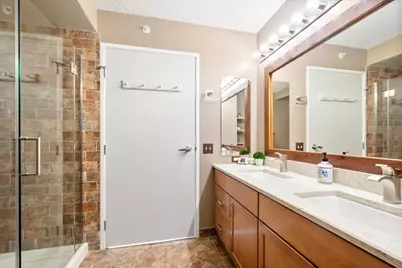
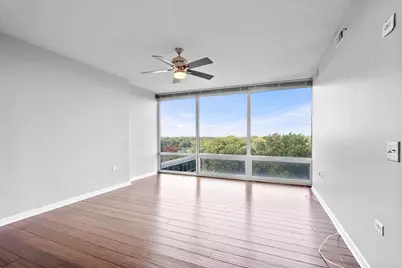
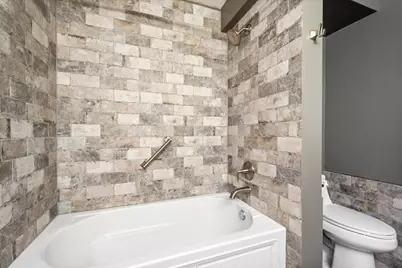
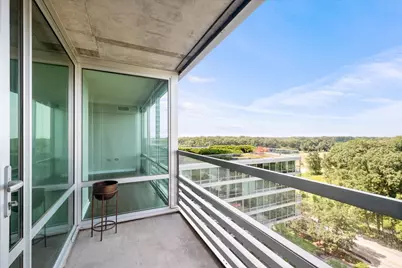
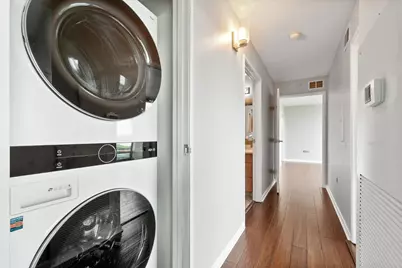
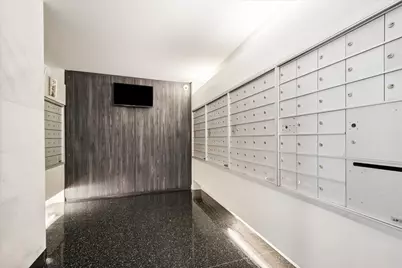
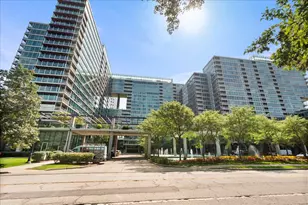
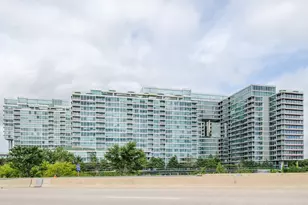
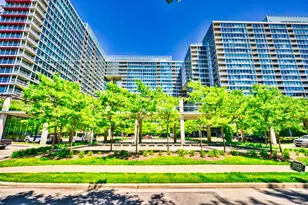
Welcome home to this stunning move-in-ready 2-bed/2-bath condo on the 10th floor, offering modern finishes, thoughtful upgrades, and peaceful, unobstructed forest views. This building offers resort-style living with an impressive array of amenities. Bamboo hardwood flooring throughout the main living areas creates a warm and inviting ambiance. The updated kitchen features quartz countertops, gas cooktop, and stainless steel appliances. Dining room has ample space for a table and is also thoughtfully wired to accommodate a dedicated home office. Living room features a custom built-in electric fireplace and floor-to-ceiling windows overlooking the private patio and serene forest preserve. Primary suite offers a generous walk-in closet complete with custom built-ins, and a beautifully updated bathroom with double vanity with quartz countertops, and a stand-alone shower, all with modern finishes. The second updated bath includes a large bathtub, vanity with quartz countertop, and sleek tile throughout. An upgraded LG stackable washer and dryer is conveniently located in the unit. Exceptional amenities set this building apart. Just seven floors below, residents enjoy convenient access to a large indoor pool and two spas-a unique logistical advantage over the other two buildings in the complex. Additional amenities include tennis courts, a dog run, fitness center, sundeck, party room, and heated garage. With its combination of stylish updates, serene forest views, in-unit laundry, abundant storage, and an outstanding amenity package, this condo offers a lifestyle that is hard to find in the suburbs.
Full Property Details
Full Property Details for 9655 Woods Dr #1006
General
- Price: $399,000
- HOA FEE: $728/month
- Taxes: $6,421 (2023)
- Status: Active
- Type: Condo
- Source: MRED
- MLS ID: 12689570
Interior
- Basement: None
- Interior Features: Elevator, Storage, Walk-In Closet(s), Lobby, Separate Dining Room, Quartz Counters
- Fireplace: Yes
- Number of Fireplaces: 1
- Fireplace(s): Living Room, Electric
- Appliances: Range, Microwave, Dishwasher, Refrigerator, Washer, Dryer, Disposal, Stainless Steel Appliance(s), Cooktop
- Flooring: Hardwood
Rooms
Bathrooms
- Total Bathrooms: 2
- Full Bathrooms: 2
Bedrooms
- Total Bedrooms: 2
Additional Information
- Shared Amenities: Elevator in Residence, Exercise Room, Storage, Health Club, On-Site Manager/Engineer, Party Room, Sundeck, Indoor Pool, Security Door Lock(s), Tennis Court(s), Valet/Cleaner, Spa/Hot Tub
Exterior
- Exterior Features: Balcony
Parking
- Garage: Yes
- Attached garage: Yes
- Garage Spaces: 1
- Total Spaces: 1
- Parking Features: Yes, Garage Owned, Attached, Garage
Location
- Area: Skokie
- County: Cook
- Township: Niles
- Driving Directions: Drive north on Lincoln Ave. Right onto Laramie Ave. Right to Gross Point. Left to West Dempster St/IL 58. Take the I-94 West ramp. Take exit 35 toward Old Orchard Road.
School Information
- School District: 68
- Elem School District: 68
- Midd School District: 68
- High School District: 219
Community
- Assoc. Fees Include: Heat, Air Conditioning, Water, Gas, Parking, Insurance, Security, TV/Cable, Exercise Facilities, Pool, Exterior Maintenance, Lawn Care, Scavenger, Snow Removal, Internet
- Pets Allowed: Yes
- Pets: Cats OK, Dogs OK
- Pet Restrictions: Cats OK, Dogs OK, / 60lbs.
- Mgmt. Company: DCH Management
Heating & Cooling
- Cooling Type: Central Air Conditioning
- Heating Type: Forced Air
Utilities
- Sewer: Public Sewer
- Water: Public
Structural Information
- Structure Type: Condo
- Construction: Glass, Other
- Exterior Const.: Glass, Other
- Basement Desc.: None
- Sub-Flooring: Hardwood
- Entry Floor Number: 10
- Stories/Levels: 19
- Square Feet: 1,260
- Sq. Ft. Source: Landlord/Tenant/Seller
- Year Built: 2008
- Remodeled/Updated: 2021
Unit Information
- Units in Building: 405
Lot Features
- Lot Dimensions: Common
Animals
- Animals Allowed: Cats OK, Dogs OK
Financial Considerations
- Association Fee: $728
- Assoc Fee Freq.: Monthly
- Parking Included: Yes
- Assessment Year: 2008
- Tax Amount: $6,421
- Tax Year: 2023
- Pays Sewer: Public Sewer
Disclosures and Reports
- Ownership: Condo
- Property ID: 10093040311098
Listed by @properties Christie's International Real Estate

Get Pre-Approved Today
Get a Great Insurance Rate
Schools
Schools serving 9655 Woods Dr #1006
School Districts:Skokie School District 68, Niles Township Community High School District 219
| Name | Grades | Distance |
|---|---|---|
Jane Stenson School 9201 Lockwood Avenue, Skokie, IL 60077 | K-5 | 0.6 mi |
Old Orchard Jr High School 9310 Kenton Avenue, Skokie, IL 60076 | 6-8 | 1 mi |
Niles North High School 9800 Lawler Avenue, Skokie, IL 60077 | 9-12 | 0.3 mi |
Disclaimer:
School attendance boundaries provided by ATTOM Data Solutions and are for reference only. Contact the school directly to verify enrollment eligibility.
Tax History
Tax History for 9655 Woods Dr #1006
Year
Property Taxes
Change
Tax Assessment
Change
2023
$6,421
—
$31,554
11%
2023
$6,421
3%
$28,495
—
2022
$6,226
5%
$28,495
16%
2021
$5,955
—
$24,606
—
2020
$5,956
-2%
$24,606
-11%
2019
$6,061
-1%
$27,559
7%
2018
$6,119
-7%
$25,698
-6%
2017
$6,570
-8%
$27,258
—
2016
$7,166
21%
$27,258
31%
2015
$5,903
2%
$20,795
—
2014
$5,773
1%
$20,795
—
2013
$5,701
7%
$20,795
-1%
2012
$5,324
—
$21,111
—
Disclaimer: Historical tax information is derived from public records provided by the county offices. Information is not guaranteed and should be independently verified.
Estimate the Cost
Estimate the Cost for 9655 Woods Dr #1006
9655 Woods Drive #1006, Skokie, IL 60077 (MLS# 12689570) is a Condo property with 2 bedrooms and 2 full bathrooms. 9655 Woods Drive #1006 is currently listed for $399,000 and was received on August 10, 2026. Want to learn more about 9655 Woods Drive #1006? Do you have questions about finding other Condo real estate for sale in Skokie? You can browse all Skokie real estate or contact a Coldwell Banker agent to request more information.