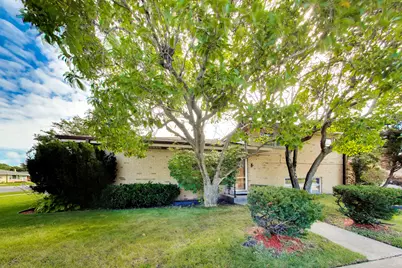
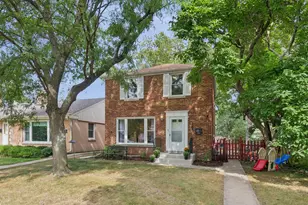
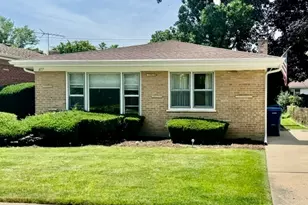
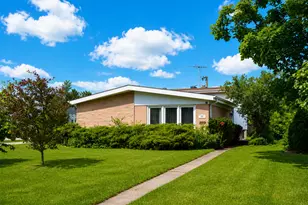
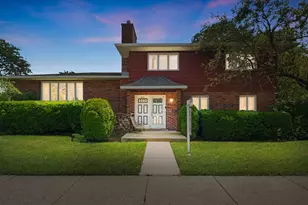
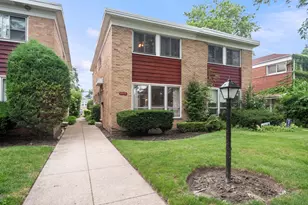
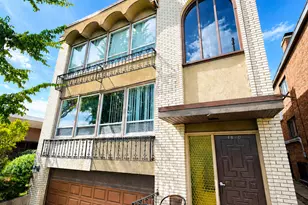
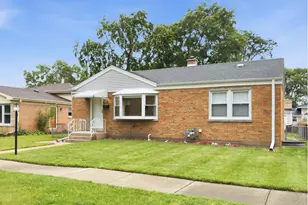
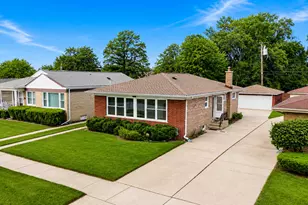
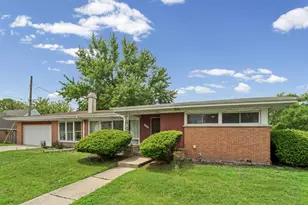
Full Property Details for 5545 Oakton St
General
- Price: $499,900
- Taxes: $11,673 (2025)
- Status: Active
- Type: Single Family
- Source: MRED
- MLS ID: 12731627
- Updated: 9/24/2026
- Added to Site: 1 day(s) ago
Rental Information
- Complex Features: Curbs, Sidewalks, Street Paved
Interior
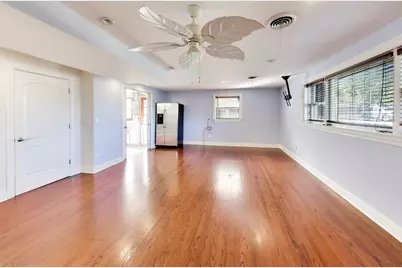
- Basement: Finished, D
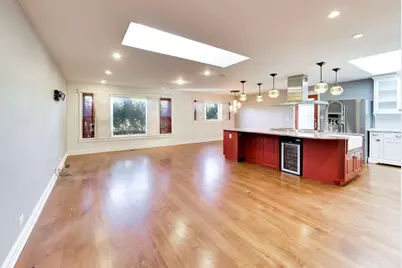
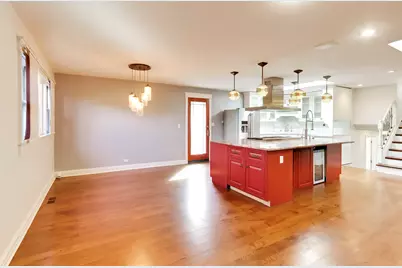
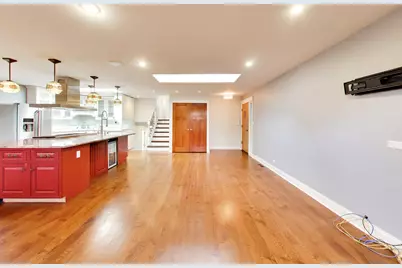
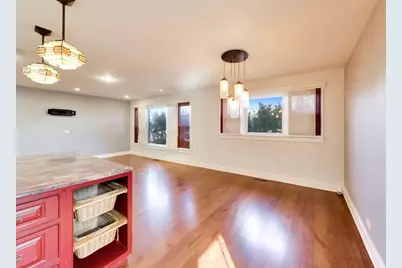
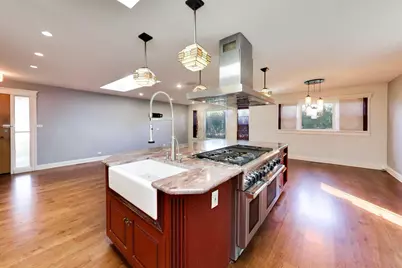
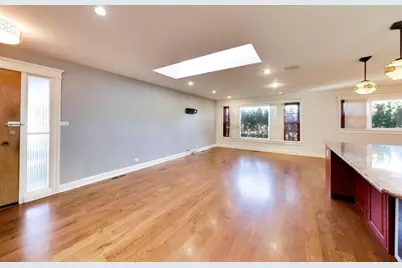
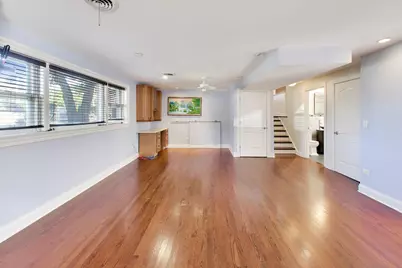
- Interior Features: Open Floorplan, Dining Combo
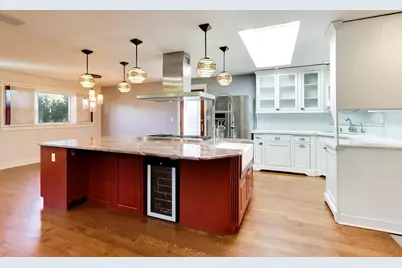
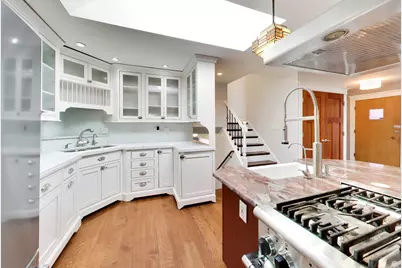
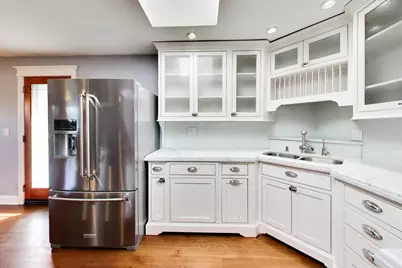
- Appliances: Range, Dishwasher, Refrigerator, Washer, Dryer, Stainless Steel Appliance(s), Range Hood, Gas Oven
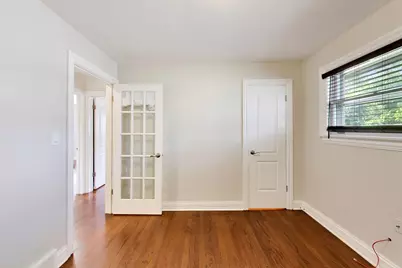
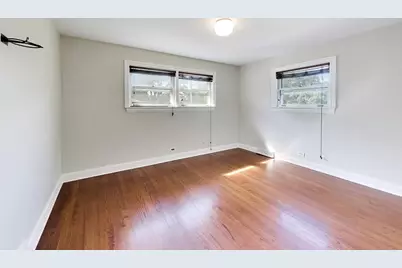
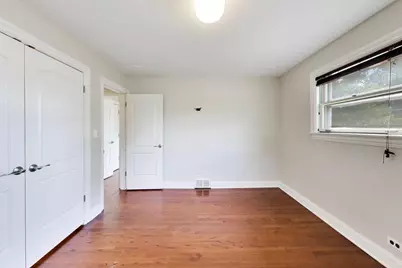
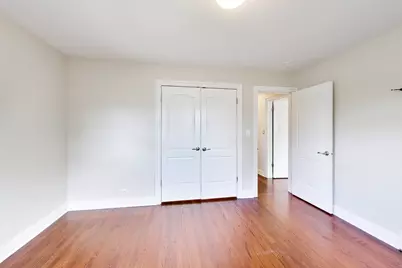
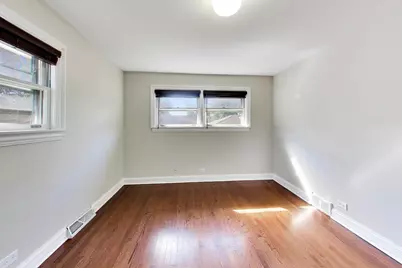
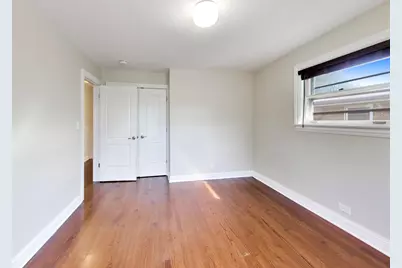
- Flooring: Hardwood
Rooms
- Total Bathrooms: 2
- Full Bathrooms: 2
- Basement Baths: Yes
- Bathroom Features: European Shower
Additional Information
- Equipment: Ceiling Fan(s), Water Heater-Gas
- Other Features: Commuter Bus, Interstate Access
Exterior
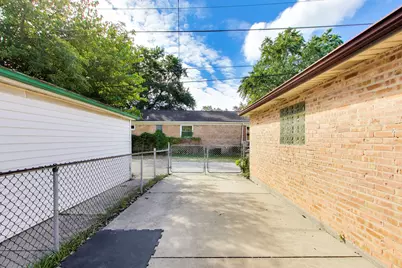
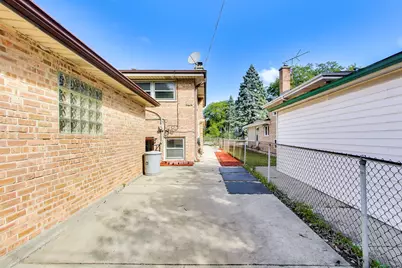
- Exterior Features: Dog Run
Parking
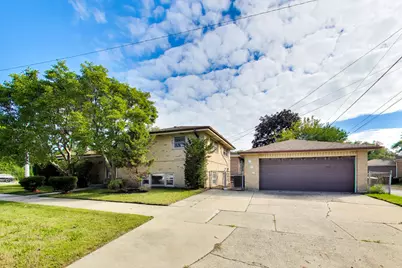
- Garage: Yes
- Garage Spaces: 2
- Total Spaces: 5
- Parking Features: Concrete, Garage Door Opener, Yes, Garage Owned, Detached, Assigned, Off-Alley, Off-Street, Driveway, Garage Faces Side, Owned, Garage
Location
- Area: Morton Grove
- County: Cook
- Township: Niles
- Driving Directions: Corner of Oakton and Central park on east side of Side street or on parking apron
School Information
- School District: 69
- Elem School District: 69
- Midd School District: 69
- High School District: 219
- Elementary School: Thomas Edison Elementary School
- Middle School: Lincoln Junior High School
- High School: Niles West High School
- Private School: Niles West High School
Community
- Assoc. Fees Include: None
Heating & Cooling
- Cooling Type: Central Air Conditioning
- Heating Type: Natural Gas, Forced Air, Radiant Floor
Utilities
- Sewer: Public Sewer
- Water: Lake Michigan
Structural Information
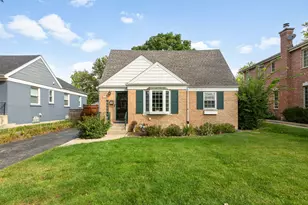
- Architectural Info: Split Level
- Architectural Style: Split-Level
- Model: split level
- Construction: Brick
- Exterior Const.: Brick
- Basement: Yes
- Basement Desc.: Finished, Daylight
- Foundation: Concrete Perimeter
- Roof: Asphalt
- Windows: Screens, Skylight(s)
- Sub-Flooring: Hardwood
- Square Feet: 1,362
- Sq. Ft. Source: Assessor
- Year Built: 1961
- Built Before 1978: Yes
- Remodeled/Updated: 2016
Manufactured Home
Additional Structures
- Other Structures: Garage Faces Side
Lot Features
- Lot Size (Acres): 0.1105
- Lot Size Range: Less than .25 Acre
- Lot Dimensions: 40 x 120
- Fence: Yes
- Lot Features: Corner Lot
- Fencing (Description): Fenced
Financial Considerations
- Parking Included: Yes
- Assessment Year: 1961
- Tax Amount: $11,673
- Tax Year: 2025
- Pays Sewer: Public Sewer
Disclosures and Reports
- Ownership: Fee Simple
- Property ID: 10281000480000
Listed by @properties Christie's International Real Estate