This is a carousel with tiles that activate property listing cards. Use the previous and next buttons to navigate.
1/1
$725,000
This is a carousel with tiles that activate property listing cards. Use the previous and next buttons to navigate.
1/1
Property Description
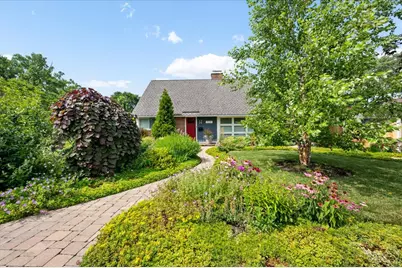
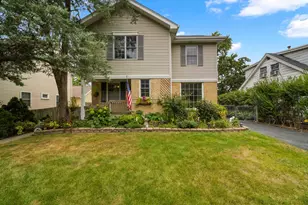
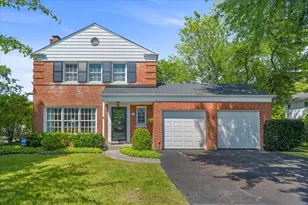
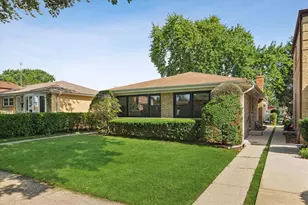
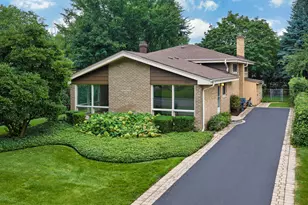
Spacious Cape Cod set on a large corner lot! This beautifully updated four-bedroom home blends classic character with thoughtful improvements throughout. Abundant Marvin windows fill the inviting living and dining rooms with natural light, while a wood-burning fireplace creates a warm and welcoming focal point. The fully remodeled kitchen (2026) features new cabinetry, countertops, flooring and appliances. An adjoining, sun-filled family room with skylights, newer Andersen windows and garden views offers wonderful flexibility as a dining room, office or sitting area. The first floor includes two bedrooms and an updated full bath. Upstairs are two additional bedrooms, a newly expanded and completely remodeled bath with skylight, and the convenience of second-floor laundry (2024). Major improvements include new Marvin windows, siding and soffits (2022), a newer furnace and central air conditioning, and updated plumbing. Outside, meandering paver pathways wind through the beautifully landscaped property, leading to a large paver patio with a pergola in the privately fenced yard. A raised vegetable garden and cutting garden provide beautiful, ever-changing outdoor spaces throughout the seasons. A two-car garage, additional parking pad and exceptional outdoor entertaining areas complete this gardener's delight.
Full Property Details
Full Property Details for 3333 Payne St
General
- Sold For: $725,000
- Taxes: $9,606 (2024)
- Status: Closed
- Type: Single Family
- Source: MRED
- MLS ID: 12711846
- Added to Site: 56 day(s) ago
Interior
- Interior Features: Vaulted Ceiling(s), 1st-Floor Bedroom, 1st-Floor Bath, Walk-In Closet(s), Separate Dining Room
- Fireplace: Yes
- Fireplace(s): Living Room, Wood-Burning
- Appliances: Range, Dishwasher, Refrigerator, Washer, Dryer, Disposal, Wine Refrigerator
- Flooring: Wood, Carpet
Rooms
Bathrooms
- Total Bathrooms: 2
- Full Bathrooms: 2
Bedrooms
- Total Bedrooms: 4
Additional Information
- Equipment: Ceiling Fan(s)
Parking
- Garage: Yes
- Garage Spaces: 2
- Total Spaces: 2
- Parking Features: Garage Door Opener, Yes, Garage Owned, Detached, Garage
Location
- Area: Evanston
- County: Cook
- Driving Directions: North on Crawford from Golf to property.
School Information
- School District: 65
- Midd School District: 65
- Elementary School: Willard Elementary School
- Middle School: Haven Middle School
- High School: Evanston Twp High School
- Private School: Evanston Twp High School
Community
- Assoc. Fees Include: None
Heating & Cooling
- Cooling Type: Central Air Conditioning
- Heating Type: Natural Gas, Forced Air
Utilities
- Water: Lake Michigan
Structural Information
- Architectural Style: Cape Cod
- Construction: Brick, Cedar
- Exterior Const.: Brick, Cedar
- Basement Desc.: None
- Foundation: Concrete Perimeter
- Roof: Asphalt
- Windows: Skylight(s)
- Sub-Flooring: Wood, Carpet
- Square Feet: 1,550
- Sq. Ft. Source: Plans
- Year Built: 1951
- Built Before 1978: Yes
Additional Structures
- Other Structures: Pergola
Lot Features
- Lot Size Range: Less than .25 Acre
- Lot Dimensions: 115 x 56.5
- Fence: Yes
- Lot Features: Corner Lot, Garden
- Fencing (Description): Fenced
Financial Considerations
- Parking Included: Yes
- Assessment Year: 1951
- Tax Amount: $9,606.96
- Tax Year: 2024
Disclosures and Reports
- Ownership: Fee Simple
- Special Conditions: List Broker Must Accompany
- Property ID: 10113160080000
Listed by @properties Christie's International Real Estate
Sold by Compass

Get Pre-Approved Today
Schools
Schools serving 3333 Payne St
School Districts:Evanston Community Consolidated School District 65, Evanston Township High School District 202
| Name | Grades | Distance |
|---|---|---|
Willard Elementary School, Evanston, IL 2700 Hurd Avenue, Evanston, IL 60201 | K-5 | 0.9 mi |
Haven Middle School 2417 Prairie Avenue, Evanston, IL 60201 | 6-8 | 1.5 mi |
Evanston Twp High School 1600 Dodge Avenue, Evanston, IL 60201 | 9-12 | 1.5 mi |
Disclaimer:
School attendance boundaries provided by ATTOM Data Solutions and are for reference only. Contact the school directly to verify enrollment eligibility.
Price & Sales History for 3333 Payne St
Date
Details
Price
Change
Source
9/25/2026
Sold
$725,000
-3.33%
MLS
8/14/2026
Listed
$750,000
—
MLS
Disclaimer: Historical sales information is derived from public records provided by the county offices. Information is not guaranteed and should be independently verified.
3333 Payne Street, Evanston, IL 60201 (MLS# 12711846) is a Single Family property that was sold at $725,000 on September 25, 2026. Want to learn more about 3333 Payne Street? Do you have questions about finding other Single Family real estate for sale in Evanston? You can browse all Evanston real estate or contact a Coldwell Banker agent to request more information.