No photo available
$470,000
Full Property Details
Full Property Details for 423 Kedzie St #2
General
- Sold For: $470,000
- HOA FEE: $668/month
- Taxes: $7,800 (2024)
- Status: Closed
- Type: Condo
- Source: MRED
- MLS ID: 12661610
- Added to Site: 3 day(s) ago
Interior
- Interior Features: Built-in Features, Historic/Period Mlwk, Separate Dining Room, Quartz Counters
- Fireplace: Yes
- Fireplace(s): Living Room, Gas Log, Decorative
- Appliances: Range, Dishwasher, Refrigerator, Freezer, Washer, Dryer
- Flooring: Hardwood
Rooms
Bathrooms
- Total Bathrooms: 1
- Full Bathrooms: 1
- Bathroom Features: Soaking Tub
Bedrooms
- Total Bedrooms: 2
Additional Information
- Shared Amenities: Bike Room/Bike Trails, Storage
- Equipment: Intercom, Ceiling Fan(s)
- Other Features: Commuter Bus, Commuter Train
Exterior
- Exterior Features: Balcony
Parking
- Garage: Yes
- Garage Spaces: 1
- Total Spaces: 1
- Parking Features: Off-Alley, Garage Door Opener, Yes, Garage Owned, Detached, Garage
Location
- Area: Evanston
- County: Cook
- Driving Directions: From Chicago/Main, south on Chicago, east on Kedzie, property on north side of street
School Information
- School District: 65
- Midd School District: 65
- Elementary School: Lincoln Elementary School
- Middle School: Nichols Middle School
- High School: Evanston Twp High School
- Private School: Evanston Twp High School
Community
- Assoc. Fees Include: Heat, Water, Insurance, Lawn Care, Scavenger, Snow Removal
- Pets Allowed: Yes
- Pet Restrictions: Cats OK, Dogs OK, / 999lbs.
- Mgmt. Company: Self-managed
Heating & Cooling
- Cooling Type: Window Unit(s)
- Heating Type: Radiant, Radiator(s)
Utilities
- Water: Lake Michigan
Structural Information
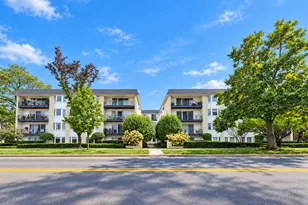
- Structure Type: Condo, Low-Rise (1 to 3 Stories)
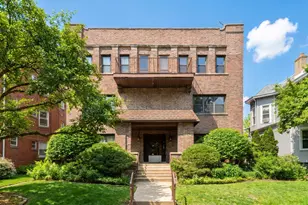
- Construction: Brick
- Exterior Const.: Brick
- Basement Desc.: None
- Windows: Window Treatments
- Sub-Flooring: Hardwood
- Entry Floor Number: 2
- Stories/Levels: 3
- Square Feet: 1,582
- Sq. Ft. Source: Estimated
- Year Built: 1916
- Built Before 1978: Yes
Unit Information
- Units in Building: 23
Additional Structures
- Other Structures: Other
Lot Features
- Lot Dimensions: COMMON
- Lot Features: Landscaped
Financial Considerations
- Association Fee: $668
- Assoc Fee Freq.: Monthly
- Parking Included: Yes
- Assessment Year: 1916
- Tax Amount: $7,800.79
- Tax Year: 2024
Disclosures and Reports
- Ownership: Condo
- Property ID: 11194020291005
Listed by Realty ONE Group Karmma
Sold by Baird & Warner
Get Pre-Approved Today
Schools
Schools serving 423 Kedzie St #2
School Districts:Evanston Community Consolidated School District 65, Evanston Township High School District 202
| Name | Grades | Distance |
|---|---|---|
Lincoln Elementary School, Evanston, IL 910 Forest Avenue, Evanston, IL 60202 | K-5 | 0.2 mi |
Nichols Middle School 800 Greenleaf Street, Evanston, IL 60202 | 6-8 | 0.5 mi |
Evanston Twp High School 1600 Dodge Avenue, Evanston, IL 60201 | 9-12 | 1.6 mi |
Disclaimer:
School attendance boundaries provided by ATTOM Data Solutions and are for reference only. Contact the school directly to verify enrollment eligibility.
Price & Sales History for 423 Kedzie St #2
Date
Details
Price
Change
Source
7/09/2026
Sold
$470,000
—
MLS
Disclaimer: Historical sales information is derived from public records provided by the county offices. Information is not guaranteed and should be independently verified.

423 Kedzie Street #2, Evanston, IL 60202 (MLS# 12661610) is a Condo property that was sold at $470,000 on July 09, 2026. Want to learn more about 423 Kedzie Street #2? Do you have questions about finding other Condo real estate for sale in Evanston? You can browse all Evanston real estate or contact a Coldwell Banker agent to request more information.