This is a carousel with tiles that activate property listing cards. Use the previous and next buttons to navigate.
1/21
$485,000 Contingent
This is a carousel with tiles that activate property listing cards. Use the previous and next buttons to navigate.
1/21
Property Description
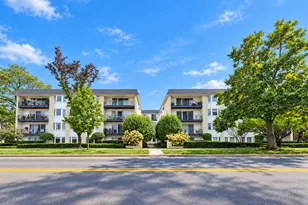
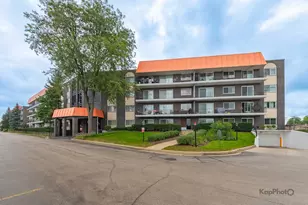
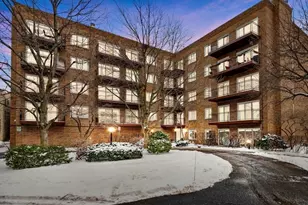
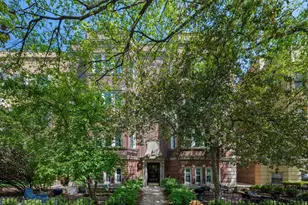
Enjoy the best of Southeast Evanston in this bright and spacious 2-bedroom, 2-bath end-unit condo located in a meticulously maintained, quiet, and friendly elevator building. Combining historic neighborhood charm with modern conveniences, this exceptional home offers an unbeatable lifestyle just steps from transit, shopping, dining, and the lakefront. Filled with natural light, the open-concept living and dining area features a beautiful gas fireplace, ample space for entertaining, and floor-to-ceiling windows with sliding doors leading to a spectacular 20-foot private balcony. The updated kitchen is equally impressive, showcasing custom cherry wood cabinetry, granite countertops, a tiled backsplash, under-cabinet lighting, stainless steel appliances, and a granite peninsula with additional seating. The spacious primary suite offers a peaceful retreat with French doors, an en-suite bath featuring a tiled shower and separate vanity area, a large walk-in closet, and room for a sitting area. The generously sized second bedroom is filled with sunlight and includes an entire wall of closets. A beautifully renovated hall bath features marble flooring, a new vanity, updated tilework, and bathtub. Additional highlights include hardwood floors, newer windows and patio doors, track lighting, central heating and air conditioning, a full-size Bosch in-unit washer and dryer, a newer furnace and A/C, same-floor storage, and a heated garage parking space with additional storage alcove included in the price. Residents enjoy a beautifully updated lobby, elevator access, and a well-managed building with direct stairwell access for added convenience. The location is simply outstanding. Just one block from Main Street's popular restaurants, coffee shops, and the CTA Purple Line, and only 1 block from the Metra station. Northwestern Intercampus shuttle stops, Trader Joe's, Jewel-Osco, Walgreens, and everyday conveniences are all nearby. Best of all, Lake Michigan, the lakefront path, and Lee Street Beach are just blocks away. With abundant natural light, beautiful updates, heated garage parking, and one of Evanston's most sought-after locations, this move-in-ready home offers exceptional value and an unmatched lifestyle.
Full Property Details
Full Property Details for 901 Hinman Ave #3B
General
- Price: $485,000
- HOA FEE: $588/month
- Taxes: $8,361 (2024)
- Status: Contingent
- Type: Condo
- Source: MRED
- MLS ID: 12673719
- Updated: 6/23/2026
- Added to Site: 21 day(s) ago
Rental Information
- Complex Features: Sidewalks
Interior
- Basement: None
- Interior Features: Elevator, Storage, Walk-In Closet(s), Granite Counters, Lobby, Separate Dining Room
- Fireplace: Yes
- Number of Fireplaces: 1
- Fireplace(s): Living Room, Gas Log, Gas Starter
- Appliances: Range, Microwave, Dishwasher, Refrigerator, High-End Refrigerator, Washer, Dryer, Disposal, Stainless Steel Appliance(s), Electric Oven
- Flooring: Hardwood, Carpet
Rooms
Bathrooms
- Total Bathrooms: 2
- Full Bathrooms: 2
- Bathroom Features: Soaking Tub
Bedrooms
- Total Bedrooms: 2
Additional Information
- Shared Amenities: Elevator in Residence, Elevator(s), Intercom, Private Laundry Hkup
- Equipment: Intercom, Carbon Monoxide Detectors
- Other Features: School Bus Service, Commuter Bus, Commuter Train
Exterior
- Exterior Features: Balcony
Parking
- Garage: Yes
- Attached garage: Yes
- Garage Spaces: 1
- Total Spaces: 1
- Parking Features: Asphalt, Shared Driveway, Off-Alley, Side Driveway, Garage Door Opener, Heated Garage, Yes, Garage Owned, Attached, Garage
Location
- Area: Evanston
- County: Cook
- Township: Evanston
- Driving Directions: Corner of Main and Hinman
School Information
- School District: 65
- Elem School District: 65
- Midd School District: 65
- High School District: 202
- Elementary School: Lincoln Elementary School
- Middle School: Nichols Middle School
- High School: Evanston Twp High School
- Private School: Evanston Twp High School
Community
- Assoc. Fees Include: Water, Gas, Parking, Insurance, Exterior Maintenance, Lawn Care, Scavenger, Snow Removal
- Mgmt. Company: Advantage Mgt kparquette@advantage-management.com
Heating & Cooling
- Cooling Type: Central Air Conditioning
- Heating Type: Electric
Utilities
- Sewer: Public Sewer
- Water: Lake Michigan, Public
Structural Information
- Structure Type: Condo
- Model: Corner, end-unit
- Construction: Brick
- Exterior Const.: Brick
- Basement Desc.: None
- Common Walls: End Unit
- Windows: Screens, Window Treatments, Drapes
- Doors: French Doors
- Sub-Flooring: Hardwood, Carpet
- Entry Floor Number: 3
- Stories/Levels: 5
- Square Feet: 1,200
- Sq. Ft. Source: Taped
- Year Built: 1975
- Built Before 1978: Yes
Unit Information
- Units in Building: 34
Manufactured Home
- Model: Corner, end-unit
Lot Features
- Lot Dimensions: COMMON
- Lot Features: Common Grounds, Corner Lot, Views
Financial Considerations
- Association Fee: $588
- Assoc Fee Freq.: Monthly
- Parking Included: Yes
- Assessment Year: 1975
- Tax Amount: $8,361
- Tax Year: 2024
- Pays Sewer: Public Sewer
Disclosures and Reports
- Ownership: Condo
- Property ID: 11192210161012
Listed by Baird & Warner
Get Pre-Approved Today
Get a Great Insurance Rate
Schools
Schools serving 901 Hinman Ave #3B
School Districts:Evanston Community Consolidated School District 65, Evanston Township High School District 202
| Name | Grades | Distance |
|---|---|---|
Lincoln Elementary School, Evanston, IL 910 Forest Avenue, Evanston, IL 60202 | K-5 | 0.1 mi |
Nichols Middle School 800 Greenleaf Street, Evanston, IL 60202 | 6-8 | 0.4 mi |
Evanston Twp High School 1600 Dodge Avenue, Evanston, IL 60201 | 9-12 | 1.5 mi |
Disclaimer:
School attendance boundaries provided by ATTOM Data Solutions and are for reference only. Contact the school directly to verify enrollment eligibility.
Price & Sales History for 901 Hinman Ave #3B
Date
Details
Price
Change
Source
6/16/2026
Listed
$485,000
5.43%
MLS
1/26/2022
Sold
$460,000
—
Public Record
Disclaimer: Historical sales information is derived from public records provided by the county offices. Information is not guaranteed and should be independently verified.
Tax History
Tax History for 901 Hinman Ave #3B
Year
Property Taxes
Change
Tax Assessment
Change
2023
$8,361
—
$35,007
1%
2023
$8,361
4%
$34,536
—
2022
$8,022
35%
$34,536
54%
2021
$5,956
35%
$22,443
—
2020
$4,414
3%
$22,443
-8%
2019
$4,273
—
$24,411
12%
2018
$4,259
-36%
$21,729
—
2017
$6,605
50%
$21,729
—
2016
$4,416
-7%
$21,729
-2%
2015
$4,742
—
$22,181
—
2014
$4,721
-2%
$22,181
-4%
2013
$4,824
6%
$23,097
-2%
2012
$4,532
—
$23,456
—
Disclaimer: Historical tax information is derived from public records provided by the county offices. Information is not guaranteed and should be independently verified.
Estimate the Cost
Estimate the Cost for 901 Hinman Ave #3B
901 Hinman Avenue #3B, Evanston, IL 60202 (MLS# 12673719) is a Condo property with 2 bedrooms and 2 full bathrooms. 901 Hinman Avenue #3B is currently listed for $485,000 and was received on June 16, 2026. Want to learn more about 901 Hinman Avenue #3B? Do you have questions about finding other Condo real estate for sale in Evanston? You can browse all Evanston real estate or contact a Coldwell Banker agent to request more information.