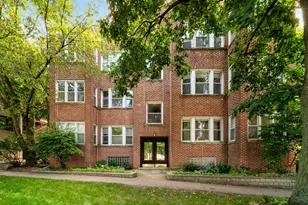
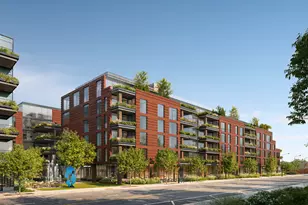
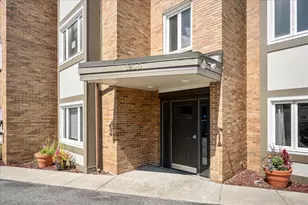
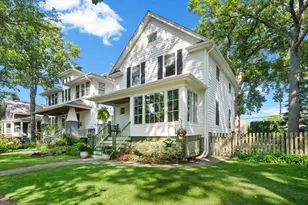
This is a carousel with tiles that activate property listing cards. Use the previous and next buttons to navigate.
1/1
$450,000
This is a carousel with tiles that activate property listing cards. Use the previous and next buttons to navigate.
1/1
Property Description
Spacious 3 bedroom, 2 bath condo in the heart of the Main Dempster Mile Neighborhood! Great northwest corner unit features large living space open to the kitchen with gas fireplace and large balcony with views of downtown Evanston. Primary suite with walk-in closet, bath with double vanity, tub and separate shower. Third bedroom has french doors leading to the living room. In-unit washer/dryer, newly installed closet systems, and deeded garage space included in the price. Just steps to the Metra and "L" stations or just 4 blocks to the Lakefront. Northwestern shuttle pickup in front of the building. Unit is pet and investor friendly!!
Full Property Details
Full Property Details for 515 Main St #401
General
- Sold For: $450,000
- HOA FEE: $591/month
- Taxes: $9,603 (2024)
- Status: Closed
- Type: Condo
- Source: MRED
- MLS ID: 12713746
- Added to Site: 56 day(s) ago
Interior
- Fireplace: Yes
- Fireplace(s): Living Room, Gas Starter
Rooms
Bathrooms
- Total Bathrooms: 2
- Full Bathrooms: 2
Bedrooms
- Total Bedrooms: 3
Parking
- Garage: Yes
- Attached garage: Yes
- Garage Spaces: 1
- Total Spaces: 1
- Parking Features: Garage Door Opener, Yes, Garage Owned, Attached, Garage
Location
- Area: Evanston
- County: Cook
- Driving Directions: North on Chicago, Right on Main. Corner Building
School Information
- School District: 65
- Midd School District: 65
- High School: Evanston Twp High School
- Private School: Evanston Twp High School
Community
- Assoc. Fees Include: Water, Gas, Parking, Insurance, Security, TV/Cable, Exterior Maintenance, Scavenger, Snow Removal
- Pets Allowed: Yes
- Pet Restrictions: Cats OK, Dogs OK, / 999lbs.
- Mgmt. Company: Schermerhorn
Heating & Cooling
- Cooling Type: Central Air Conditioning
- Heating Type: Forced Air
Utilities
- Water: Public
Structural Information
- Structure Type: Condo
- Construction: Brick
- Exterior Const.: Brick
- Basement Desc.: None
- Entry Floor Number: 4
- Stories/Levels: 9
- Square Feet: 1,400
- Sq. Ft. Source: Estimated
- Year Built: 2001
Unit Information
- Units in Building: 63
Lot Features
- Lot Dimensions: Common
Financial Considerations
- Association Fee: $591
- Assoc Fee Freq.: Monthly
- Parking Included: Yes
- Assessment Year: 2001
- Tax Amount: $9,603.2
- Tax Year: 2024
Disclosures and Reports
- Ownership: Condo
- Property ID: 11192200291010
Listed by Jameson Sotheby's Intl Realty
Sold by RE/MAX Plaza

Get Pre-Approved Today
Schools
Schools serving 515 Main St #401
School Districts:Evanston Community Consolidated School District 65, Evanston Township High School District 202
| Name | Grades | Distance |
|---|---|---|
Lincoln Elementary School, Evanston, IL 910 Forest Avenue, Evanston, IL 60202 | K-5 | 0.2 mi |
Nichols Middle School 800 Greenleaf Street, Evanston, IL 60202 | 6-8 | 0.3 mi |
Evanston Twp High School 1600 Dodge Avenue, Evanston, IL 60201 | 9-12 | 1.4 mi |
Disclaimer:
School attendance boundaries provided by ATTOM Data Solutions and are for reference only. Contact the school directly to verify enrollment eligibility.
Price & Sales History for 515 Main St #401
Date
Details
Price
Change
Source
9/14/2026
Sold
$450,000
—
MLS
7/23/2026
Listed
$450,000
—
MLS
Disclaimer: Historical sales information is derived from public records provided by the county offices. Information is not guaranteed and should be independently verified.
515 Main Street #401, Evanston, IL 60202 (MLS# 12713746) is a Condo property that was sold at $450,000 on September 14, 2026. Want to learn more about 515 Main Street #401? Do you have questions about finding other Condo real estate for sale in Evanston? You can browse all Evanston real estate or contact a Coldwell Banker agent to request more information.