No photo available
$549,500 Just Listed
Property Description
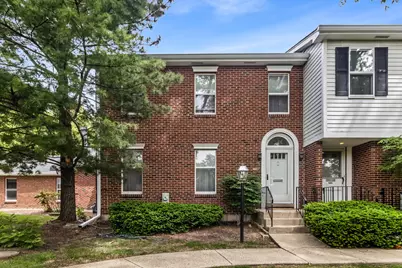
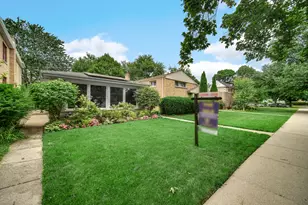
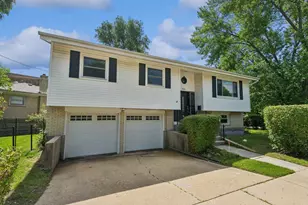
Tucked within an established tree lined setting, this updated end-unit townhome offers the perfect blend of space, privacy, and natural light. Featuring 3 bedrooms, an attached garage, and both a spacious living room and separate family room, the layout is designed for comfortable everyday living and effortless entertaining. The updated kitchen and separate dining room face the private patio perfect for summer gardening or outdoor relaxing vibes. The versatile basement has a large laundry and open space for endless possible ideas. Hardwood flooring throughout main floor and 2nd floor; spacious bedrooms with natural light; modern kitchen; and sunken family room, along with the fun finishes (light fixtures/wall paper), create a cheerful timeless feel. A rare opportunity to enjoy move-in-ready living in a serene, tree-lined setting.
Full Property Details
Full Property Details for 9031 Lincolnwood Dr
General
- Price: $549,500
- HOA FEE: $580/month
- Taxes: $10,362 (2024)
- Status: Active
- Type: Townhouse
- Source: MRED
- MLS ID: 12640506
- Updated: 5/28/2026
- Added to Site: 2 day(s) ago
Interior
- Basement: Partially
- Interior Features: Vaulted Ceiling(s), Storage, Walk-In Closet(s), Separate Dining Room, Paneling, Pantry, Quartz Counters
- Appliances: Range, Dishwasher, Refrigerator, Washer, Dryer, Range Hood
- Flooring: Hardwood
Rooms
Bathrooms
- Total Bathrooms: 3
- Full Bathrooms: 2
- Half Bathrooms: 1
Bedrooms
- Total Bedrooms: 3
Additional Information
- Shared Amenities: Privacy Fence, Workshop Area
Parking
- Garage: Yes
- Attached garage: Yes
- Garage Spaces: 2
- Total Spaces: 2
- Parking Features: Asphalt, Garage Door Opener, Yes, Garage Owned, Attached, Garage
Location
- Area: Evanston
- County: Cook
- Township: Evanston
- Driving Directions: From Dempster/McCormick, W to Lincolnwd, then N. From Church/Prairie, S on Prairie to Grove, then E.
School Information
- School District: 65
- Elem School District: 65
- Midd School District: 65
- High School District: 202
- Elementary School: Walker Elementary School
- Middle School: Chute Middle School
- High School: Evanston Twp High School
- Private School: Evanston Twp High School
Community
- Assoc. Fees Include: Water, Insurance, Exterior Maintenance, Lawn Care, Scavenger, Snow Removal, Other
- Pets Allowed: Yes
- Pets: Cats OK, Dogs OK
- Pet Restrictions: Cats OK, Dogs OK, / 999lbs.
- Mgmt. Company: Nimrod Realty
Heating & Cooling
- Cooling Type: Central Air Conditioning
- Heating Type: Natural Gas, Forced Air
Utilities
- Sewer: Public Sewer
- Water: Lake Michigan
Structural Information
- Structure Type: Townhouse (2-Story)
- Construction: Brick
- Exterior Const.: Brick
- Basement: Yes
- Basement Desc.: Partially Finished, Full
- Common Walls: End Unit
- Windows: Window Treatments, Insulated Windows
- Doors: Storm Door(s)
- Sub-Flooring: Hardwood
- Entry Floor Number: 1
- Stories/Levels: 2
- Square Feet: 2,020
- Sq. Ft. Source: Assessor
- Year Built: 1984
Unit Information
- Units in Building: 48
Additional Structures
- Other Structures: None
Lot Features
- Lot Dimensions: 57.55 x 47.50
Animals
- Animals Allowed: Cats OK, Dogs OK
Financial Considerations
- Association Fee: $580
- Assoc Fee Freq.: Monthly
- Parking Included: Yes
- Assessment Year: 1984
- Tax Amount: $10,362
- Tax Year: 2024
- Pays Sewer: Public Sewer
Disclosures and Reports
- Ownership: Fee Simple with Homeowners Association
- Property ID: 10144110670000
Listed by Jameson Sotheby's International Realty

Get Pre-Approved Today
Get a Great Insurance Rate
Schools
Schools serving 9031 Lincolnwood Dr
School Districts:Evanston Community Consolidated School District 65, Evanston Township High School District 202
| Name | Grades | Distance |
|---|---|---|
Walker Elementary School, Evanston, IL 3601 Church Street, Evanston, IL 60203 | K-5 | 0.3 mi |
Chute Middle School 1400 Oakton Street, Evanston, IL 60202 | 6-8 | 1.8 mi |
Evanston Twp High School 1600 Dodge Avenue, Evanston, IL 60201 | 9-12 | 0.8 mi |
Disclaimer:
School attendance boundaries provided by ATTOM Data Solutions and are for reference only. Contact the school directly to verify enrollment eligibility.
Price & Sales History for 9031 Lincolnwood Dr
Date
Details
Price
Change
Source
5/27/2026
Listed
$549,500
80.16%
MLS
10/05/2017
Sold
$305,000
—
Public Record
Disclaimer: Historical sales information is derived from public records provided by the county offices. Information is not guaranteed and should be independently verified.
Tax History
Tax History for 9031 Lincolnwood Dr
Year
Property Taxes
Change
Tax Assessment
Change
2023
$9,991
—
$48,000
14%
2023
$9,991
4%
$42,001
—
2022
$9,591
22%
$42,001
39%
2021
$7,883
2%
$30,222
—
2020
$7,759
1%
$30,222
-9%
2019
$7,656
-21%
$33,211
-7%
2018
$9,691
67%
$35,817
—
2017
$5,805
-9%
$35,817
—
2016
$6,351
-10%
$35,817
15%
2015
$7,050
3%
$31,194
—
2014
$6,827
-1%
$31,194
—
2013
$6,910
-13%
$31,194
-18%
2012
$7,959
—
$38,024
—
Disclaimer: Historical tax information is derived from public records provided by the county offices. Information is not guaranteed and should be independently verified.
Estimate the Cost
Estimate the Cost for 9031 Lincolnwood Dr
9031 Lincolnwood Drive, Evanston, IL 60203 (MLS# 12640506) is a Townhouse property with 3 bedrooms, 2 full bathrooms and 1 partial bathroom. 9031 Lincolnwood Drive is currently listed for $549,500 and was received on May 27, 2026. Want to learn more about 9031 Lincolnwood Drive? Do you have questions about finding other Townhouse real estate for sale in Evanston? You can browse all Evanston real estate or contact a Coldwell Banker agent to request more information.