No photo available
$575,000 Just Listed
Property Description
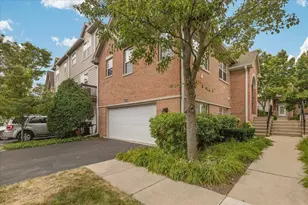
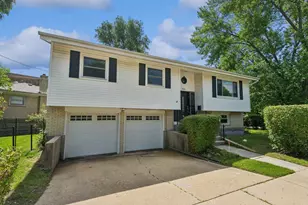
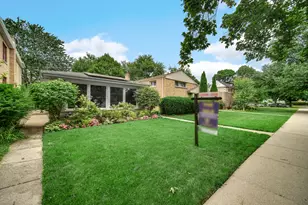
Tucked away in the serene tree-lined streets of Evanston's sought-after College Hill neighborhood, 9005 Lincolnwood Drive offers the perfect blend of spacious single-family living with the effortless ease of a townhome. This is a residence designed for both quiet mornings and vibrant entertaining, boasting over 2,400 square feet of thoughtfully curated living space. The main level invites you in with a generous floor plan that flows naturally from the sun-drenched living room into a formal dining area, ideal for hosting holiday dinners or intimate gatherings. At the heart of the home, the updated eat-in kitchen with granite countertops and stainless steel appliances opens into the family room. This central gathering space is anchored by a wood-burning fireplace and vaulted ceilings. Whether you're prepping a meal or relaxing by the fire, the layout feels connected and bright, looking out toward your private outdoor retreat. Upstairs features an expansive primary suite complete with a private ensuite bathroom and a walk-in closet. Two additional bedrooms and a hall bath complete this level. Downstairs, the finished basement expands your living options significantly. You'll find a bright recreation room perfect for movie nights or a home gym, along with an additional versatile room that serves as a private home office or guest space. Completing this level is a large laundry room with plenty of storage. Step outside to your private patio an ideal spot for summer grilling or evening cocktails. With a two-car attached garage and an HOA that handles exterior maintenance, lawn care and snow removal you can spend your weekends enjoying the local lifestyle rather than worrying about upkeep.
Full Property Details
Full Property Details for 9005 Lincolnwood Dr
General
- Price: $575,000
- HOA FEE: $580/month
- Taxes: $8,653 (2024)
- Status: Active
- Type: Townhouse
- Source: MRED
- MLS ID: 12658625
- Updated: 5/28/2026
- Added to Site: 1 day(s) ago
Interior
- Basement: Finished, F
- Fireplace: Yes
- Number of Fireplaces: 1
- Fireplace(s): Family Room, Gas Starter
- Appliances: Double Oven, Range, Microwave, Dishwasher, Refrigerator, Washer, Dryer, Disposal
Rooms
Bathrooms
- Total Bathrooms: 3
- Full Bathrooms: 2
- Half Bathrooms: 1
Bedrooms
- Total Bedrooms: 3
Parking
- Garage: Yes
- Attached garage: Yes
- Garage Spaces: 2
- Total Spaces: 2
- Parking Features: Asphalt, Garage Door Opener, Yes, Garage Owned, Attached, Garage
Location
- Area: Evanston
- County: Cook
- Township: Niles
- Driving Directions: North of Dempster, east of East Prairie.
School Information
- School District: 65
- Elem School District: 65
- Midd School District: 65
- High School District: 202
- Elementary School: Walker Elementary School
- Middle School: Chute Middle School
- High School: Evanston Twp High School
- Private School: Evanston Twp High School
Community
- Assoc. Fees Include: Water, Insurance, Exterior Maintenance, Lawn Care, Snow Removal
- Pets Allowed: Yes
- Pets: Cats OK, Dogs OK
- Pet Restrictions: Cats OK, Dogs OK, / 999lbs.
- Mgmt. Company: Nimrod Realty
Heating & Cooling
- Cooling Type: Central Air Conditioning
- Heating Type: Natural Gas, Forced Air
Utilities
- Sewer: Public Sewer
- Water: Public
Structural Information
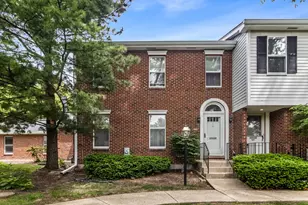
- Structure Type: Townhouse (2-Story)
- Construction: Aluminum Siding, Brick
- Exterior Const.: Aluminum Siding, Brick
- Basement: Yes
- Basement Desc.: Finished, Full
- Foundation: Concrete Perimeter
- Roof: Asphalt
- Entry Floor Number: 1
- Stories/Levels: 2
- Square Feet: 2,351
- Sq. Ft. Source: Plans
- Year Built: 1984
- Remodeled/Updated: 2025
Unit Information
- Units in Building: 47
Lot Features
- Lot Dimensions: 1850
Animals
- Animals Allowed: Cats OK, Dogs OK
Financial Considerations
- Association Fee: $580
- Assoc Fee Freq.: Monthly
- Parking Included: Yes
- Assessment Year: 1984
- Tax Amount: $8,653
- Tax Year: 2024
- Pays Sewer: Public Sewer
Disclosures and Reports
- Ownership: Fee Simple with Homeowners Association
- Special Conditions: List Broker Must Accompany
- Property ID: 10144110380000
Listed by Compass
Get Pre-Approved Today
Get a Great Insurance Rate
Schools
Schools serving 9005 Lincolnwood Dr
School Districts:Evanston Community Consolidated School District 65, Evanston Township High School District 202
| Name | Grades | Distance |
|---|---|---|
Walker Elementary School, Evanston, IL 3601 Church Street, Evanston, IL 60203 | K-5 | 0.3 mi |
Chute Middle School 1400 Oakton Street, Evanston, IL 60202 | 6-8 | 1.7 mi |
Evanston Twp High School 1600 Dodge Avenue, Evanston, IL 60201 | 9-12 | 0.8 mi |
Disclaimer:
School attendance boundaries provided by ATTOM Data Solutions and are for reference only. Contact the school directly to verify enrollment eligibility.
Price & Sales History for 9005 Lincolnwood Dr
Date
Details
Price
Change
Source
5/28/2026
Listed
$575,000
21.05%
MLS
3/15/2024
Sold
$475,000
—
Public Record
Disclaimer: Historical sales information is derived from public records provided by the county offices. Information is not guaranteed and should be independently verified.
Tax History
Tax History for 9005 Lincolnwood Dr
Year
Property Taxes
Change
Tax Assessment
Change
2023
$8,333
—
$47,000
15%
2023
$8,333
5%
$40,999
—
2022
$7,956
35%
$40,999
44%
2021
$5,880
—
$28,537
—
2020
$5,893
1%
$28,537
-9%
2019
$5,807
-3%
$31,360
-9%
2018
$5,970
-34%
$34,441
—
2017
$9,107
20%
$34,441
—
2016
$7,558
8%
$34,441
12%
2015
$6,969
-6%
$30,814
—
2014
$7,397
1%
$30,814
—
2013
$7,298
-13%
$30,814
-19%
2012
$8,374
—
$38,002
—
Disclaimer: Historical tax information is derived from public records provided by the county offices. Information is not guaranteed and should be independently verified.
Estimate the Cost
Estimate the Cost for 9005 Lincolnwood Dr
9005 Lincolnwood Drive, Evanston, IL 60203 (MLS# 12658625) is a Townhouse property with 3 bedrooms, 2 full bathrooms and 1 partial bathroom. 9005 Lincolnwood Drive is currently listed for $575,000 and was received on May 28, 2026. Want to learn more about 9005 Lincolnwood Drive? Do you have questions about finding other Townhouse real estate for sale in Evanston? You can browse all Evanston real estate or contact a Coldwell Banker agent to request more information.