
This is a carousel with tiles that activate property listing cards. Use the previous and next buttons to navigate.
![[Address not provided], Evanston, IL 60201 - Photo 1](https://m1.cbhomes.com/p/155/12692469/777556eFBEB04C8/pds23tp.webp)
![[Address not provided], Evanston, IL 60201 - Photo 2](https://m1.cbhomes.com/p/155/12692469/4fE5752acd634d8/pds23tp.webp)
![[Address not provided], Evanston, IL 60201 - Photo 3](https://m.cbhomes.com/p/155/12692469/DBD634a8Ca924a8/pds23tp.webp)
![[Address not provided], Evanston, IL 60201 - Photo 4](https://m1.cbhomes.com/p/155/12692469/651a7273C6Fc440/pds23tp.webp)
![[Address not provided], Evanston, IL 60201 - Photo 5](https://m.cbhomes.com/p/155/12692469/1a7E70b2d27F461/pds23tp.webp)
![[Address not provided], Evanston, IL 60201 - Photo 6](https://m1.cbhomes.com/p/155/12692469/840671f69fd54c4/pds23tp.webp)
![[Address not provided], Evanston, IL 60201 - Photo 7](https://m.cbhomes.com/p/155/12692469/ee426Eabe85b412/pds23tp.webp)
![[Address not provided], Evanston, IL 60201 - Photo 8](https://m1.cbhomes.com/p/155/12692469/7381Fca4e256400/pds23tp.webp)
![[Address not provided], Evanston, IL 60201 - Photo 9](https://m.cbhomes.com/p/155/12692469/6a1BCceF6A83410/pds23tp.webp)
![[Address not provided], Evanston, IL 60201 - Photo 10](https://m1.cbhomes.com/p/155/12692469/cF78Fd29Ead1447/pds23tp.webp)
![[Address not provided], Evanston, IL 60201 - Photo 11](https://m.cbhomes.com/p/155/12692469/e4895Abd832643F/pds23tp.webp)
![[Address not provided], Evanston, IL 60201 - Photo 12](https://m1.cbhomes.com/p/155/12692469/58c8B7a6A900469/pds23tp.webp)
![[Address not provided], Evanston, IL 60201 - Photo 13](https://m.cbhomes.com/p/155/12692469/b8e7550A6af24Ec/pds23tp.webp)
![[Address not provided], Evanston, IL 60201 - Photo 14](https://m1.cbhomes.com/p/155/12692469/07f16a9A60F4472/pds23tp.webp)
![[Address not provided], Evanston, IL 60201 - Photo 15](https://m.cbhomes.com/p/155/12692469/699968cFA122440/pds23tp.webp)
![[Address not provided], Evanston, IL 60201 - Photo 16](https://m1.cbhomes.com/p/155/12692469/285D3A75A17d482/pds23tp.webp)
![[Address not provided], Evanston, IL 60201 - Photo 17](https://m.cbhomes.com/p/155/12692469/55f5B387C51b481/pds23tp.webp)
![[Address not provided], Evanston, IL 60201 - Photo 18](https://m1.cbhomes.com/p/155/12692469/8Fe3cB7008004F8/pds23tp.webp)
![[Address not provided], Evanston, IL 60201 - Photo 19](https://m.cbhomes.com/p/155/12692469/015e7626681D4C8/pds23tp.webp)
![[Address not provided], Evanston, IL 60201 - Photo 20](https://m1.cbhomes.com/p/155/12692469/85Cb1aDdF56d4F5/pds23tp.webp)
![[Address not provided], Evanston, IL 60201 - Photo 21](https://m.cbhomes.com/p/155/12692469/32aDb9C96FdE4F3/pds23tp.webp)
![[Address not provided], Evanston, IL 60201 - Photo 22](https://m1.cbhomes.com/p/155/12692469/1987db639B564aD/pds23tp.webp)
![[Address not provided], Evanston, IL 60201 - Photo 23](https://m.cbhomes.com/p/155/12692469/4C4ff588E270494/pds23tp.webp)
![[Address not provided], Evanston, IL 60201 - Photo 24](https://m1.cbhomes.com/p/155/12692469/1134c5AFBE6246D/pds23tp.webp)
![[Address not provided], Evanston, IL 60201 - Photo 25](https://m.cbhomes.com/p/155/12692469/b388424778304Af/pds23tp.webp)
![[Address not provided], Evanston, IL 60201 - Photo 26](https://m1.cbhomes.com/p/155/12692469/F6d10Fd21bED4D0/pds23tp.webp)
![[Address not provided], Evanston, IL 60201 - Photo 27](https://m.cbhomes.com/p/155/12692469/A6dBD88B03524C5/pds23tp.webp)
$1,139,000 -$6,000 (-0.52%) Price Reduced
This is a carousel with tiles that activate property listing cards. Use the previous and next buttons to navigate.
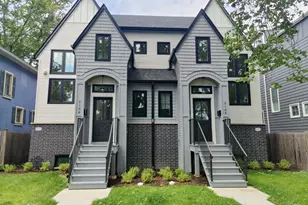

Full Property Details for MLS# 12692469
General
- Price: $1,139,000
- Taxes: $2,200 (2025)
- Status: Active
- Type: Single Family
- Source: MRED
- MLS ID: 12692469
Rental Information
- Complex Features: Park
Interior
- Basement: Finished, E
- Interior Features: Sauna, 1st-Floor Bedroom, Built-in Features, Walk-In Closet(s), High Ceilings, Coffered Ceiling(s), Open Floorplan, Pantry, Quartz Counters
- Fireplace: Yes
- Number of Fireplaces: 1
- Fireplace(s): Family Room, Electric
- Appliances: Humidifier
- Flooring: Hardwood
Rooms
Bathrooms
- Total Bathrooms: 5
- Full Bathrooms: 4
- Half Bathrooms: 1
- Basement Baths: Yes
- Bathroom Features: Separate Shower, Double Sink, Soaking Tub
Bedrooms
- Total Bedrooms: 4
Additional Information
- Equipment: Cable TV, Fire Sprinklers, Carbon Monoxide Detectors, Sump Pump, Radon Mitigation System, Water Heater-Gas
- Other Features: School Bus Service, Commuter Bus, Commuter Train
Exterior
- Exterior Features: Balcony
Parking
- Garage: Yes
- Garage Spaces: 2
- Total Spaces: 4
- Parking Features: Garage Door Opener, Garage, Yes, Garage Owned, Detached, Off-Alley, Driveway
Location
- Area: Evanston
- County: Cook
- Township: Evanston
- Driving Directions: Simpson to Darrow, North to 2106
School Information
- School District: 65
- Elem School District: 65
- Midd School District: 65
- High School District: 211
Community
- Assoc. Fees Include: None
Heating & Cooling
- Cooling Type: Central Air Conditioning
- Heating Type: Natural Gas, Forced Air
Utilities
- Sewer: Storm Sewer
- Water: Public
Structural Information
- Architectural Info: Row House, Tudor
- Architectural Style: Row House, Tudor
- Construction: Brick, Wood Siding, Shingle Siding
- Exterior Const.: Brick, Wood Siding, Shingle Siding
- Basement: Yes
- Basement Desc.: Finished, Egress Window, Rec/Family Area, Sleeping Area, Storage Space, Daylight, Full
- Foundation: Concrete Perimeter
- Roof: Asphalt, Rubber
- Sub-Flooring: Hardwood
- Square Feet: 3,800
- Sq. Ft. Source: Builder
- Year Built: 2026
Lot Features
- Lot Size Range: Less than .25 Acre
- Lot Dimensions: 48.25 x 170
Financial Considerations
- Parking Included: Yes
- Assessment Year: 2026
- Tax Amount: $2,200
- Tax Year: 2025
- Pays Sewer: Storm Sewer
Disclosures and Reports
- Ownership: Fee Simple
- Property ID: 10124180000000
Listed by Core Realty & Investments, Inc
Listing agent
Core Realty & Investments, Inc

 NMLS#: 1598647
Schools serving MLS# 12692469
| Name | Grades | Distance |
|---|---|---|
Kingsley Elementary School, Evanston, IL 2300 Green Bay Road, Evanston, IL 60201 | K-5 | 0.3 mi |
Haven Middle School 2417 Prairie Avenue, Evanston, IL 60201 | 6-8 | 0.4 mi |
Evanston Twp High School 1600 Dodge Avenue, Evanston, IL 60201 | 9-12 | 0.6 mi |
Estimate the Cost for MLS# 12692469
This is a carousel with tiles that activate property listing cards. Use the previous and next buttons to navigate.

- Single Family
- Active
- 5Beds
- 5Total Baths
- 4,128Sq. Ft.

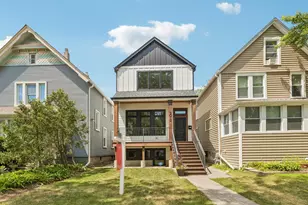
- Single Family
- Active
- Updated 17 hours ago
- 4Beds
- 4Total Baths
- 3,246Sq. Ft.

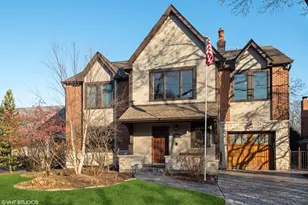
- Single Family
- Active
- Updated 10 days ago
- 5Beds
- 5Total Baths
- 3,538Sq. Ft.
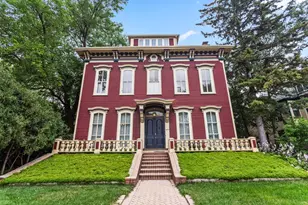
- Single Family
- Active
- Updated 3 days ago
- 4Beds
- 5Total Baths
- 5,081Sq. Ft.

This is a carousel with tiles that activate property listing cards. Use the previous and next buttons to navigate.
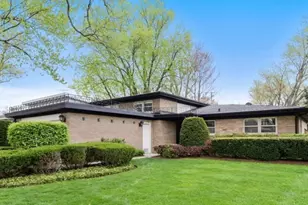
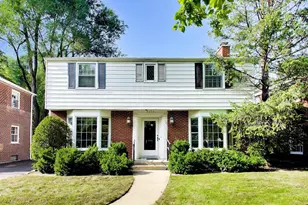
- Single Family
- Active
- Updated 15 hours ago
- 3Beds
- 3Total Baths
- 3,157Sq. Ft.
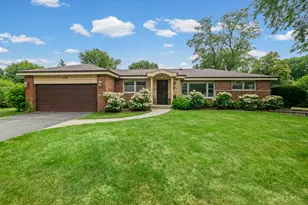
- Single Family
- Active
- Updated 10 hours ago
- 3Beds
- 3Total Baths
- 1,763Sq. Ft.
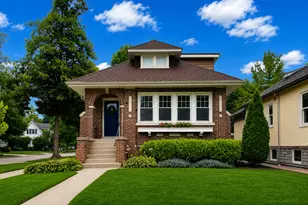
- Single Family
- Active
- Updated 1 day ago
- 3Beds
- 2Total Baths
- 1,767Sq. Ft.
This is a carousel with tiles that activate property listing cards. Use the previous and next buttons to navigate.
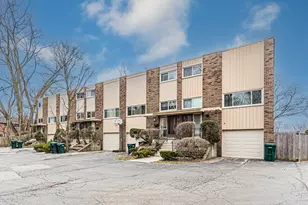
- Townhouse
- Active
- Updated 18 hours ago
- 3Beds
- 3Total Baths
- 1,855Sq. Ft.

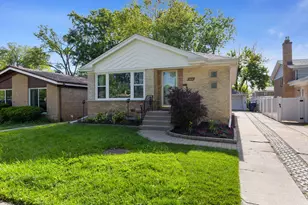
- Single Family
- Active
- Updated 4 days ago
- 3Beds
- 2Total Baths
- 2,340Sq. Ft.
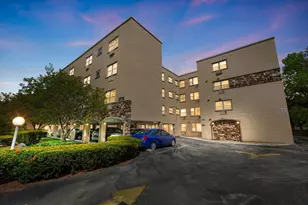
- Condo
- Active
- Updated 4 hours ago
- 2Beds
- 2Total Baths
- 1,100Sq. Ft.

This is a carousel with tiles that activate property listing cards. Use the previous and next buttons to navigate.

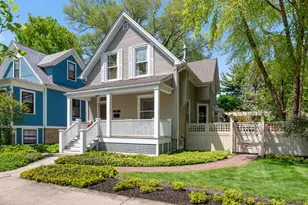

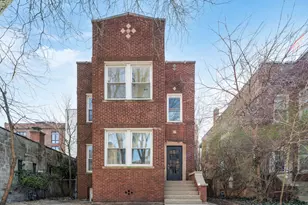
MLS# 12692469, Evanston, IL 60201 (MLS# 12692469) is a Single Family property with 4 bedrooms, 4 full bathrooms and 1 partial bathroom. MLS# 12692469 is currently listed for $1,139,000 and was received on June 30, 2026. Want to learn more about MLS# 12692469? Do you have questions about finding other Single Family real estate for sale in Evanston? You can browse all Evanston real estate or contact a Coldwell Banker agent to request more information.