
This is a carousel with tiles that activate property listing cards. Use the previous and next buttons to navigate.
![[Address not provided], Evanston, IL 60203 - Photo 1](https://m.cbhomes.com/p/155/12751453/001b3071D016458/pds23tp.webp)
![[Address not provided], Evanston, IL 60203 - Photo 2](https://m1.cbhomes.com/p/155/12751453/DE6771b84efb4F6/pds23tp.webp)
![[Address not provided], Evanston, IL 60203 - Photo 3](https://m.cbhomes.com/p/155/12751453/aa5764C49f014F8/pds23tp.webp)
![[Address not provided], Evanston, IL 60203 - Photo 4](https://m1.cbhomes.com/p/155/12751453/e082740db165424/pds23tp.webp)
![[Address not provided], Evanston, IL 60203 - Photo 5](https://m.cbhomes.com/p/155/12751453/65C4f74F79D647B/pds23tp.webp)
![[Address not provided], Evanston, IL 60203 - Photo 6](https://m1.cbhomes.com/p/155/12751453/B26960DF84744C6/pds23tp.webp)
![[Address not provided], Evanston, IL 60203 - Photo 7](https://m.cbhomes.com/p/155/12751453/B91c78fF313E4Ac/pds23tp.webp)
![[Address not provided], Evanston, IL 60203 - Photo 8](https://m1.cbhomes.com/p/155/12751453/AAe41BEBED9a45a/pds23tp.webp)
![[Address not provided], Evanston, IL 60203 - Photo 9](https://m.cbhomes.com/p/155/12751453/A624B62DB9E2455/pds23tp.webp)
![[Address not provided], Evanston, IL 60203 - Photo 10](https://m1.cbhomes.com/p/155/12751453/4D6971C8CE6F4cc/pds23tp.webp)
![[Address not provided], Evanston, IL 60203 - Photo 11](https://m.cbhomes.com/p/155/12751453/aBe4032b6b9d42c/pds23tp.webp)
![[Address not provided], Evanston, IL 60203 - Photo 12](https://m1.cbhomes.com/p/155/12751453/48b7BcEcEE964DB/pds23tp.webp)
![[Address not provided], Evanston, IL 60203 - Photo 13](https://m.cbhomes.com/p/155/12751453/a5F3ba38447E4bC/pds23tp.webp)
![[Address not provided], Evanston, IL 60203 - Photo 14](https://m1.cbhomes.com/p/155/12751453/c422Ed8C5308424/pds23tp.webp)
![[Address not provided], Evanston, IL 60203 - Photo 15](https://m.cbhomes.com/p/155/12751453/7B8271C7A39D485/pds23tp.webp)
![[Address not provided], Evanston, IL 60203 - Photo 16](https://m1.cbhomes.com/p/155/12751453/ff7447E8FE9a47B/pds23tp.webp)
![[Address not provided], Evanston, IL 60203 - Photo 17](https://m.cbhomes.com/p/155/12751453/09Bc53B91e8A46b/pds23tp.webp)
![[Address not provided], Evanston, IL 60203 - Photo 18](https://m1.cbhomes.com/p/155/12751453/6517fc35aCEF413/pds23tp.webp)
![[Address not provided], Evanston, IL 60203 - Photo 19](https://m.cbhomes.com/p/155/12751453/c955f4F16e5A4fB/pds23tp.webp)
![[Address not provided], Evanston, IL 60203 - Photo 20](https://m1.cbhomes.com/p/155/12751453/B28737Fd42eA45b/pds23tp.webp)
![[Address not provided], Evanston, IL 60203 - Photo 21](https://m.cbhomes.com/p/155/12751453/6E7CE94833f2485/pds23tp.webp)
![[Address not provided], Evanston, IL 60203 - Photo 22](https://m1.cbhomes.com/p/155/12751453/a43B2AB79553433/pds23tp.webp)
![[Address not provided], Evanston, IL 60203 - Photo 23](https://m.cbhomes.com/p/155/12751453/68b97232f6984Ba/pds23tp.webp)
![[Address not provided], Evanston, IL 60203 - Photo 24](https://m1.cbhomes.com/p/155/12751453/8D0f6548d559494/pds23tp.webp)
![[Address not provided], Evanston, IL 60203 - Photo 25](https://m.cbhomes.com/p/155/12751453/5EafD1680b0c4b2/pds23tp.webp)
![[Address not provided], Evanston, IL 60203 - Photo 26](https://m1.cbhomes.com/p/155/12751453/3F9ac0A2Ad49490/pds23tp.webp)
![[Address not provided], Evanston, IL 60203 - Photo 27](https://m.cbhomes.com/p/155/12751453/0C412b587Eb64d0/pds23tp.webp)
![[Address not provided], Evanston, IL 60203 - Photo 28](https://m1.cbhomes.com/p/155/12751453/BB7651899Aa94A4/pds23tp.webp)
![[Address not provided], Evanston, IL 60203 - Photo 29](https://m.cbhomes.com/p/155/12751453/39e8e4256bA946E/pds23tp.webp)
$399,000 Sale Pending
This is a carousel with tiles that activate property listing cards. Use the previous and next buttons to navigate.


Full Property Details for MLS# 12751453
General
- Price: $399,000
- HOA FEE: $189/month
- Taxes: $6,096 (2024)
- Status: Pending
- Type: Townhouse
- Source: MRED
- MLS ID: 12751453
Interior
- Basement: Finished, F
- Interior Features: Storage
- Appliances: Range, Microwave, Dishwasher, Refrigerator, Washer, Dryer, Disposal
- Flooring: Hardwood
Rooms
Bathrooms
- Total Bathrooms: 3
- Full Bathrooms: 2
- Half Bathrooms: 1
- Bathroom Features: Separate Shower, Double Sink, Soaking Tub
Bedrooms
- Total Bedrooms: 2
Additional Information
- Equipment: Cable TV, Security System, Carbon Monoxide Detectors, Ceiling Fan(s), Sump Pump
- Other Features: School Bus Service, Commuter Bus, Commuter Train, Interstate Access
Parking
- Garage: Yes
- Garage Spaces: 1
- Total Spaces: 1
- Parking Features: Garage Door Opener, Yes, Garage Owned, Detached, Garage
Location
- Area: Evanston
- County: Cook
- Township: Niles
- Driving Directions: North on N McCormick Rd to Church St, west on Church St. to property.
School Information
- School District: 65
- Elem School District: 65
- Midd School District: 65
- High School District: 202
- High School: Evanston Twp High School
- Private School: Evanston Twp High School
Community
- Assoc. Fees Include: Insurance, Exterior Maintenance, Lawn Care, Snow Removal
- Pets Allowed: Yes
- Pets: Cats OK, Dogs OK
- Pet Restrictions: Cats OK, Dogs OK, / 50lbs.
- Mgmt. Company: Self
Heating & Cooling
- Cooling Type: Central Air Conditioning
- Heating Type: Natural Gas, Forced Air
Utilities
- Sewer: Public Sewer
- Water: Public
- Onsite: Cable Available
Structural Information
- Structure Type: Townhouse (2-Story)
- Construction: Vinyl Siding, Brick, Concrete
- Exterior Const.: Vinyl Siding, Brick, Concrete
- Basement: Yes
- Basement Desc.: Finished, Full
- Windows: Screens, Aluminum Frames, Blinds, Double Pane Windows, Shades, Some Tilt-In Windows
- Doors: Sliding Doors, Storm Door(s), 32" Min. Interior Door(s), Panel Door(s)
- Sub-Flooring: Hardwood
- Entry Floor Number: 1
- Stories/Levels: 3
- Square Feet: 1,300
- Sq. Ft. Source: Estimated
- Year Built: 1998
- Remodeled/Updated: 2026
Unit Information
- Units in Building: 15
Lot Features
- Lot Dimensions: COMMON
Animals
- Animals Allowed: Cats OK, Dogs OK
Financial Considerations
- Association Fee: $189
- Assoc Fee Freq.: Monthly
- Parking Included: Yes
- Assessment Year: 1998
- Tax Amount: $6,096
- Tax Year: 2024
- Pays Sewer: Public Sewer
Disclosures and Reports
- Ownership: Condo
- Property ID: 10144050770000
Listed by Redfin Corporation
Listing agent
Redfin Corporation
(312) 836-4263

 NMLS#: 1598647
Schools serving MLS# 12751453
| Name | Grades | Distance |
|---|---|---|
Walker Elementary School, Evanston, IL 3601 Church Street, Evanston, IL 60203 | K-5 | 0.3 mi |
Chute Middle School 1400 Oakton Street, Evanston, IL 60202 | 6-8 | 1.8 mi |
Evanston Twp High School 1600 Dodge Avenue, Evanston, IL 60201 | 9-12 | 0.7 mi |
Estimate the Cost for MLS# 12751453
This is a carousel with tiles that activate property listing cards. Use the previous and next buttons to navigate.
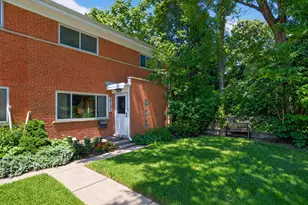
- Townhouse
- Active
- Updated 2 days ago
- 3Beds
- 2Total Baths
- 1,700Sq. Ft.

This is a carousel with tiles that activate property listing cards. Use the previous and next buttons to navigate.
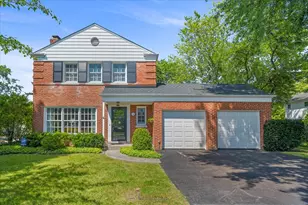
- Single Family
- Active
- Updated 3 days ago
- 3Beds
- 2Total Baths
- 1,702Sq. Ft.

- Single Family
- Active
- Updated 9 hours ago
- 5Beds
- 7Total Baths
- 5,134Sq. Ft.


This is a carousel with tiles that activate property listing cards. Use the previous and next buttons to navigate.

- Single Family
- Active
- Updated 3 days ago
- 3Beds
- 2Total Baths
- 1,600Sq. Ft.
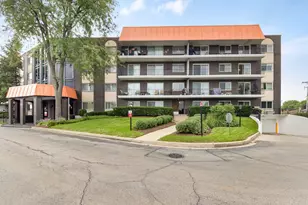

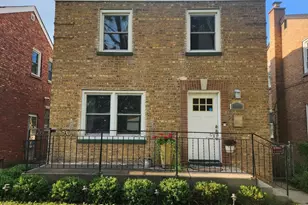
- Single Family
- Active
- Updated 42 minutes ago
- 3Beds
- 2Total Baths
- 1,575Sq. Ft.
This is a carousel with tiles that activate property listing cards. Use the previous and next buttons to navigate.
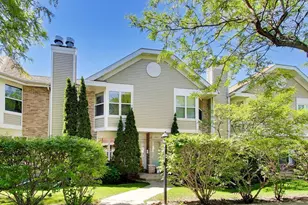
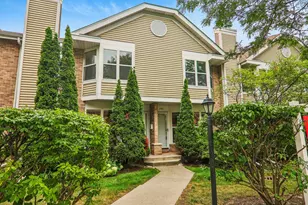

MLS# 12751453, Evanston, IL 60203 (MLS# 12751453) is a Townhouse property with 2 bedrooms, 2 full bathrooms and 1 partial bathroom. MLS# 12751453 is currently listed for $399,000 and was received on September 10, 2026. Want to learn more about MLS# 12751453? Do you have questions about finding other Townhouse real estate for sale in Evanston? You can browse all Evanston real estate or contact a Coldwell Banker agent to request more information.