This is a carousel with tiles that activate property listing cards. Use the previous and next buttons to navigate.
1/1
$550,000
This is a carousel with tiles that activate property listing cards. Use the previous and next buttons to navigate.
1/1
Property Description
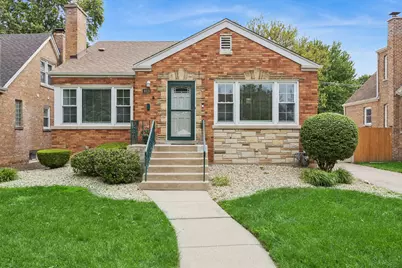
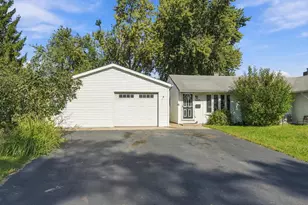
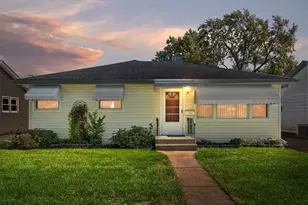
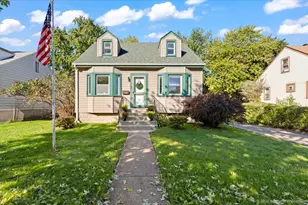
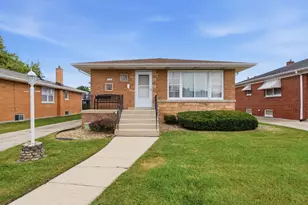
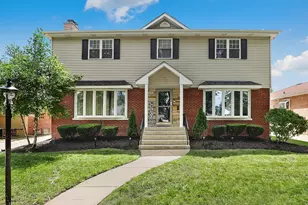
This spacious brick bungalow offers far more living space than meets the eye! Step inside through the welcoming foyer and into the separate living and dining rooms, highlighted by a cozy wood-burning fireplace and beautiful hardwood floors. The eat-in kitchen features a breakfast bar, granite counters and flows seamlessly into a charming breakfast nook and expansive family room addition, creating the perfect space for everyday living and entertaining. The main level offers two generously sized bedrooms and a full bath, providing flexible living arrangements. Upstairs, you'll find two additional bedrooms, including a spacious primary suite complete with walk-in closet. Unfinished attic space offers excellent potential for future expansion or additional living space.The finished full basement provides even more room to spread out, featuring a large recreation room, office/flex space, a full bath, abundant storage areas, and a laundry/utility room. Two separate stairways provide convenient basement access.Step outside to enjoy the large fenced backyard with a stamped concrete patio-perfect for entertaining, relaxing, or outdoor activities. The detached 2-car garage includes a party garage door, creating an ideal indoor/outdoor gathering space. Conveniently located near parks, shopping, dining, and schools, this home is just minutes from Duffy Park, 50-Acre Park, Evergreen Plaza Shopping Center, and Evergreen Park Community High School, offering easy access to recreation, retail, and everyday conveniences.
Full Property Details
Full Property Details for 9819 S Millard Ave
General
- Sold For: $550,000
- Taxes: $9,333 (2024)
- Status: Closed
- Type: Single Family
- Source: MRED
- MLS ID: 12664253
- Added to Site: 81 day(s) ago
Interior
- Interior Features: 1st-Floor Bedroom
- Fireplace: Yes
- Fireplace(s): Living Room, Wood-Burning
- Appliances: Range, Microwave, Dishwasher, Refrigerator, Washer, Dryer
- Flooring: Hardwood
Rooms
Bathrooms
- Total Bathrooms: 3
- Full Bathrooms: 3
- Basement Baths: Yes
Bedrooms
- Total Bedrooms: 4
Parking
- Garage: Yes
- Garage Spaces: 2
- Total Spaces: 2
- Parking Features: Off-Alley, Yes, Garage Owned, Detached, Garage
Location
- Area: Evergreen Park
- County: Cook
- Driving Directions: Take I-57 South. Exit to 95th St and head west to S Pulaski Rd (IL-50). Turn Left S on Pulaski Rd. Turn right W on 99th St. Turn Right N on S Millard Ave. Property will on the East Side of the Street.
School Information
- School District: 124
- Midd School District: 124
- Elementary School: Southwest Elementary School
- Middle School: Central Junior High School
- High School: Evergreen Park High School
- Private School: Evergreen Park High School
Community
- Assoc. Fees Include: None
Heating & Cooling
- Cooling Type: Central Air Conditioning
- Heating Type: Natural Gas, Forced Air, Baseboard, Sep Heating Systems - 2+
Utilities
- Water: Lake Michigan
Structural Information
- Architectural Style: Bungalow
- Construction: Brick
- Exterior Const.: Brick
- Basement Desc.: Finished, Full
- Foundation: Brick/Mortar
- Roof: Asphalt
- Sub-Flooring: Hardwood
- Sq. Ft. Source: Not Reported
- Year Built: 1947
- Built Before 1978: Yes
Lot Features
- Lot Size Range: Less than .25 Acre
- Lot Dimensions: 123 x 50
Financial Considerations
- Parking Included: Yes
- Assessment Year: 1947
- Tax Amount: $9,333.18
- Tax Year: 2024
Disclosures and Reports
- Ownership: Fee Simple
- Property ID: 24111310080000
Listed by Baird & Warner
Sold by Healy Real Estate

Get Pre-Approved Today
Schools
Schools serving 9819 S Millard Ave
School Districts:Evergreen Park Elementary School District 124, Evergreen Park Community High School District 231
| Name | Grades | Distance |
|---|---|---|
Southwest Elementary School, Evergreen Park, IL 9900 South Central Park Avenue, Evergreen Park, IL 60805 | K-6 | 0.1 mi |
Central Jr High School, Evergreen Park, IL 9400 South Sawyer Avenue, Evergreen Park, IL 60805 | 7-8 | 1.4 mi |
Evergreen Park High School 9901 South Kedzie Avenue, Evergreen Park, IL 60805 | 9-12 | 0.6 mi |
Disclaimer:
School attendance boundaries provided by ATTOM Data Solutions and are for reference only. Contact the school directly to verify enrollment eligibility.
Price & Sales History for 9819 S Millard Ave
Date
Details
Price
Change
Source
7/31/2026
Sold
$550,000
-4.35%
MLS
6/05/2026
Listed
$575,000
—
MLS
Disclaimer: Historical sales information is derived from public records provided by the county offices. Information is not guaranteed and should be independently verified.
9819 S Millard Avenue, Evergreen Park, IL 60805 (MLS# 12664253) is a Single Family property that was sold at $550,000 on July 31, 2026. Want to learn more about 9819 S Millard Avenue? Do you have questions about finding other Single Family real estate for sale in Evergreen Park? You can browse all Evergreen Park real estate or contact a Coldwell Banker agent to request more information.