This is a carousel with tiles that activate property listing cards. Use the previous and next buttons to navigate.
1/32
$550,000 Just Listed
This is a carousel with tiles that activate property listing cards. Use the previous and next buttons to navigate.
1/32
Property Description
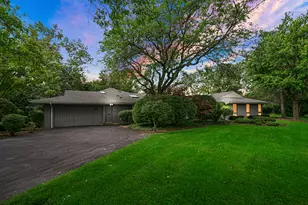
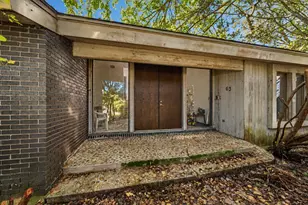
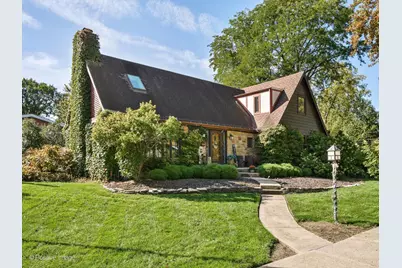
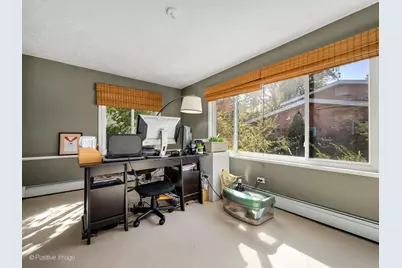
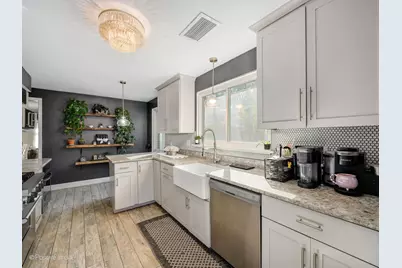
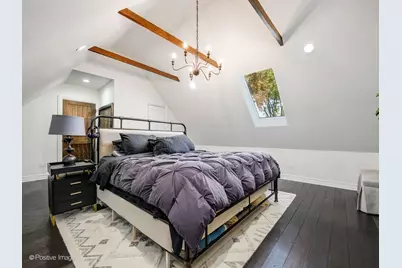
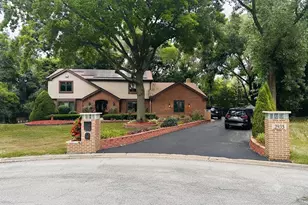
Welcome to this charming, spacious English Tudor in one of Flossmoor's most welcoming neighborhoods. Storybook character and Old-World craftsmanship meet modern upgrades in this roughly 3,000 sq. ft. home, highlighted by a fully renovated kitchen built for serious cooking. The kitchen features quartz countertops, a new farmhouse sink, 42- to 50-inch white cabinets, a custom backsplash, wood-look tile, shiplap shelving, a Viking stainless range with convection oven, an oversized stainless refrigerator, a dishwasher, and a second stainless oven. Original details remain throughout: the front door, built-in bookshelves, oak hardwood floors, two wood-burning fireplaces, arched hallways, a striking foyer, main level den/office, and leaded glass. New wood coffered ceilings give the living room a vintage finish. The layout is made for entertaining. A generous living room flows into the dining room and straight out to the headliner of the house. Screened porch, 16 x 18, with a skylight. This is the room everyone claims. Private, bright, and set apart from the street, it is finished for easy get-togethers. The skylight keeps it open and airy. French doors connect it to the dining room, so dinner moves outside without a production. Use it as an outdoor living room, a second dining space, a coffee spot, or the place the party actually stays. It is the feature guests remember, and the one owners use most. Upstairs has been expanded to three bedrooms, including a primary suite of about 548 sq. ft. with a walk-in closet and a separate closet. Location is hard to beat-just blocks from Millennium Park (0.4-mile path, Moss Memorial Garden, splash pad, soccer field, roller hockey rink, playground, picnic shelter, and grills), the H-F Racquet Club (pool and tennis/pickleball), and Nardoni Memorial Garden. Served by Western Avenue Elementary and Homewood-Flossmoor High School, a three-time National Blue Ribbon School (1983, 1996, 2002). Metra is within walking distance, with quick access to I-94/294/80 and I-57. Close to Irons Oaks Environmental Learning Center and minutes from Ravisloe Country Club, a Donald Ross public course ranked among Illinois' top classic and public-access courses.
Full Property Details
Full Property Details for 2620 Gordon Dr
General
- Price: $550,000
- Taxes: $15,395 (2024)
- Status: Active
- Type: Single Family
- Source: MRED
- MLS ID: 12775609
- Updated: 10/8/2026
- Added to Site: 2 day(s) ago
Rental Information
- Complex Features: Park, Sidewalks, Street Lights, Street Paved
Interior
- Basement: Finished, P
- Interior Features: 1st-Floor Bedroom, 1st-Floor Bath, Built-in Features, Historic/Period Mlwk
- Fireplace: Yes
- Number of Fireplaces: 2
- Fireplace(s): Living Room, Basement, Wood-Burning
- Appliances: Range, Microwave, Dishwasher, Refrigerator, Washer, Dryer, Stainless Steel Appliance(s), Oven, Range Hood
- Flooring: Hardwood
Rooms
Bathrooms
- Total Bathrooms: 3
- Full Bathrooms: 2
- Half Bathrooms: 1
Bedrooms
- Total Bedrooms: 5
Additional Information
- Equipment: Carbon Monoxide Detectors, Ceiling Fan(s), Attic Exhaust Fan, Sump Pump
- Other Features: Commuter Bus, Commuter Train, Interstate Access
Parking
- Garage: Yes
- Attached garage: Yes
- Garage Spaces: 2.5
- Total Spaces: 2
- Parking Features: Asphalt, Garage Door Opener, Yes, Garage Owned, Attached, Garage
Location
- Area: Flossmoor
- County: Cook
- Township: Rich
- Subdivision: Old Flossmoor
- Driving Directions: Sterling Ave. (North of Flossmoor Rd. and South of 183rd St.) to Gordon, West to home.
School Information
- School District: 161
- Elem School District: 161
- Midd School District: 161
- High School District: 233
- Elementary School: Western Avenue Elementary School
- Middle School: Parker Junior High School
- High School: Homewood-Flossmoor High School
- Private School: Homewood-Flossmoor High School
Community
- Assoc. Fees Include: None
Heating & Cooling
- Cooling Type: Central Air Conditioning
- Heating Type: Baseboard, Radiator(s)
Utilities
- Sewer: Public Sewer
- Water: Lake Michigan, Public
Structural Information
- Architectural Info: English, Tudor
- Architectural Style: English, Tudor
- Model: ENGLISH TUDOR
- Construction: Brick, Cedar, Stone
- Exterior Const.: Brick, Cedar, Stone
- Basement: Yes
- Basement Desc.: Finished, Partially Finished, Unfinished, Exterior Entry, Partial
- Roof: Asphalt
- Windows: Screens, Skylight(s), Double Pane Windows
- Sub-Flooring: Hardwood
- Square Feet: 3,017
- Sq. Ft. Source: Assessor
- Year Built: 1940
- Built Before 1978: Yes
Manufactured Home
- Model: ENGLISH TUDOR
Lot Features
- Lot Size Range: .50 to .99 Acre
- Lot Dimensions: 167.4 x 18 x 22 x 60 x 214.2 x 108
- Lot Features: Corner Lot, Landscaped, Mature Trees, Garden
Financial Considerations
- Parking Included: Yes
- Assessment Year: 1940
- Tax Amount: $15,395.73
- Tax Year: 2024
- Pays Sewer: Public Sewer
Disclosures and Reports
- Ownership: Fee Simple
- Property ID: 31014070080000
Listed by eXp Realty
Get Pre-Approved Today
Get a Great Insurance Rate
Schools
Schools serving 2620 Gordon Dr
School Districts:Flossmoor School District 161, Homewood-Flossmoor Community High School District 233
| Name | Grades | Distance |
|---|---|---|
Western Avenue Elementary School, Flossmoor, IL 940 Western Avenue, Flossmoor, IL 60422 | K-5 | 0.4 mi |
Parker Junior High School 2810 School Street, Flossmoor, IL 60422 | 6-8 | 1.1 mi |
Homewood-Flossmoor High School 999 Kedzie Avenue, Flossmoor, IL 60422 | 9-12 | 0.6 mi |
Disclaimer:
School attendance boundaries provided by ATTOM Data Solutions and are for reference only. Contact the school directly to verify enrollment eligibility.
Price & Sales History for 2620 Gordon Dr
Date
Details
Price
Change
Source
10/08/2026
Listed
$550,000
50.68%
MLS
10/12/2021
Sold
$365,000
—
Public Record
Disclaimer: Historical sales information is derived from public records provided by the county offices. Information is not guaranteed and should be independently verified.
Tax History
Tax History for 2620 Gordon Dr
Year
Property Taxes
Change
Tax Assessment
Change
2023
$14,898
—
$35,001
—
2023
$14,898
32%
$34,999
67%
2022
$11,280
23%
$20,971
—
2021
$9,147
3%
$20,971
—
2020
$8,903
-31%
$20,971
-12%
2019
$12,836
4%
$23,819
—
2018
$12,353
2%
$23,819
—
2017
$12,129
1%
$23,819
5%
2016
$11,965
—
$22,592
—
2015
$12,022
2%
$22,592
—
2014
$11,796
10%
$22,592
—
2013
$10,747
3%
$22,492
—
2012
$10,454
—
$22,492
—
Disclaimer: Historical tax information is derived from public records provided by the county offices. Information is not guaranteed and should be independently verified.
Estimate the Cost
Estimate the Cost for 2620 Gordon Dr
2620 Gordon Drive, Flossmoor, IL 60422 (MLS# 12775609) is a Single Family property with 5 bedrooms, 2 full bathrooms and 1 partial bathroom. 2620 Gordon Drive is currently listed for $550,000 and was received on October 08, 2026. Want to learn more about 2620 Gordon Drive? Do you have questions about finding other Single Family real estate for sale in Flossmoor? You can browse all Flossmoor real estate or contact a Coldwell Banker agent to request more information.