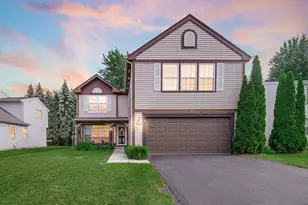
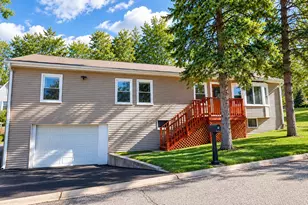
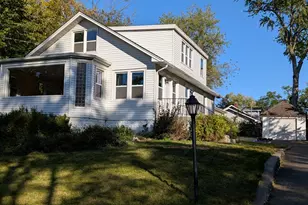
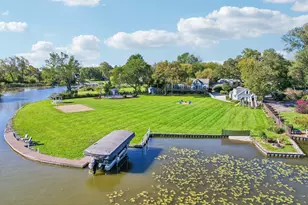
This is a carousel with tiles that activate property listing cards. Use the previous and next buttons to navigate.
1/4
$350,000 Contingent
This is a carousel with tiles that activate property listing cards. Use the previous and next buttons to navigate.
1/4
Property Description
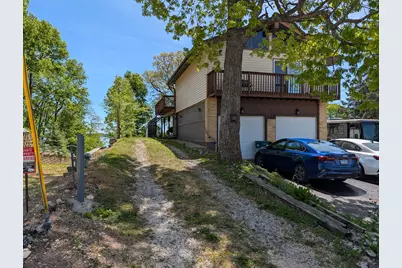
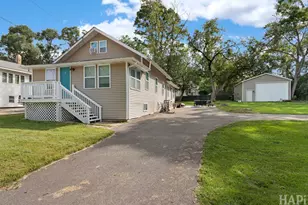
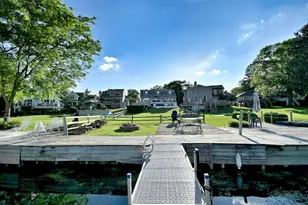
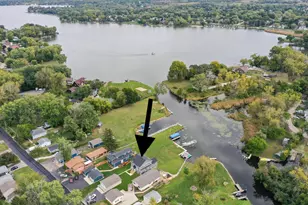
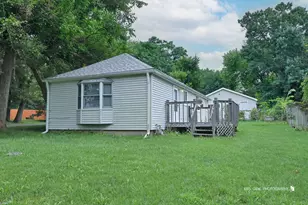
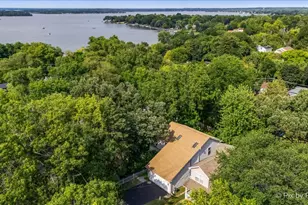
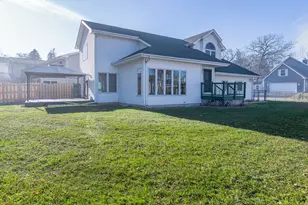
Waterfront, 4 BR 2-story home atop the hillside with sweeping views of Mineola Bay! This unique floorplan maximizes lake and nature views throughout. An inviting living room boasts vaulted ceiling, knotty pine wood feature wall, a gorgeous fireplace plus easy access to the party balcony. Living room easily flows into dining room, perfect for entertaining. The eat-in kitchen features granite counters, custom backsplash, bright white cabinets, under cabinet lights and a cozy breakfast nook. A huge 2nd floor deck is conveniently located off the kitchen, great for grillin and chillin while taking in all the magnificent views! The spacious main bedroom has sliders to a private balcony overlooking, you guess it, those same lake views plus there's a full private bathroom with dual sink and jetted tub. You may even catch the 2 bald eagles living nearby. Additionally the home boasts 2 car attached garage, mud room, 1st floor laundry, and a spacious fenced-in yard to spread out and soak in the nature. Property lot lines extend all the way down to the lake with 6' of waterfront. Desirable location, Chain-O-Lakes lifestyle with Water Rights, spacious room sizes and beautiful views from almost every room - this one has it all! Don't miss this rare opportunity to own a great Lake House!
Full Property Details
Full Property Details for 131 Cora Ave
General
- Price: $350,000
- Taxes: $11,116 (2024)
- Status: Contingent
- Type: Single Family
- Source: MRED
- MLS ID: 12651296
- Updated: 6/1/2026
- Added to Site: 58 day(s) ago
Rental Information
- Complex Features: Water Rights, Street Lights, Street Paved
Interior
- Basement: Crawl Spac
- Interior Features: Cathedral Ceiling(s), 1st-Floor Bedroom, 1st-Floor Bath
- Fireplace: Yes
- Number of Fireplaces: 1
- Fireplace(s): Living Room, Wood-Burning
- Appliances: Range, Refrigerator, Washer, Dryer
- Flooring: Hardwood
Rooms
Bathrooms
- Total Bathrooms: 2
- Full Bathrooms: 2
- Bathroom Features: Whirlpool, Double Sink
Bedrooms
- Total Bedrooms: 4
Additional Information
- Equipment: Ceiling Fan(s)
- Other Features: School Bus Service
Parking
- Garage: Yes
- Attached garage: Yes
- Garage Spaces: 2
- Total Spaces: 2
- Parking Features: Yes, Garage Owned, Attached, Garage
Location
- Area: Fox Lake
- County: Lake
- Township: Grant
- Subdivision: Hidden Glen
- Driving Directions: Route 12 (W) to Grand (E) to Forest (E) to Maude (E) to Cora right to address
School Information
- School District: 114
- Elem School District: 114
- Midd School District: 114
- High School District: 124
- Elementary School: Lotus School
- Middle School: Lotus School
- High School: Grant Community High School
- Private School: Grant Community High School
Community
- Assoc. Fees Include: None
Heating & Cooling
- Cooling Type: Central Air Conditioning
- Heating Type: Natural Gas, Forced Air, Baseboard
Utilities
- Sewer: Public Sewer
- Water: Public
Structural Information
- Architectural Info: Other
- Architectural Style: Other
- Model: 2 STORY
- Construction: Vinyl Siding, Frame
- Exterior Const.: Vinyl Siding, Frame
- Basement: Yes
- Basement Desc.: Crawl Space
- Windows: Skylight(s)
- Sub-Flooring: Hardwood
- Square Feet: 2,132
- Sq. Ft. Source: Assessor
- Year Built: 1923
- Built Before 1978: Yes
Manufactured Home
- Model: 2 STORY
Lot Features
- Lot Size (Acres): 0.158
- Lot Size Range: Less than .25 Acre
- Lot Dimensions: 45 x 47 x 245 x 149 x 39 x 130
- Fence: Yes
- Fencing (Description): Fenced
Water Features
- Water Front: Yes
- Water Front View: Back of Property
Financial Considerations
- Assessment Year: 1923
- Tax Amount: $11,116
- Tax Year: 2024
- Pays Sewer: Public Sewer
Disclosures and Reports
- Ownership: Fee Simple
- Property ID: 5033000780000
Listed by eXp Realty
Get Pre-Approved Today
Get a Great Insurance Rate
Schools
Schools serving 131 Cora Ave
School Districts:Fox Lake Grade School District 114, Grant Community High School District 124
| Name | Grades | Distance |
|---|---|---|
Stanton School 101 Hawthorne Lane, Fox Lake, IL 60020 | 5-8 | 1.2 mi |
Lotus School 29067 W Grass Lake Rd, Spring Grove, IL 60081 | PK-4 | 1.7 mi |
Grant Community High School 285 East Grand Avenue, Fox Lake, IL 60020 | 9-12 | 1.1 mi |
Disclaimer:
School attendance boundaries provided by ATTOM Data Solutions and are for reference only. Contact the school directly to verify enrollment eligibility.
Price & Sales History for 131 Cora Ave
Date
Details
Price
Change
Source
5/16/2026
Listed
$350,000
27.04%
MLS
5/10/2022
Sold
$275,500
—
Public Record
Disclaimer: Historical sales information is derived from public records provided by the county offices. Information is not guaranteed and should be independently verified.
Tax History
Tax History for 131 Cora Ave
Year
Property Taxes
Change
Tax Assessment
Change
2024
$11,116
12%
$146,748
8%
2024
$9,921
86%
$135,903
21%
2023
$5,326
5%
$112,715
96%
2022
$5,068
—
$57,397
6%
2021
$5,079
-29%
$54,102
1%
2020
$7,120
—
$53,328
-29%
2019
$7,120
16%
$75,043
20%
2018
$6,114
5%
$62,426
-6%
2017
$5,849
-14%
$66,350
9%
2016
$6,790
5%
$60,682
7%
2015
$6,476
3%
$56,628
-15%
2014
$6,314
-4%
$66,625
13%
2013
$6,559
-16%
$59,017
-27%
2012
$7,783
—
$80,340
—
Disclaimer: Historical tax information is derived from public records provided by the county offices. Information is not guaranteed and should be independently verified.
Estimate the Cost
Estimate the Cost for 131 Cora Ave
131 Cora Avenue, Fox Lake, IL 60020 (MLS# 12651296) is a Single Family property with 4 bedrooms and 2 full bathrooms. 131 Cora Avenue is currently listed for $350,000 and was received on May 16, 2026. Want to learn more about 131 Cora Avenue? Do you have questions about finding other Single Family real estate for sale in Fox Lake? You can browse all Fox Lake real estate or contact a Coldwell Banker agent to request more information.