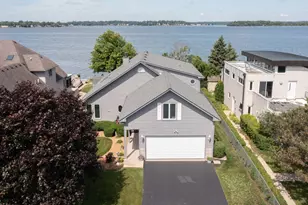
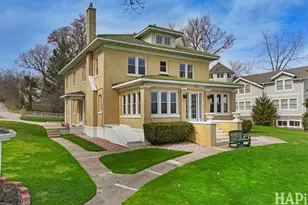
Full Property Details for 26137 W Stanton Bay Rd
General
- Price: $1,100,000
- HOA FEE: $3/month
- HOA FEE FREQ.: Annually
- Taxes: $16,997 (2025)
- Status: Active
- Type: Single Family
- Source: MRED
- MLS ID: 12776974
Rental Information
- Complex Features: Lake, Water Rights, Street Lights, Street Paved
Interior
- Basement: Finished, E
- Interior Features: Vaulted Ceiling(s), Dry Bar, Wet Bar, 1st-Floor Bedroom, 1st-Floor Bath, Granite Counters, Paneling, Workshop
- Fireplace: Yes
- Number of Fireplaces: 1
- Fireplace(s): Living Room, Double Sided, Wood-Burning, Gas Starter
- Appliances: Double Oven, Microwave, Dishwasher, Refrigerator, Washer, Dryer, Disposal, Stainless Steel Appliance(s), Cooktop, Range Hood, Water Purifier Owned, Gas Cooktop, Oven
- Flooring: Hardwood, Laminate
Rooms
- Total Bathrooms: 4
- Full Bathrooms: 3
- Half Bathrooms: 1
- Basement Baths: Yes
- Bathroom Features: Whirlpool
Additional Information
- Equipment: Water Softener (Owned), Security System, Carbon Monoxide Detectors, Ceiling Fan(s), Sump Pump, Multiple Water Heaters, Water Heater-Gas
- Other Features: School Bus Service, Flood Zone (Partial)
Exterior
- Exterior Features: Dog Run, Fire Pit, Other, Dock
Parking
- Garage: Yes
- Garage Spaces: 2
- Total Spaces: 2
- Parking Features: Brick Driveway, Garage Door Opener, Heated Garage, Yes, Garage Owned, Detached, Garage
Location
- Area: Ingleside
- County: Lake
- Township: Grant
- Driving Directions: IL Route 59 to Channel Dr NORTH to W Hickory Ln WEST to N Lake St NORTH to W Stanton Bay Rd EAST to home
School Information
- School District: 37
- Elem School District: 37
- Midd School District: 37
- High School District: 124
- Elementary School: Gavin Central School
- Middle School: Gavin South Junior High School
- High School: Grant Community High School
- Private School: Grant Community High School
Community
- Assoc. Fees Include: None
Heating & Cooling
- Cooling Type: Central Air Conditioning, Window Unit(s)
- Heating Type: Natural Gas, Forced Air
Utilities
- Sewer: Public Sewer
- Water: Well
Structural Information
- Construction: Cedar
- Exterior Const.: Cedar
- Basement: Yes
- Basement Desc.: Finished, Exterior Entry, Rec/Family Area, Storage Space, Full, Walk-Out Access
- Roof: Asphalt
- Windows: Screens, Skylight(s), Window Treatments
- Doors: Sliding Doors, Atrium Door(s), Lever Style Door Handles, 6 Panel Door(s), Sliding Glass Door(s)
- Sub-Flooring: Hardwood, Laminate
- Square Feet: 2,053
- Sq. Ft. Source: Assessor
- Year Built: 1975
- Built Before 1978: Yes
Additional Structures
- Other Structures: Gazebo, Shed(s), See Remarks
Lot Features
- Lot Size (Acres): 1.4
- Lot Size Range: 1.0 to 1.99 Acres
- Lot Dimensions: 65340
- Fence: Yes
- Lot Features: Landscaped, Mature Trees, Garden, Views
- Fencing (Description): Partial
Water Features
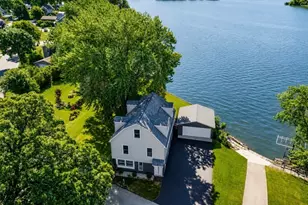
- Water Front: Yes
- Water Front Name: STANTON BAY, FOX LAKE
- Water Front Desc.: Lake Front, Lake Privileges, Waterfront
- Water Front View: Front of Property
- Lake Front: Yes
Financial Considerations
- Association Fee: $40
- Assoc Fee Freq.: Annually
- Parking Included: Yes
- Assessment Year: 1975
- Tax Amount: $16,997.48
- Tax Year: 2025
- Pays Sewer: Public Sewer
Disclosures and Reports
- Ownership: Fee Simple
- Property ID: 5112000020000
Listed by Better Homes and Garden Real Estate Star Homes







![[Address not provided], Lake Villa, IL 60046 - Photo 1](https://m.cbhomes.com/p/156/12575481/D0DFAD7109374f5/s23cc.webp)