This is a carousel with tiles that activate property listing cards. Use the previous and next buttons to navigate.
1/1
$695,000
This is a carousel with tiles that activate property listing cards. Use the previous and next buttons to navigate.
1/1
Property Description
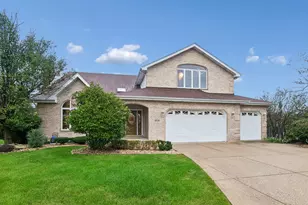
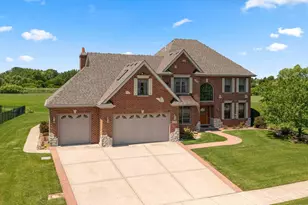
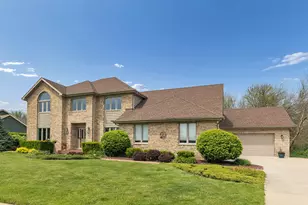
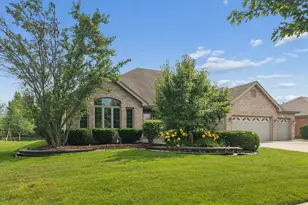
Welcome to...10427 Penny Ct. Your search ends here! This exquisite custom-built two-story home has everything you've been dreaming of. Located in a peaceful cup-de-sac within Suttondale subdivision, it's just steps from the top rated Grand Prairie Elementary and only a mile from downtown Historic Frankfort, with easy access to the OLD Plank Trail. Step inside to a grand entrance featuring beautiful cherry hardwood floors. The private dining room, complete with a mini bar, is perfect for entertaining. The inviting formal living room, highlighted by a cozy brick fireplace, sets the scene for special holidays or relaxing evenings. French doors lead to a spacious office and a bright sun porch that overlooks a large, professionally landscaped yard. The kitchen is a haven for gatherings, boasting stainless steel appliances, new quartz counter tops, and views of the expansive lot, and it's just steps away from the enormous family room. Upstairs, the primary suite features dual sinks, a soaking tub, a separate shower, and a huge walk in closet. The second floor also includes three additional well-sized bedrooms that share a full bathroom. And don't miss the fully finished basement, complete with a dedicated workout area and a spacious recreation room. Perfect for that dream theater room or extra bedrooms. With two separate entrances, it's ideal for entertaining or multigenerational living. The extra-large three-car garage features heating and a finished epoxy floor, plus convenient access to the basement and stairs leading up to an unfinished loft above the garage. This space can be transformed into a man cave or a home office, perfect for remote work. Your search is truly over-one look at this home and you'll know it's the one.
Full Property Details
Full Property Details for 10427 Penny Ct
General
- Sold For: $695,000
- Taxes: $16,696 (2024)
- Status: Closed
- Type: Single Family
- Source: MRED
- MLS ID: 12601960
- Added to Site: 108 day(s) ago
Interior
- Interior Features: Dry Bar, Walk-In Closet(s), Separate Dining Room, Pantry
- Fireplace: Yes
- Fireplace(s): Living Room, Other, Gas Log
- Appliances: Range, Microwave, Dishwasher, Refrigerator, Bar Fridge, Washer, Dryer, Stainless Steel Appliance(s), Water Softener Owned
- Flooring: Wood
Rooms
Bathrooms
- Total Bathrooms: 4
- Full Bathrooms: 3
- Half Bathrooms: 1
- Basement Baths: Yes
- Bathroom Features: Whirlpool, Separate Shower, Double Sink
Bedrooms
- Total Bedrooms: 4
Additional Information
- Other Features: School Bus Service
Parking
- Garage: Yes
- Attached garage: Yes
- Garage Spaces: 3
- Total Spaces: 3
- Parking Features: Concrete, Garage Door Opener, Heated Garage, Yes, Garage Owned, Attached, Garage
Location
- Area: Frankfort
- County: Will
- Driving Directions: La Grange South to Nebraska West to Elsner Rd South to Penny Ct South.
School Information
- School District: 157C
- Midd School District: 157C
- Elementary School: Chelsea Elementary School
- Middle School: Hickory Creek Middle School
- High School: Lincoln-Way East High School
- Private School: Lincoln-Way East High School
Community
- Assoc. Fees Include: None
Heating & Cooling
- Cooling Type: Central Air Conditioning
- Heating Type: Natural Gas, Forced Air, Sep Heating Systems - 2+, Zoned
Utilities
- Water: Shared Well
Structural Information
- Construction: Brick, Cedar
- Exterior Const.: Brick, Cedar
- Basement Desc.: Finished, Full
- Sub-Flooring: Wood
- Square Feet: 4,105
- Sq. Ft. Source: Assessor
- Year Built: 2000
Lot Features
- Lot Size (Acres): 0.42
- Lot Size Range: .25 to .49 Acre
- Lot Dimensions: 86 x 192 x 143 x 150 x 47
- Lot Features: Cul-De-Sac, Irregular Lot
Financial Considerations
- Parking Included: Yes
- Assessment Year: 2000
- Tax Amount: $16,696
- Tax Year: 2024
Disclosures and Reports
- Ownership: Fee Simple
- Property ID: 1909292050060000
Listed by CRIS Realty
Sold by Coldwell Banker Real Estate Group

Get Pre-Approved Today
Schools
Schools serving 10427 Penny Ct
School Districts:Frankfort Community Consolidated School District 157c, Lincoln Way Community High School District 210
| Name | Grades | Distance |
|---|---|---|
Grand Prairie Elementary School, Frankfort, IL 10480 Nebraska Street, Frankfort, IL 60423 | PK-2 | 0.2 mi |
Chelsea Elementary School 22265 South 80th Avenue, Frankfort, IL 60423 | 3-5 | 3.2 mi |
Hickory Creek Middle School 22150 South Owens Road, Frankfort, IL 60423 | 6-8 | 1.7 mi |
Lincoln-Way East High School 201 Colorado Avenue, Frankfort, IL 60423 | 9-12 | 1.6 mi |
Disclaimer:
School attendance boundaries provided by ATTOM Data Solutions and are for reference only. Contact the school directly to verify enrollment eligibility.
Price & Sales History for 10427 Penny Ct
Date
Details
Price
Change
Source
5/28/2026
Sold
$695,000
-7.32%
MLS
3/26/2026
Listed
$749,900
—
MLS
Disclaimer: Historical sales information is derived from public records provided by the county offices. Information is not guaranteed and should be independently verified.
10427 Penny Court, Frankfort, IL 60423 (MLS# 12601960) is a Single Family property that was sold at $695,000 on May 28, 2026. Want to learn more about 10427 Penny Court? Do you have questions about finding other Single Family real estate for sale in Frankfort? You can browse all Frankfort real estate or contact a Coldwell Banker agent to request more information.