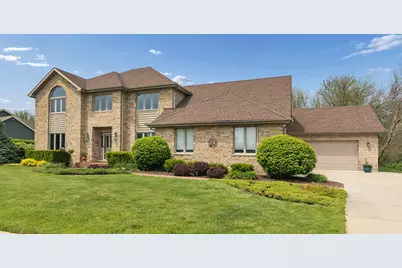
This is a carousel with tiles that activate property listing cards. Use the previous and next buttons to navigate.
1/1
$594,000
This is a carousel with tiles that activate property listing cards. Use the previous and next buttons to navigate.
1/1
Property Description
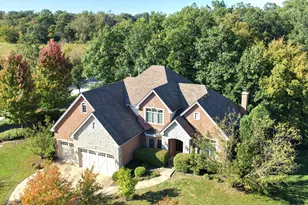
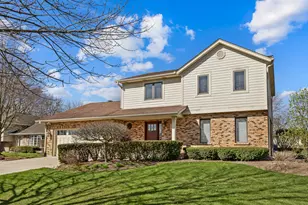
Here it is! You've been searching for THAT home in a great neighborhood with total privacy...your wait is now over! Long time owners are offering this neat and clean two story in super desirable Yankee Ridge featuring 4 beds, 4 total baths plus a back yard to enjoy for a generation (Nearly 3/4 Acre wooded lot)! Main floor features two story foyer with refinished hardwood floors! Large living room with crown molding! Massive family room with updated fireplace with gas logs! Big eat in kitchen featuring loads of solid cabinets, corian tops with butler's pantry and SS appliances! Elegant formal dining room with crown molding, gorgeous hardwood floors and updated fixture! 1st floor also features guest powder room and work from home office space with dynamite backyard views! 2nd floor features new carpeting in 3 spacious spare bedrooms (two with walk in closets with organizers)! Large spare full bath! Double door entry to the big primary suite offers walk in closet plus enormous private bath with corian double sinks, separate whirlpool tub and shower! Full basement is partially finished with Rec Room area with 1/2 bath plus massive storage room and additional wood working room with stairs to the garage! 3 car garage too! Exterior features brick paver patio leading to screened in gazebo with TV, firepit area plus full court basketball/pickle ball court! All backing up to wooded area with no neighbors behind you! A true backyard oasis! The sellers have done most of the heavy lifting too: New roof in '10, New main floor furnace/AC in '24, new 2nd floor furnace/AC in '18, most windows replaced in '25, new fridge in '23, new stove & dishwasher in '21, and newer sump/ejector with battery back up! Great central location, just steps to Plank Trail and all that downtown Frankfort has to offer! This one is priced to sell and checks all the boxes...don't wait on this one!
Full Property Details
Full Property Details for 10612 Williamsburg Trail
General
- Sold For: $594,000
- HOA FEE: $13/month
- HOA FEE FREQ.: Annually
- Taxes: $18,172 (2025)
- Status: Closed
- Type: Single Family
- Source: MRED
- MLS ID: 12642498
- Added to Site: 59 day(s) ago
Interior
- Interior Features: Vaulted Ceiling(s), Built-in Features, Walk-In Closet(s)
- Fireplace: Yes
- Fireplace(s): Family Room, Gas Log, Gas Starter
- Appliances: Range, Microwave, Dishwasher, Refrigerator, Washer, Dryer, Disposal
- Flooring: Hardwood, Laminate
Rooms
Bathrooms
- Total Bathrooms: 4
- Full Bathrooms: 2
- Half Bathrooms: 2
- Basement Baths: Yes
- Bathroom Features: Whirlpool, Double Sink
Bedrooms
- Total Bedrooms: 4
Additional Information
- Equipment: Water Softener (Owned), Central Vacuum, Cable TV, Intercom, Carbon Monoxide Detectors, Ceiling Fan(s), Sump Pump, Lawn Sprinkler, Backup Sump Pump
- Other Features: School Bus Service, Commuter Train, Interstate Access
Exterior
- Exterior Features: Other
Parking
- Garage: Yes
- Attached garage: Yes
- Garage Spaces: 3
- Total Spaces: 3
- Parking Features: Concrete, Garage Door Opener, Garage, Yes, Garage Owned, Attached
Location
- Area: Frankfort
- County: Will
- Subdivision: Yankee Ridge
- Driving Directions: Rt 30 to Elsner S to Williamsburg Trail W to home
School Information
- School District: 157C
- Midd School District: 157C
- High School: Lincoln-Way East High School
- Private School: Lincoln-Way East High School
Community
- Assoc. Fees Include: None
Heating & Cooling
- Cooling Type: Central Air Conditioning
- Heating Type: Natural Gas, Forced Air, Sep Heating Systems - 2+
Utilities
- Water: Public
Structural Information
- Architectural Style: Traditional
- Construction: Brick, Cedar
- Exterior Const.: Brick, Cedar
- Basement Desc.: Partially Finished, Exterior Entry, Storage Space, Full
- Foundation: Concrete Perimeter
- Roof: Asphalt
- Sub-Flooring: Hardwood, Laminate
- Square Feet: 3,061
- Sq. Ft. Source: Assessor
- Year Built: 1990
Additional Structures
- Other Structures: Gazebo
Lot Features
- Lot Size (Acres): 0.67
- Lot Size Range: .50 to .99 Acre
- Lot Dimensions: 129 x 276 x 87 x 303
- Fence: Yes
- Lot Features: Landscaped, Wooded, Mature Trees, Backs to Trees/Woods
- Fencing (Description): Invisible
Water Features
- Water Front Desc.: Stream
Financial Considerations
- Association Fee: $150
- Assoc Fee Freq.: Annually
- Parking Included: Yes
- Assessment Year: 1990
- Tax Amount: $18,172.28
- Tax Year: 2025
Disclosures and Reports
- Ownership: Fee Simple
- Property ID: 1909204040150000
Listed by Re/Max 10
Sold by Baird & Warner

Get Pre-Approved Today
Schools
Schools serving 10612 Williamsburg Trail
School Districts:Frankfort Community Consolidated School District 157c, Lincoln Way Community High School District 210
| Name | Grades | Distance |
|---|---|---|
Grand Prairie Elementary School, Frankfort, IL 10480 Nebraska Street, Frankfort, IL 60423 | PK-2 | 0.3 mi |
Chelsea Elementary School 22265 South 80th Avenue, Frankfort, IL 60423 | 3-5 | 3.5 mi |
Hickory Creek Middle School 22150 South Owens Road, Frankfort, IL 60423 | 6-8 | 1.7 mi |
Lincoln-Way East High School 201 Colorado Avenue, Frankfort, IL 60423 | 9-12 | 1.4 mi |
Disclaimer:
School attendance boundaries provided by ATTOM Data Solutions and are for reference only. Contact the school directly to verify enrollment eligibility.
Price & Sales History for 10612 Williamsburg Trail
Date
Details
Price
Change
Source
6/30/2026
Sold
$594,000
2.43%
MLS
5/14/2026
Listed
$579,900
—
MLS
Disclaimer: Historical sales information is derived from public records provided by the county offices. Information is not guaranteed and should be independently verified.
10612 Williamsburg Trail, Frankfort, IL 60423 (MLS# 12642498) is a Single Family property that was sold at $594,000 on June 30, 2026. Want to learn more about 10612 Williamsburg Trail? Do you have questions about finding other Single Family real estate for sale in Frankfort? You can browse all Frankfort real estate or contact a Coldwell Banker agent to request more information.