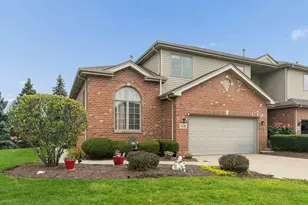
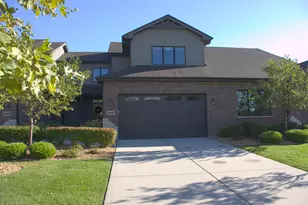
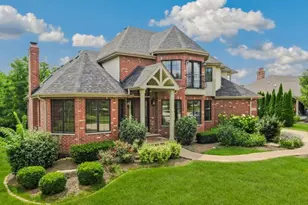
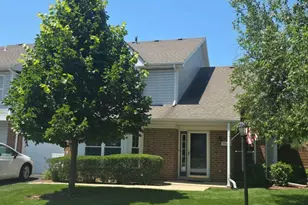
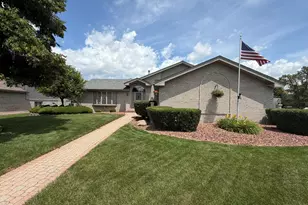
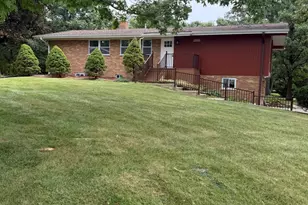
This is a carousel with tiles that activate property listing cards. Use the previous and next buttons to navigate.
1/1
$455,000
This is a carousel with tiles that activate property listing cards. Use the previous and next buttons to navigate.
1/1
Property Description
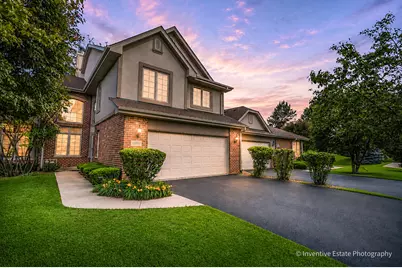
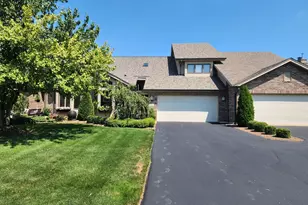
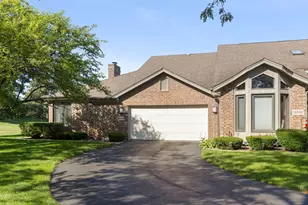
Experience luxury living in this beautifully updated two-story townhome offering over 2,700 square feet, 4 bedrooms, and 2.5 baths. Filled with natural light and elegant details, this spacious home is designed for comfortable everyday living and effortless entertaining. The stunning custom kitchen features granite countertops, custom cabinetry with roll-out drawers, a dedicated spice cabinet, and a premium Sub-Zero refrigerator. The inviting living room and family room are connected by a gorgeous two-sided fireplace with custom built-ins, granite accents, and a wine refrigerator. A formal dining room with a beautiful chandelier provides the perfect setting for special occasions. Retreat to the luxurious primary suite featuring an oversized walk-in closet and spa-inspired bath with a Jacuzzi tub, separate shower, and custom cabinetry with roll-out drawers. The finished basement adds valuable living space with a spacious fourth bedroom, recreation area, and abundant storage. Numerous walk-in closets and additional storage spaces are found throughout the home. Enjoy outdoor living on the newer patio, while recently added front exterior landscape lighting enhances the home's curb appeal and creates a warm, welcoming ambiance after sunset. Additional features include a convenient main-floor laundry room, attached two-car garage, and stair lift for enhanced accessibility. Ideally located in desirable Frankfort's Settlers Pond neighborhood, this exceptional home offers the perfect blend of luxury, comfort, and convenience. Don't miss the opportunity to make this beautiful property your next home. Sellers are providing a home warranty for buyers at closing.
Full Property Details
Full Property Details for 10911 Settlers Pond Ct
General
- Sold For: $455,000
- HOA FEE: $360/month
- Taxes: $10,514 (2025)
- Status: Closed
- Type: Townhouse
- Source: MRED
- MLS ID: 12680164
- Added to Site: 106 day(s) ago
Interior
- Interior Features: Cathedral Ceiling(s), Storage, Built-in Features, Walk-In Closet(s), Bookcases, Open Floorplan, Granite Counters, Separate Dining Room
- Fireplace: Yes
- Fireplace(s): Family Room, Living Room, Double Sided
- Appliances: Range, Microwave, Dishwasher, High-End Refrigerator, Washer, Dryer, Disposal, Stainless Steel Appliance(s), Wine Refrigerator, Water Softener
- Flooring: Hardwood
Rooms
Bathrooms
- Total Bathrooms: 3
- Full Bathrooms: 2
- Half Bathrooms: 1
- Basement Baths: Yes
Bedrooms
- Total Bedrooms: 4
- Bedrooms(Blw Grade): 1
Parking
- Garage: Yes
- Attached garage: Yes
- Garage Spaces: 2
- Total Spaces: 2
- Parking Features: Yes, Attached, Garage
Location
- Area: Frankfort
- County: Will
- Driving Directions: Route 30 to Settlers Pond Drive..South To Settlers Pond Ct
School Information
- School District: 157C
- Midd School District: 157C
- Elementary School: Grand Prairie Elementary School
- Middle School: Hickory Creek Middle School
- High School: Lincoln-Way East High School
- Private School: Lincoln-Way East High School
Community
- Assoc. Fees Include: Insurance, Exterior Maintenance, Lawn Care, Snow Removal
- Pets Allowed: Yes
- Pet Restrictions: Cats OK, Dogs OK, Size Limit, / 50lbs.
- Mgmt. Company: Settlers Pond Townhome Associatiom
Heating & Cooling
- Cooling Type: Central Air Conditioning
- Heating Type: Natural Gas, Forced Air
Utilities
- Water: Public
Structural Information
- Structure Type: Townhouse (2-Story)
- Construction: Brick
- Exterior Const.: Brick
- Basement Desc.: Finished, Full
- Windows: Skylight(s), Window Treatments
- Sub-Flooring: Hardwood
- Entry Floor Number: 1
- Stories/Levels: 2
- Square Feet: 2,700
- Sq. Ft. Source: Landlord/Tenant/Seller
- Year Built: 1999
Unit Information
- Units in Building: 3
Lot Features
- Lot Dimensions: 3920
Financial Considerations
- Association Fee: $360
- Assoc Fee Freq.: Monthly
- Parking Included: Yes
- Assessment Year: 1999
- Tax Amount: $10,514
- Tax Year: 2025
Disclosures and Reports
- Ownership: Fee Simple with Homeowners Association
- Property ID: 1909203010270000
Listed by Real People Realty
Sold by Re/Max 10

Get Pre-Approved Today
Schools
Schools serving 10911 Settlers Pond Ct
School Districts:Frankfort Community Consolidated School District 157c, Lincoln Way Community High School District 210
| Name | Grades | Distance |
|---|---|---|
Grand Prairie Elementary School, Frankfort, IL 10480 Nebraska Street, Frankfort, IL 60423 | PK-2 | 0.5 mi |
Chelsea Elementary School 22265 South 80th Avenue, Frankfort, IL 60423 | 3-5 | 3.9 mi |
Hickory Creek Middle School 22150 South Owens Road, Frankfort, IL 60423 | 6-8 | 1.4 mi |
Lincoln-Way East High School 201 Colorado Avenue, Frankfort, IL 60423 | 9-12 | 1.8 mi |
Disclaimer:
School attendance boundaries provided by ATTOM Data Solutions and are for reference only. Contact the school directly to verify enrollment eligibility.
Price & Sales History for 10911 Settlers Pond Ct
Date
Details
Price
Change
Source
9/23/2026
Sold
$455,000
-2.15%
MLS
8/06/2026
Price Reduced
$465,000
-1.06%
MLS
7/17/2026
Price Reduced
$470,000
-1.05%
MLS
6/18/2026
Listed
$474,999
—
MLS
Disclaimer: Historical sales information is derived from public records provided by the county offices. Information is not guaranteed and should be independently verified.
10911 Settlers Pond Court, Frankfort, IL 60423 (MLS# 12680164) is a Townhouse property that was sold at $455,000 on September 23, 2026. Want to learn more about 10911 Settlers Pond Court? Do you have questions about finding other Townhouse real estate for sale in Frankfort? You can browse all Frankfort real estate or contact a Coldwell Banker agent to request more information.