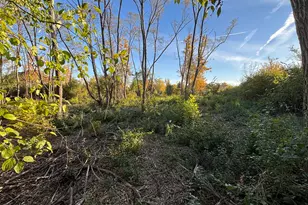
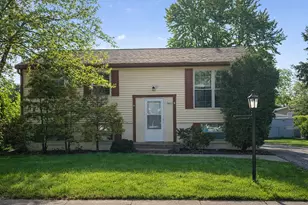
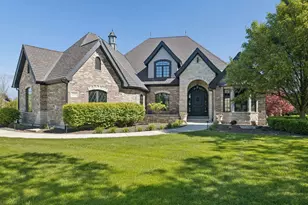
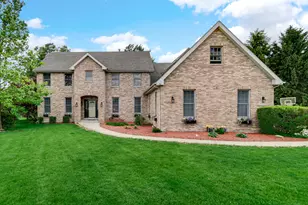
This is a carousel with tiles that activate property listing cards. Use the previous and next buttons to navigate.
1/25
$919,900
This is a carousel with tiles that activate property listing cards. Use the previous and next buttons to navigate.
1/25
Property Description
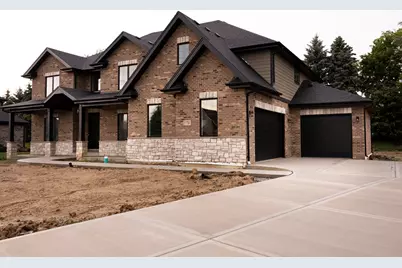
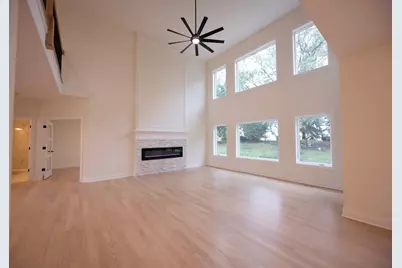
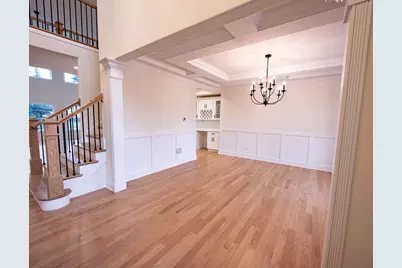
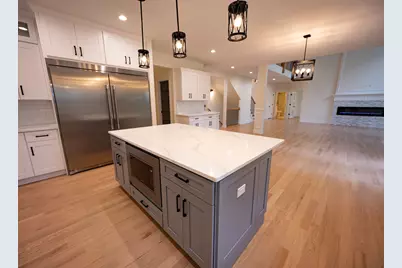
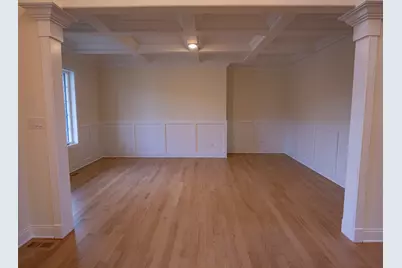
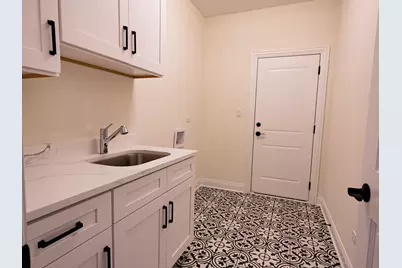
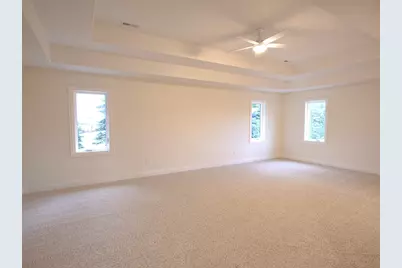
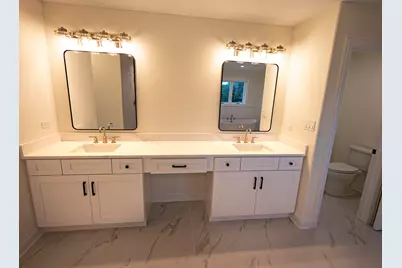
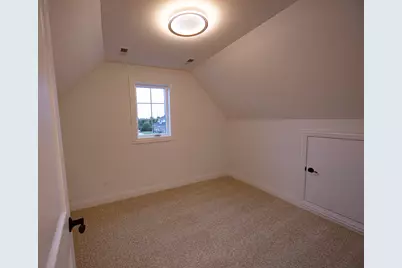
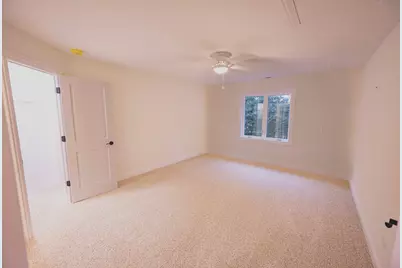
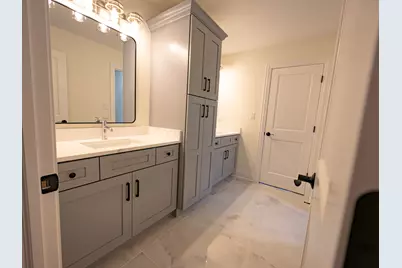
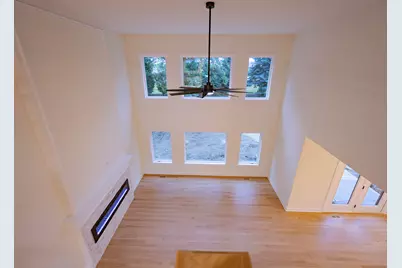
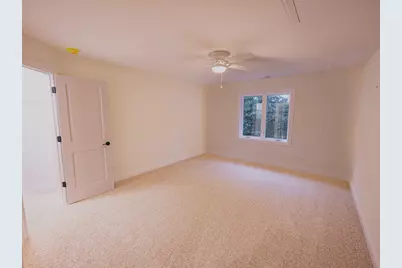
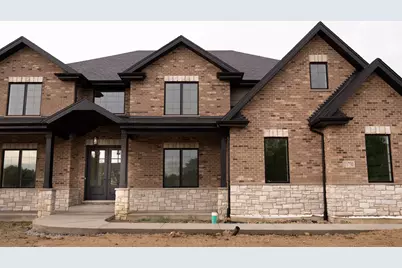
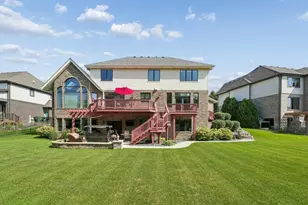
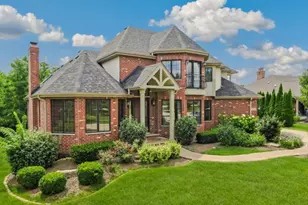
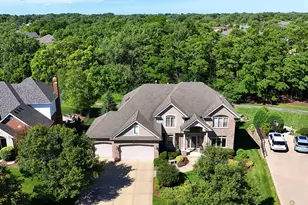
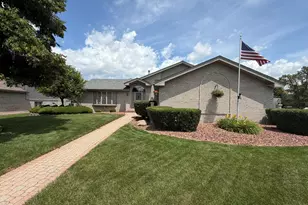
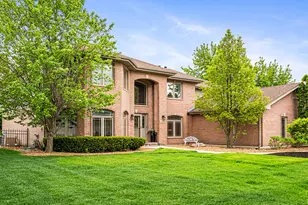
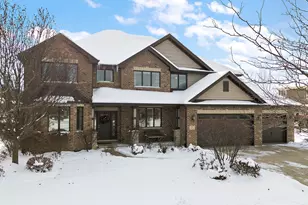
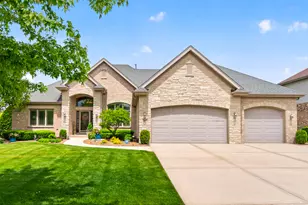
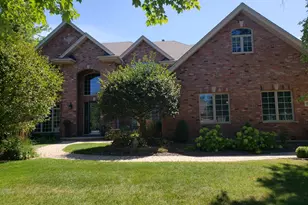
Welcome to this exceptional new construction home offering 4 bedrooms,4 full bathrooms with luxury finishes throughout. Designed with both elegance and functionality in mind, this home features beautiful hardwood floors throughout the main level, soaring 18-foot ceilings in the dramatic two-story family room and foyer. The main level has a private study, perfect for working from home, along with a spacious open concept layout ideal for everyday living and entertaining. The gourmet kitchen boasts custom cabinets, quartz countertops, stainless steel appliances, walk in pantry, a large center island and an expansive dining area with glass doors leading to the patio. The impressive two-story family room serves as the heart of the home. Upstairs ,you will find four generously sized bedrooms connected by a striking wide bridge overlooking the family room below. The luxurious primary suite is truly a private retreat, featuring its own bonus room, large walk in closets, dual vanities, walk in shower. A secondary bedroom includes a private en-suite bath, while the remaining bedrooms share a convenient Jack n Jill bathroom. Additional highlights include dual furnace and dual air conditioning systems for enhanced comfort and efficiency. This home is ready for immediate occupancy-don`t miss this incredible opportunity set you appointment today for a private walk through.
Full Property Details
Full Property Details for 11730 Sandstone Ct
General
- Price: $919,900
- HOA FEE: $79/month
- HOA FEE FREQ.: Annually
- Taxes: $901 (2025)
- Status: Active
- Type: Single Family
- Source: MRED
- MLS ID: 12675703
- Updated: 7/23/2026
- Added to Site: 44 day(s) ago
Rental Information
- Complex Features: Lake, Sidewalks, Street Lights, Street Paved
Interior
- Basement: Unfinished
- Interior Features: 1st-Floor Bath
- Fireplace: Yes
- Number of Fireplaces: 1
- Fireplace(s): Family Room, Electric
- Appliances: Double Oven, Microwave, Dishwasher, Refrigerator
- Flooring: Hardwood
Rooms
Bathrooms
- Total Bathrooms: 4
- Full Bathrooms: 4
- Bathroom Features: Separate Shower, Double Sink, Soaking Tub
Bedrooms
- Total Bedrooms: 4
Additional Information
- Other Features: School Bus Service, Interstate Access
Parking
- Garage: Yes
- Attached garage: Yes
- Garage Spaces: 3
- Total Spaces: 3
- Parking Features: Concrete, Garage Door Opener, Yes, Attached, Garage
Location
- Area: Frankfort
- County: Will
- Township: Frankfort
- Subdivision: Stonebridge Valley
- Driving Directions: Laraway Road. South onto Ledgestone Way. Left on Sandstone to property.
School Information
- School District: 157C
- Elem School District: 157C
- Midd School District: 157C
- High School District: 210
Community
- Assoc. Fees Include: Insurance
- Mgmt. Company: Stonebridge Valley
Heating & Cooling
- Cooling Type: Central Air Conditioning
- Heating Type: Natural Gas, Electric
Utilities
- Sewer: Public Sewer
- Water: Public
Structural Information
- Construction: Brick, Stone
- Exterior Const.: Brick, Stone
- Basement: Yes
- Basement Desc.: Unfinished, Full
- Foundation: Concrete Perimeter
- Roof: Asphalt
- Sub-Flooring: Hardwood
- Square Feet: 4,200
- Sq. Ft. Source: Other
- Year Built: 2026
Lot Features
- Lot Size Range: Less than .25 Acre
- Lot Dimensions: 88 x 174 x 172 x 195
- Lot Features: Cul-De-Sac
Financial Considerations
- Association Fee: $950
- Assoc Fee Freq.: Annually
- Assessment Year: 2026
- Tax Amount: $901.06
- Tax Year: 2025
- Pays Sewer: Public Sewer
Disclosures and Reports
- Ownership: Fee Simple with Homeowners Association
- Property ID: 931102002000000
Listed by Century 21 Circle

Get Pre-Approved Today
Get a Great Insurance Rate
Schools
Schools serving 11730 Sandstone Ct
School Districts:Lincoln Way Community High School District 210, Frankfort Community Consolidated School District 157c
| Name | Grades | Distance |
|---|---|---|
Grand Prairie Elementary School, Frankfort, IL 10480 Nebraska Street, Frankfort, IL 60423 | PK-2 | 1.8 mi |
Chelsea Elementary School 22265 South 80th Avenue, Frankfort, IL 60423 | 3-5 | 4.8 mi |
Hickory Creek Middle School 22150 South Owens Road, Frankfort, IL 60423 | 6-8 | 0.2 mi |
Lincoln-Way East High School 201 Colorado Avenue, Frankfort, IL 60423 | 9-12 | 3.3 mi |
Disclaimer:
School attendance boundaries provided by ATTOM Data Solutions and are for reference only. Contact the school directly to verify enrollment eligibility.
Price & Sales History for 11730 Sandstone Ct
Date
Details
Price
Change
Source
6/12/2026
Listed
$919,900
922.11%
MLS
5/23/2025
Sold
$90,000
—
Public Record
Disclaimer: Historical sales information is derived from public records provided by the county offices. Information is not guaranteed and should be independently verified.
Tax History
Tax History for 11730 Sandstone Ct
Year
Property Taxes
Change
Tax Assessment
Change
2025
$901
9%
$10,936
12%
2023
$825
9%
$9,767
10%
2022
$755
—
$8,896
7%
2022
$755
8%
$8,323
3%
2020
$698
3%
$8,088
3%
2019
$676
2%
$7,872
3%
2018
$665
—
$7,646
2%
2017
$666
2%
$7,468
4%
2016
$651
1%
$7,212
4%
2015
$643
1%
$6,958
1%
2014
$637
18%
$6,910
15%
2013
$538
-57%
$6,000
-79%
2012
$1,245
—
$28,574
—
Disclaimer: Historical tax information is derived from public records provided by the county offices. Information is not guaranteed and should be independently verified.
Estimate the Cost
Estimate the Cost for 11730 Sandstone Ct
11730 Sandstone Court, Frankfort, IL 60423 (MLS# 12675703) is a Single Family property with 4 bedrooms and 4 full bathrooms. 11730 Sandstone Court is currently listed for $919,900 and was received on June 12, 2026. Want to learn more about 11730 Sandstone Court? Do you have questions about finding other Single Family real estate for sale in Frankfort? You can browse all Frankfort real estate or contact a Coldwell Banker agent to request more information.