No photo available
$1,390,000 Just Listed
Property Description
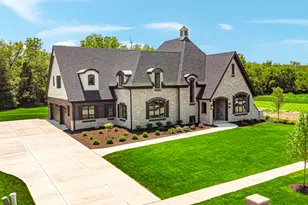
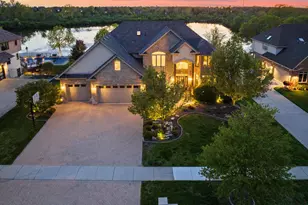
Experience luxury living in this 4,100 sq ft brand-new construction home, perfectly situated in downtown Frankfort. This home has remarkable stunning curb appeal and professional landscaping. Offering exceptional craftsmanship, high-end finishes, and a thoughtfully designed floor plan, this stunning residence truly has it all. The main level showcases impressive 10-foot ceilings, Craftsman-style trim and 8 ft panel doors, stunning hardwood floors, along with wainscotting and crown molding throughout. A dramatic two-story foyer welcomes you with elegant crown molding and a statement chandelier. The living room or home office features a stylish custom accent wall, creating the perfect work-from-home space. The gourmet chef's eat-in kitchen is designed to impress, featuring white quartz countertops, a beautiful island with built-in microwave, breakfast bar seating, custom soft-close cabinetry with interior-cabinet lighting, recessed can lighting, two pendant lights, a striking range hood, and premium Thermador stainless steel appliances The kitchen flows seamlessly into the inviting family room highlighted by a cozy designed gas fireplace. Adjacent to the main living area, the 12x14 sunroom offers hardwood flooring, a ceiling fan, and a sliding door leading to the covered concrete patio complete with can lighting and an additional fan-perfect for indoor-outdoor entertaining. A beautifully appointed powder room with custom tile backsplash and a 3.5-car attached garage with brand new epoxy flooring, 11.6 foot ceilings and gas line for a future heater complete the main level. Upstairs, convenience meets luxury with a second-floor laundry room featuring white quartz counters and ample cabinetry. The spacious primary suite offers dual walk-in closets with custom built-ins and a spa-inspired bath boasting two separate quartz-topped vanities, a soaking tub, and a walk-in shower with dual rainfall shower heads and built-in seating. The large second bedroom features a walk-in closet and private en-suite bath. Two additional generously sized bedrooms, both with walk-in closets, share a beautifully designed Jack-and-Jill bathroom with double sinks, white quartz counters, and a ceramic tile shower. A versatile bonus room provides flexible space for a playroom, media room, exercise room, or additional office. The full unfinished basement features 9-foot ceilings and rough-in plumbing for additional bathroom, offering endless possibilities for future expansion and customization. Enjoy the outdoor covered patio with a tranquil pond view. This exceptional new construction home offers luxury, space, and an unbeatable location within walking distance to downtown Frankfort, local shopping, restaurants, parks, and the scenic Old Plank Trail. Don't miss this rare opportunity to own a brand-new home in one of the area's most sought-after locations.
Full Property Details
Full Property Details for 120 W Sauk Trail
General
- Price: $1,390,000
- HOA FEE: $63/month
- HOA FEE FREQ.: Annually
- Taxes: (2024)
- Status: Active
- Type: Single Family
- Source: MRED
- MLS ID: 12658824
- Updated: 5/27/2026
- Added to Site: 1 day(s) ago
Rental Information
- Complex Features: Lake, Street Lights, Street Paved
Interior
- Basement: Unfinished
- Interior Features: Vaulted Ceiling(s), Cathedral Ceiling(s), Built-in Features, Walk-In Closet(s), High Ceilings, Open Floorplan, Pantry, Quartz Counters
- Fireplace: Yes
- Number of Fireplaces: 1
- Fireplace(s): Family Room, Gas Starter
- Appliances: Range, Microwave, Dishwasher, High-End Refrigerator, Disposal, Stainless Steel Appliance(s), Range Hood, Water Softener Owned, Humidifier
- Flooring: Hardwood
Rooms
Bathrooms
- Total Bathrooms: 4
- Full Bathrooms: 3
- Half Bathrooms: 1
- Bathroom Features: Separate Shower, Double Sink, Full Body Spray Shower, Soaking Tub
Bedrooms
- Total Bedrooms: 4
Additional Information
- Equipment: Water Softener (Owned), Cable TV, Ceiling Fan(s), Sump Pump, Lawn Sprinkler
- Other Features: School Bus Service, Commuter Bus, Commuter Train, Interstate Access
Parking
- Garage: Yes
- Attached garage: Yes
- Garage Spaces: 3.5
- Total Spaces: 3
- Parking Features: Concrete, Garage Door Opener, Garage, Yes, Garage Owned, Attached
Location
- Area: Frankfort
- County: Will
- Township: Frankfort
- Driving Directions: From Nebraska St head South on 96th Ave, Turn Left on Sauk Trl to Home.
School Information
- School District: 157C
- Elem School District: 157C
- Midd School District: 157C
- High School District: 210
- High School: Lincoln-Way East High School
- Private School: Lincoln-Way East High School
Community
- Assoc. Fees Include: Other
- Mgmt. Company: TBD
Heating & Cooling
- Cooling Type: Central Air Conditioning
- Heating Type: Natural Gas, Forced Air, Sep Heating Systems - 2+
Utilities
- Sewer: Public Sewer
- Water: Public, Shared Well
Structural Information
- Construction: Brick
- Exterior Const.: Brick
- Basement: Yes
- Basement Desc.: Unfinished, Bath/Stubbed, 9 ft + pour, Storage Space, Full
- Foundation: Concrete Perimeter
- Roof: Asphalt, Metal
- Sub-Flooring: Hardwood
- Square Feet: 4,100
- Sq. Ft. Source: Builder
- Year Built: 2026
Lot Features
- Lot Size Range: Less than .25 Acre
- Lot Dimensions: 17447
- Lot Features: Landscaped, Views
Water Features
- Water Front: Yes
- Water Front Desc.: Pond
- Water Front View: Back of Property
Financial Considerations
- Association Fee: $750
- Assoc Fee Freq.: Annually
- Parking Included: Yes
- Assessment Year: 2026
- Tax Year: 2024
- Pays Sewer: Public Sewer
Disclosures and Reports
- Ownership: Fee Simple with Homeowners Association
- Property ID: 1909271060010000
Listed by @properties Christie's International Real Estate
Get Pre-Approved Today
Get a Great Insurance Rate
Schools
Schools serving 120 W Sauk Trail
School Districts:Frankfort Community Consolidated School District 157c, Lincoln Way Community High School District 210
| Name | Grades | Distance |
|---|---|---|
Grand Prairie Elementary School, Frankfort, IL 10480 Nebraska Street, Frankfort, IL 60423 | PK-2 | 1.3 mi |
Chelsea Elementary School 22265 South 80th Avenue, Frankfort, IL 60423 | 3-5 | 2.1 mi |
Hickory Creek Middle School 22150 South Owens Road, Frankfort, IL 60423 | 6-8 | 2.8 mi |
Lincoln-Way East High School 201 Colorado Avenue, Frankfort, IL 60423 | 9-12 | 1.3 mi |
Disclaimer:
School attendance boundaries provided by ATTOM Data Solutions and are for reference only. Contact the school directly to verify enrollment eligibility.
Price & Sales History for 120 W Sauk Trail
Date
Details
Price
Change
Source
5/27/2026
Listed
$1,390,000
—
MLS
Disclaimer: Historical sales information is derived from public records provided by the county offices. Information is not guaranteed and should be independently verified.

Estimate the Cost
Estimate the Cost for 120 W Sauk Trail
120 W Sauk Trail, Frankfort, IL 60423 (MLS# 12658824) is a Single Family property with 4 bedrooms, 3 full bathrooms and 1 partial bathroom. 120 W Sauk Trail is currently listed for $1,390,000 and was received on May 27, 2026. Want to learn more about 120 W Sauk Trail? Do you have questions about finding other Single Family real estate for sale in Frankfort? You can browse all Frankfort real estate or contact a Coldwell Banker agent to request more information.