This is a carousel with tiles that activate property listing cards. Use the previous and next buttons to navigate.
1/42
$979,900
This is a carousel with tiles that activate property listing cards. Use the previous and next buttons to navigate.
1/42
Property Description
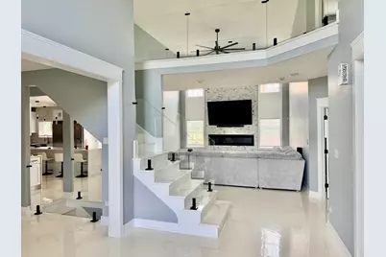
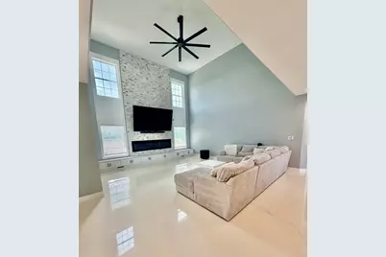
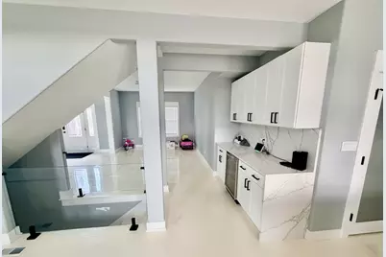
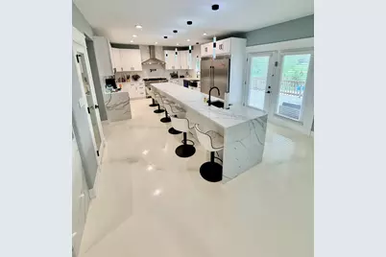
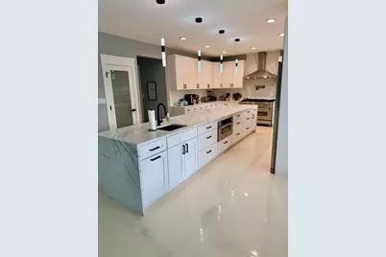
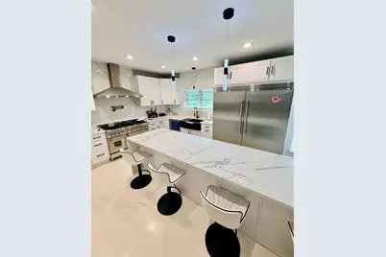
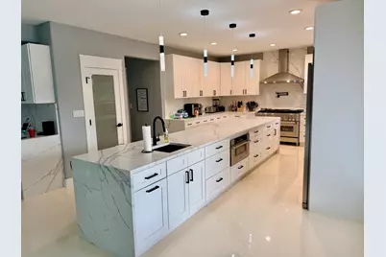
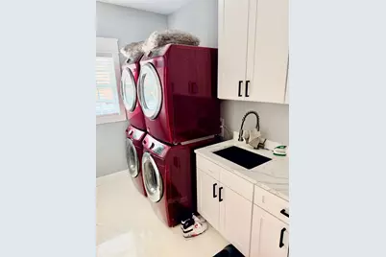
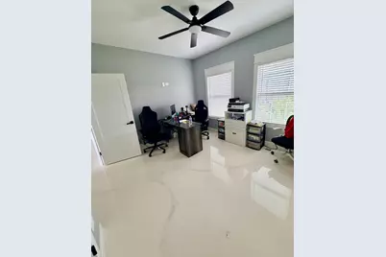
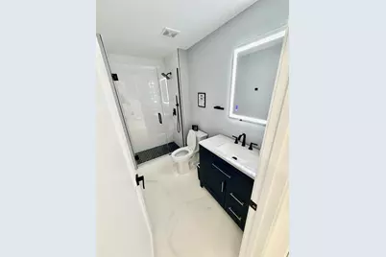
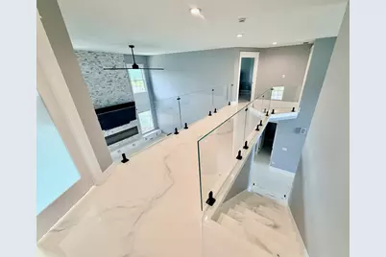
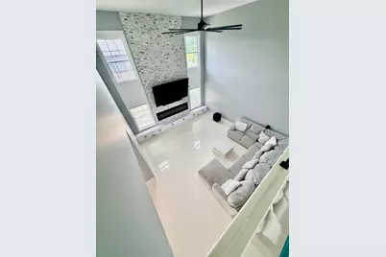
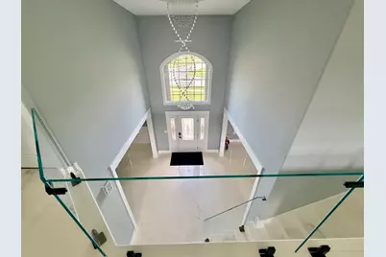
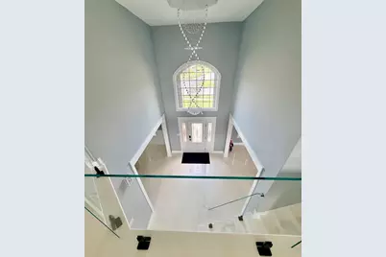
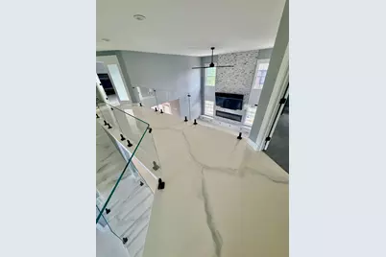
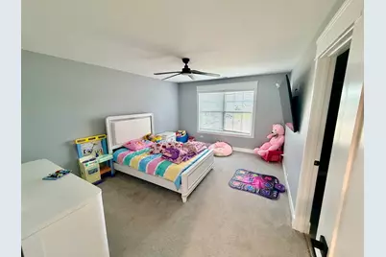
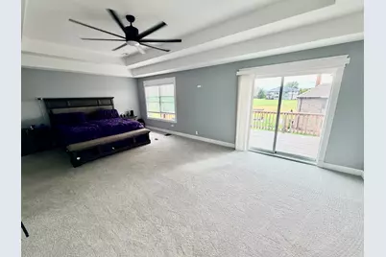
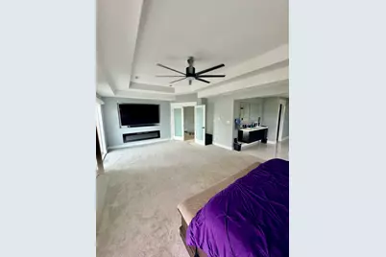
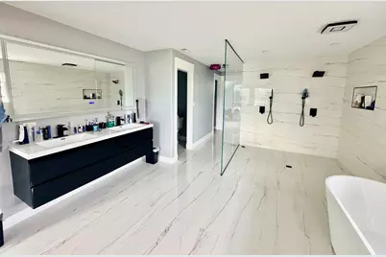
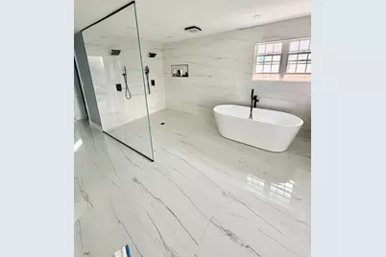
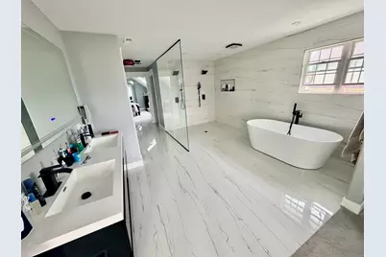
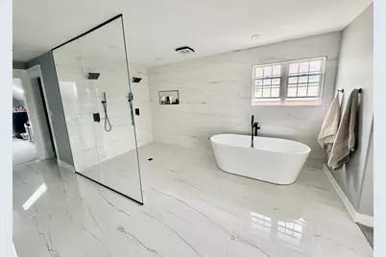
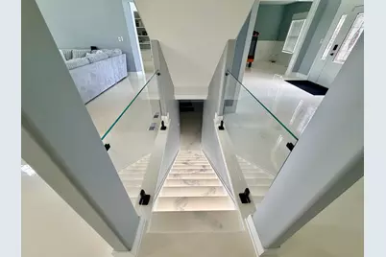
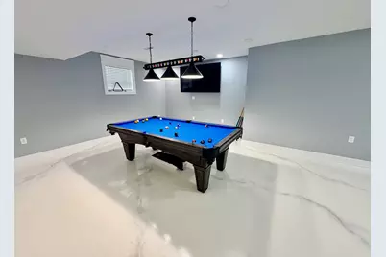
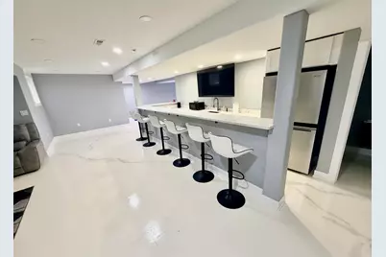
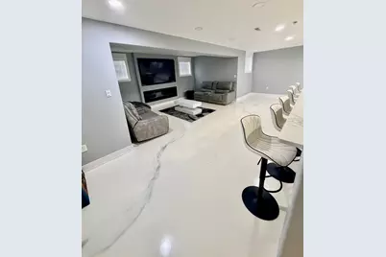
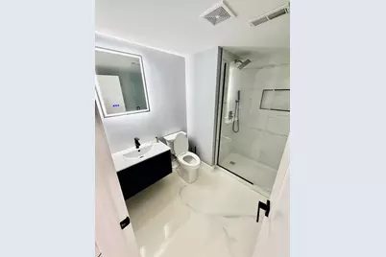
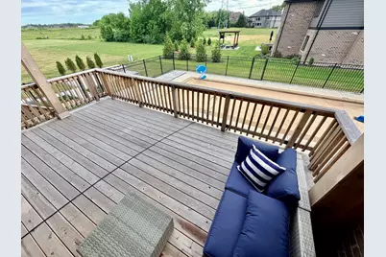
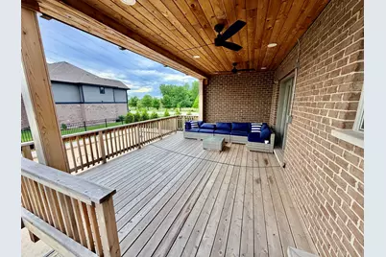
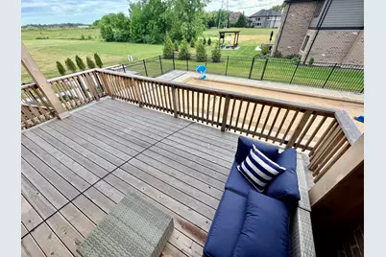
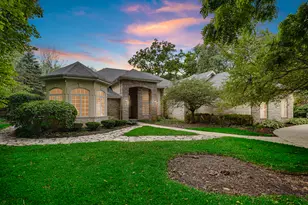
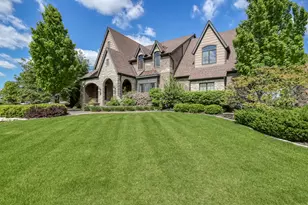
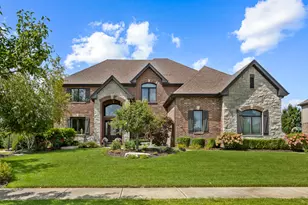

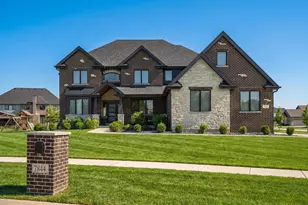
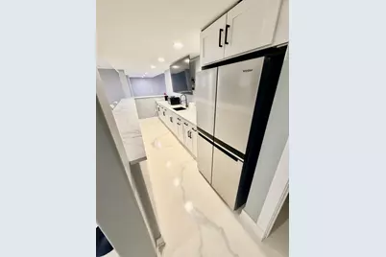
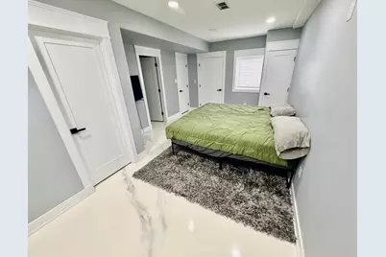
Updated Pictures! Luxury meets lifestyle in this stunning 5000 sq ft fully rehabbed masterpiece nestled in the prestigious Timber's Edge of Frankfort! This 6-bedroom, 5.1-bath, 3 car garage estate is designed to impress with an open-concept layout that flows seamlessly through formal living and dining rooms, anchored by a dramatic 2-story great room with floor-to-ceiling windows and a cozy fireplace. The chef's kitchen boasts Zline commercial-grade stainless appliances, custom cabinetry, full quartz backsplash, and a striking 14-ft waterfall island. A butler's pantry and spacious dinette add both function and flair. The main level offers a guest bedroom with a full bath, plus a laundry room equipped with dual washers and dryers. A sleek tempered glass balustrade staircase ascends from the basement to a catwalk overlooking the main floor, adding a touch of modern sophistication. Upstairs, retreat to the lavish owner's suite featuring a spa-like ensuite bath, dual walk-in shower, a stand alone soaking tub, two walk-in closets plus a dressing room. A junior ensuite and two additional bedrooms connected by a Jack-and-Jill bath complete the upper level. The finished basement is an entertainer's dream with a guest ensuite, custom wet bar with refrigerator, family room, and visitor's half bath. Step outside to your private resort with three outdoor entertainment zones, including two expansive 19-ft red cedar decks with can lighting and ceiling fans and under deck draining system, a heated in-ground pool, patio, and fire pit. Additional highlights: custom lighting throughout, 3 fireplaces, epoxy floors, high-end finishes, and prime location near parks, dining, shopping, trails, and Lincoln Way Schools. This home is a rare find-schedule your private tour today!
Full Property Details
Full Property Details for 22612 Bear Claw Ln
General
- Price: $979,900
- HOA FEE: $38/month
- HOA FEE FREQ.: Annually
- Taxes: $20,132 (2024)
- Status: Active
- Type: Single Family
- Source: MRED
- MLS ID: 12631355
Interior
- Basement: Finished, F
- Interior Features: Cathedral Ceiling(s), Dry Bar, 1st-Floor Bath, Walk-In Closet(s), Separate Dining Room, Pantry, Quartz Counters
- Fireplace: Yes
- Number of Fireplaces: 3
- Fireplace(s): Living Room, Master Bedroom, Basement, Electric
Rooms
Bathrooms
- Total Bathrooms: 6
- Full Bathrooms: 5
- Half Bathrooms: 1
- Basement Baths: Yes
- Bathroom Features: Whirlpool, Separate Shower, Double Sink
Bedrooms
- Total Bedrooms: 6
- Bedrooms(Blw Grade): 1
Additional Information
- Other Features: School Bus Service
Exterior
- Exterior Features: Balcony, Fire Pit
Parking
- Garage: Yes
- Attached garage: Yes
- Garage Spaces: 3
- Total Spaces: 3
- Parking Features: Concrete, Garage Door Opener, Yes, Garage Owned, Attached, Garage
Location
- Area: Frankfort
- County: Will
- Township: Frankfort
- Subdivision: Timbers Edge
- Driving Directions: When heading north on I57 take W Stuenkel Rd to S Harlem Ave in Frankfort take W Steger Rd to S 80th Ave in Green Garden Township, follow S 80th Ave and Pineview Ln to Bear Claw Ln and the home will be on the right.
School Information
- School District: 157C
- Elem School District: 157C
- Midd School District: 157C
- High School District: 210
- Elementary School: Grand Prairie Elementary School
- Middle School: Chelsea Elementary School
- High School: Lincoln-Way East High School
- Private School: Lincoln-Way East High School
Community
- Assoc. Fees Include: Exterior Maintenance, Lawn Care
- Mgmt. Company: Timbers Edge
Heating & Cooling
- Cooling Type: Central Air Conditioning
- Heating Type: Natural Gas, Electric
Utilities
- Sewer: Public Sewer
- Water: Shared Well
Structural Information
- Construction: Brick
- Exterior Const.: Brick
- Basement: Yes
- Basement Desc.: Finished, Full
- Foundation: Concrete Perimeter
- Roof: Asphalt
- Windows: Skylight(s)
- Square Feet: 4,500
- Sq. Ft. Source: Estimated
- Year Built: 2016
- Remodeled/Updated: 2024
Lot Features
- Lot Size (Acres): 0.34
- Lot Size Range: .25 to .49 Acre
- Lot Dimensions: 15100
- Lot Features: Corner Lot
Financial Considerations
- Association Fee: $450
- Assoc Fee Freq.: Annually
- Parking Included: Yes
- Assessment Year: 2016
- Tax Amount: $20,132
- Tax Year: 2024
- Pays Sewer: Public Sewer
Disclosures and Reports
- Ownership: Fee Simple with Homeowners Association
- Property ID: 1909362030010000
Listed by Worth Clark Realty

Get Pre-Approved Today
Get a Great Insurance Rate
Schools
Schools serving 22612 Bear Claw Ln
School Districts:Frankfort Community Consolidated School District 157c, Lincoln Way Community High School District 210
| Name | Grades | Distance |
|---|---|---|
Chelsea Elementary School 22265 South 80th Avenue, Frankfort, IL 60423 | 3-5 | 0.8 mi |
Grand Prairie Elementary School, Frankfort, IL 10480 Nebraska Street, Frankfort, IL 60423 | PK-2 | 4 mi |
Hickory Creek Middle School 22150 South Owens Road, Frankfort, IL 60423 | 6-8 | 5.2 mi |
Lincoln-Way East High School 201 Colorado Avenue, Frankfort, IL 60423 | 9-12 | 3.6 mi |
Disclaimer:
School attendance boundaries provided by ATTOM Data Solutions and are for reference only. Contact the school directly to verify enrollment eligibility.
Price & Sales History for 22612 Bear Claw Ln
Date
Details
Price
Change
Source
8/28/2026
Price Reduced
$979,900
-2.01%
MLS
6/02/2026
Price Reduced
$1,000,000
-4.75%
MLS
4/27/2026
Listed
$1,049,900
48.92%
MLS
5/21/2024
Sold
$705,000
—
Public Record
Disclaimer: Historical sales information is derived from public records provided by the county offices. Information is not guaranteed and should be independently verified.
Tax History
Tax History for 22612 Bear Claw Ln
Year
Property Taxes
Change
Tax Assessment
Change
2025
$21,104
—
$306,047
7%
2025
$21,104
12%
$287,099
12%
2023
$18,879
10%
$256,407
10%
2022
$17,189
—
$233,543
21%
2022
$17,189
9%
$193,489
3%
2020
$15,700
3%
$188,036
3%
2019
$15,204
2%
$183,003
3%
2018
$14,943
—
$177,742
2%
2017
$14,940
94%
$173,594
98%
2016
$7,699
99%
$87,725
110%
2015
$3,860
1%
$41,756
1%
2014
$3,822
1%
$41,466
-1%
2013
$3,766
—
$42,004
-5%
2012
$3,755
—
$44,215
—
Disclaimer: Historical tax information is derived from public records provided by the county offices. Information is not guaranteed and should be independently verified.
Estimate the Cost
Estimate the Cost for 22612 Bear Claw Ln
22612 Bear Claw Lane, Frankfort, IL 60423 (MLS# 12631355) is a Single Family property with 6 bedrooms, 5 full bathrooms and 1 partial bathroom. 22612 Bear Claw Lane is currently listed for $979,900 and was received on April 27, 2026. Want to learn more about 22612 Bear Claw Lane? Do you have questions about finding other Single Family real estate for sale in Frankfort? You can browse all Frankfort real estate or contact a Coldwell Banker agent to request more information.