This is a carousel with tiles that activate property listing cards. Use the previous and next buttons to navigate.
1/28
$739,900
This is a carousel with tiles that activate property listing cards. Use the previous and next buttons to navigate.
1/28
Property Description
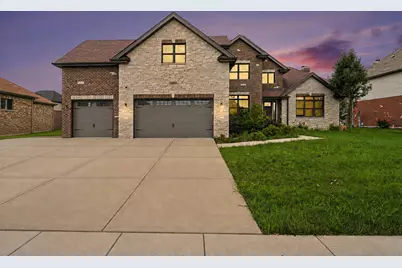
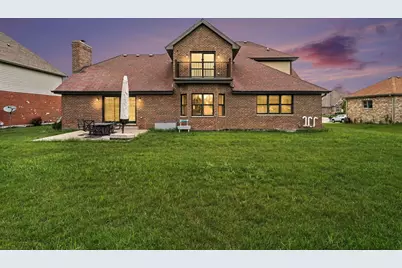
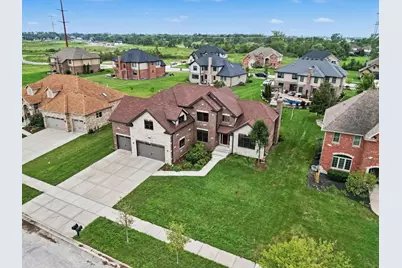
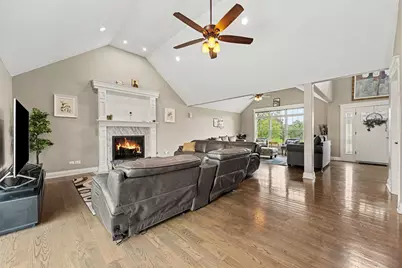
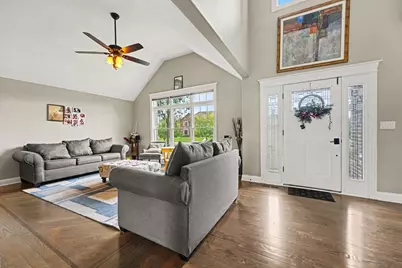
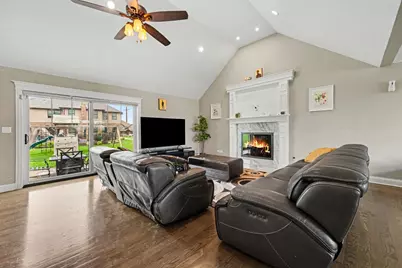
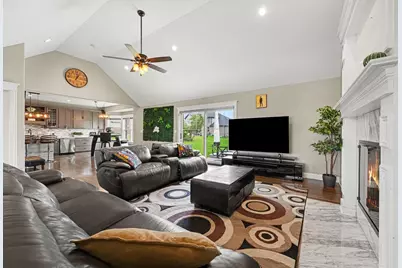
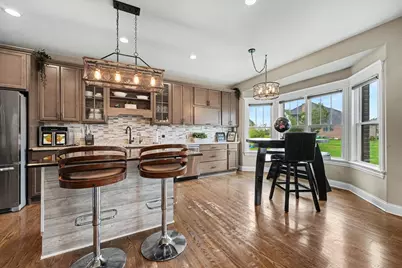
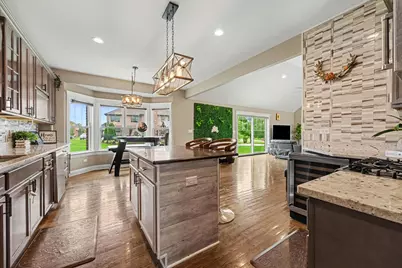
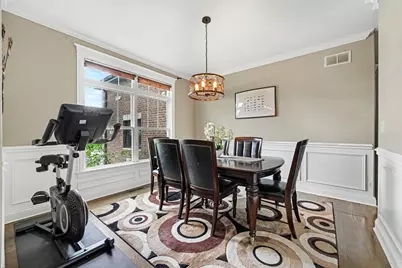
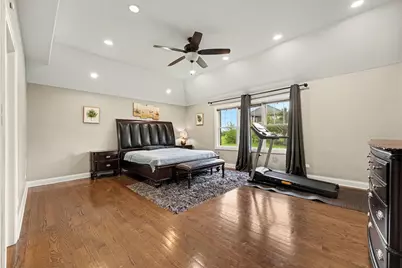
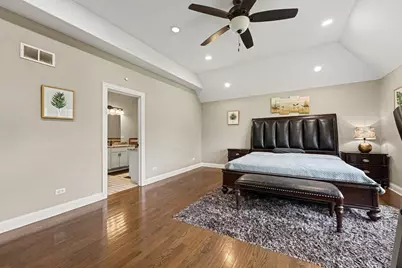
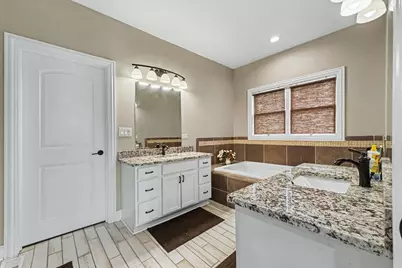
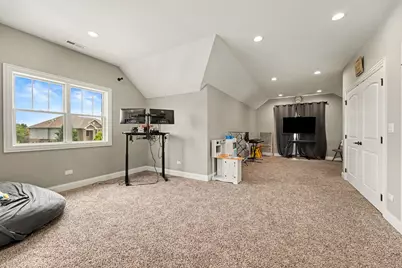
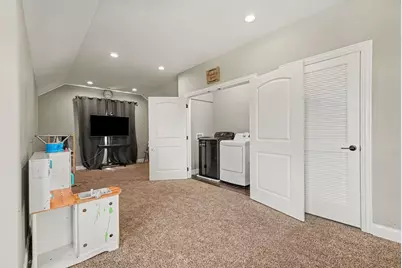
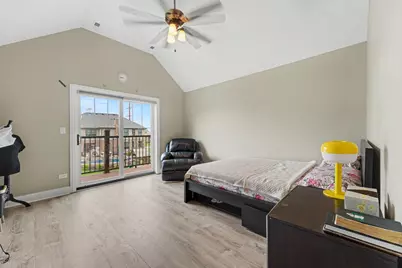
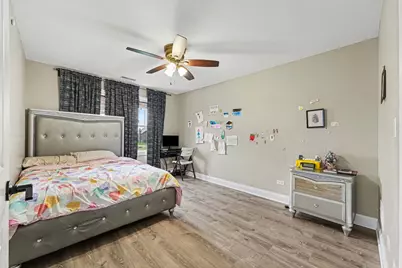
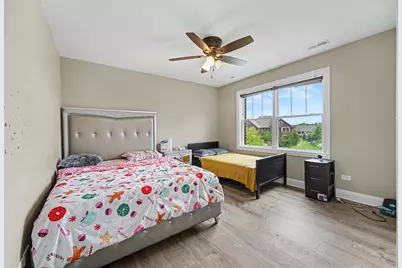
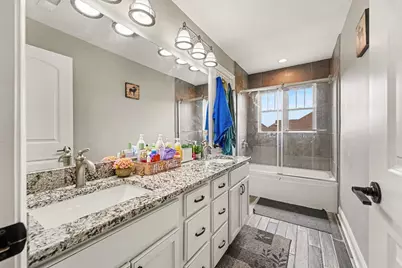
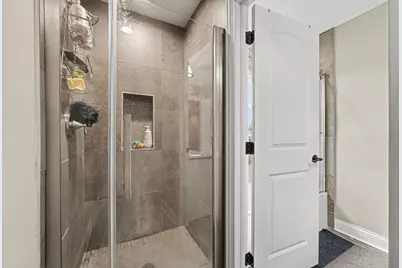
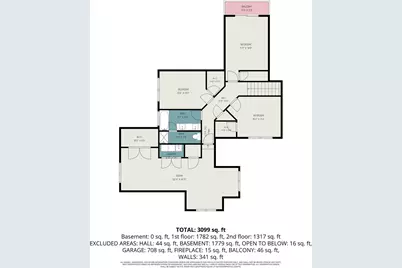
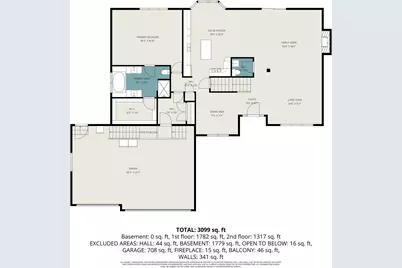
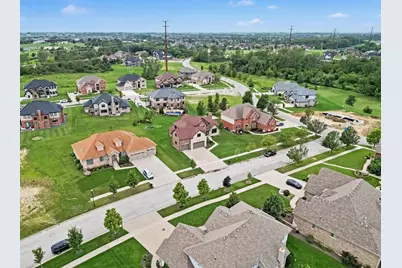
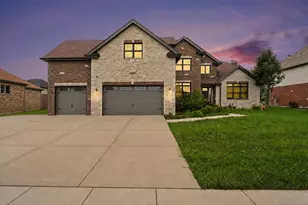
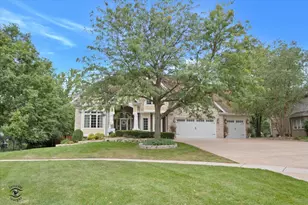
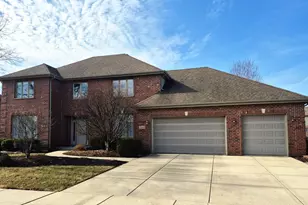
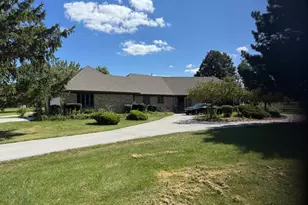
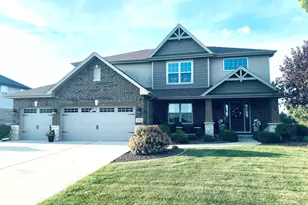
Beautifully built only 9 years ago this FULL BRICK 2 story home features high quality construction along with several upgraded features including ZONED heating & cooling, thoughtfully curated warm color palette, custom molding, solid doors, vaulted ceilings, and more! Situated on a 1/2 ACRE lot with 3,500 finished sq ft plus a full unfinished basement, this home offers an abundance of space and modern convenience. 4 bedrooms + large BONUS ROOM, integrated SMART FEATURES, attached 3 car garage, newer mechanicals, and concrete PATIO. Main level includes open-concept floor plan with beautiful eat-in kitchen, featuring quality cabinetry, a LARGE ISLAND with seating, + eat-in area. Formal dining room and two living areas surrounding a feature FIREPLACE provide a warm gathering space for everyday living and entertaining. Convenient MUDROOM off garage + MAIN FLOOR PRIMARY suite including attached bath and spacious walk-in closet. Upstairs you'll find 3 additional generously sized bedrooms, including one with a PRIVATE BALCONY, along with a huge BONUS ROOM with laundry and endless possibilities for use such as a 5TH BEDROOM. The full unfinished basement is a blank slate, ready for your plans and ideas. All this home needs is YOU. Property to be sold AS-IS
Full Property Details
Full Property Details for 22620 Hunters Trail
General
- Price: $739,900
- HOA FEE: $48/month
- HOA FEE FREQ.: Annually
- Taxes: $16,463 (2025)
- Status: Active
- Type: Single Family
- Source: MRED
- MLS ID: 12727166
- Updated: 9/16/2026
- Added to Site: 52 day(s) ago
Interior
- Basement: Unfinished
- Interior Features: Vaulted Ceiling(s), Cathedral Ceiling(s), 1st-Floor Bath, Walk-In Closet(s), Open Floorplan, Special Millwork, Separate Dining Room, Quartz Counters
- Fireplace: Yes
- Number of Fireplaces: 1
- Fireplace(s): Living Room
- Flooring: Hardwood, Carpet
Rooms
Bathrooms
- Total Bathrooms: 3
- Full Bathrooms: 2
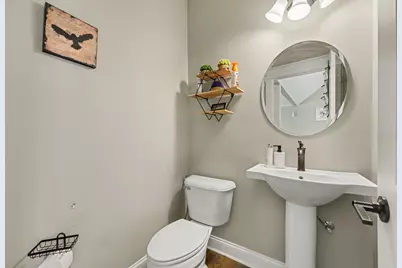
- Half Bathrooms: 1
- Bathroom Features: Separate Shower, Double Sink, Bidet, Soaking Tub
Bedrooms
- Total Bedrooms: 4
Additional Information
- Other Features: School Bus Service, Interstate Access
Parking
- Garage: Yes
- Attached garage: Yes
- Garage Spaces: 3
- Total Spaces: 3
- Parking Features: Yes, Attached, Garage
Location
- Area: Frankfort
- County: Will
- Township: Frankfort
- Driving Directions: From 80th Ave, E on Pineview, South on Hunters Trail to home on W side of street
School Information
- School District: 157C
- Elem School District: 157C
- Midd School District: 157C
- High School District: 210
- High School: Lincoln-Way East High School
- Private School: Lincoln-Way East High School
Community
- Assoc. Fees Include: None
- Mgmt. Company: Park Management
Heating & Cooling
- Cooling Type: Central Air Conditioning
- Heating Type: Natural Gas
Utilities
- Sewer: Public Sewer
- Water: Public
Structural Information
- Construction: Brick
- Exterior Const.: Brick
- Basement: Yes
- Basement Desc.: Unfinished, Full
- Windows: Window Treatments
- Sub-Flooring: Hardwood, Carpet
- Square Feet: 3,500
- Sq. Ft. Source: Assessor
- Year Built: 2017
Lot Features
- Lot Size Range: .25 to .49 Acre
- Lot Dimensions: 100 x 200
Financial Considerations
- Association Fee: $570
- Assoc Fee Freq.: Annually
- Assessment Year: 2017
- Tax Amount: $16,463
- Tax Year: 2025
- Pays Sewer: Public Sewer
Disclosures and Reports
- Ownership: Fee Simple with Homeowners Association
- Property ID: 1909362040340000
Listed by Century 21 Circle

Get Pre-Approved Today
Get a Great Insurance Rate
Schools
Schools serving 22620 Hunters Trail
School Districts:Frankfort Community Consolidated School District 157c, Lincoln Way Community High School District 210
| Name | Grades | Distance |
|---|---|---|
Chelsea Elementary School 22265 South 80th Avenue, Frankfort, IL 60423 | 3-5 | 0.8 mi |
Grand Prairie Elementary School, Frankfort, IL 10480 Nebraska Street, Frankfort, IL 60423 | PK-2 | 4.1 mi |
Hickory Creek Middle School 22150 South Owens Road, Frankfort, IL 60423 | 6-8 | 5.3 mi |
Lincoln-Way East High School 201 Colorado Avenue, Frankfort, IL 60423 | 9-12 | 3.7 mi |
Disclaimer:
School attendance boundaries provided by ATTOM Data Solutions and are for reference only. Contact the school directly to verify enrollment eligibility.
Price & Sales History for 22620 Hunters Trail
Date
Details
Price
Change
Source
9/10/2026
Price Reduced
$739,900
-1.33%
MLS
8/18/2026
Price Reduced
$749,900
-5.08%
MLS
8/07/2026
Listed
$790,000
71.74%
MLS
9/09/2020
Sold
$460,000
—
Public Record
Disclaimer: Historical sales information is derived from public records provided by the county offices. Information is not guaranteed and should be independently verified.
Tax History
Tax History for 22620 Hunters Trail
Year
Property Taxes
Change
Tax Assessment
Change
2025
$16,464
—
$221,010
7%
2025
$16,464
10%
$207,326
12%
2023
$14,971
8%
$185,162
10%
2022
$13,804
—
$168,651
7%
2022
$13,804
314%
$157,780
308%
2020
$3,331
3%
$38,627
3%
2019
$3,229
2%
$37,593
3%
2018
$3,177
—
$36,512
2%
2017
$3,179
2%
$35,660
4%
2016
$3,110
1%
$34,437
4%
2015
$3,072
1%
$33,224
1%
2014
$3,041
2%
$32,993
-1%
2013
$2,996
—
$33,421
-5%
2012
$2,988
—
$35,180
—
Disclaimer: Historical tax information is derived from public records provided by the county offices. Information is not guaranteed and should be independently verified.
Estimate the Cost
Estimate the Cost for 22620 Hunters Trail
22620 Hunters Trail, Frankfort, IL 60423 (MLS# 12727166) is a Single Family property with 4 bedrooms, 2 full bathrooms and 1 partial bathroom. 22620 Hunters Trail is currently listed for $739,900 and was received on August 07, 2026. Want to learn more about 22620 Hunters Trail? Do you have questions about finding other Single Family real estate for sale in Frankfort? You can browse all Frankfort real estate or contact a Coldwell Banker agent to request more information.