This is a carousel with tiles that activate property listing cards. Use the previous and next buttons to navigate.
1/1
$799,000
This is a carousel with tiles that activate property listing cards. Use the previous and next buttons to navigate.
1/1
Property Description
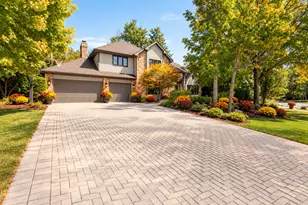
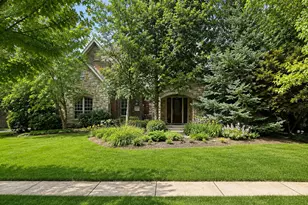
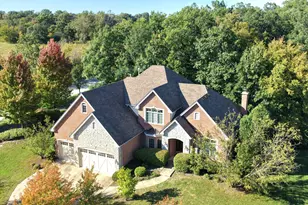
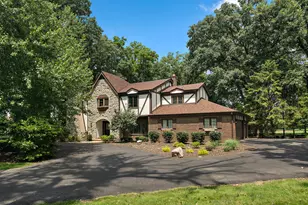
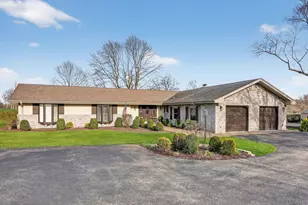
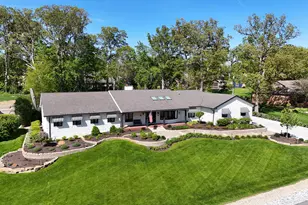
Welcome to Villa Di Musica, a truly special and well-known residence nestled within the private Prestwick Country Club community. Designed for both elegant entertaining and intimate gatherings, this remarkable home has hosted everything from family celebrations to private musical recitals. Set on a quiet cul-de-sac and surrounded by mature trees, the home offers a peaceful setting with a spacious and thoughtfully designed layout. A sprawling residence with a well-planned design, it offers abundant space to live, entertain, and grow. You're welcomed by an elegant foyer adorned with marble floors and a stunning crystal chandelier, setting the tone for the refined interiors. The entry opens to a grand great room, ideal for entertaining, featuring a marble fireplace and dramatic floor-to-ceiling windows that flood the space with natural light. The formal dining area, also finished with marble flooring and a crystal chandelier, provides a sophisticated setting for hosting gatherings. The kitchen serves as the heart of the home, showcasing vaulted ceilings, a skylight, and high-end appliances including dual Viking ovens, a Sub-Zero refrigerator, Thermador warming drawer, double dishwashers, and beverage drawers. An adjacent conservatory offers a comfortable space that can serve as a large breakfast room (seats 20) or even a sun room. The home offers a flexible bedroom layout, with three bedrooms located on the main level and another suite situated on its own upper-level retreat. The walk-out lower level expands the living space with a spacious recreation and entertaining area complete with a gas fireplace and a full second kitchen/bar featuring a mini fridge, cooktop, oven, microwave, and dishwasher; perfect for hosting or extended stays. An additional sub-basement level provides even more versatility with a family room space, wine closet, and ample storage. A one-of-a-kind home blending elegance, warmth, and architectural character, offering a rare opportunity in one of Frankfort's most sought-after communities. Villa Di Musica is more than a home, it is an experience. A place where music once filled the halls, where celebrations became tradition, and where new memories are ready to be made.
Full Property Details
Full Property Details for 534 Plymouth Ct
General
- Sold For: $799,000
- Taxes: $18,417 (2025)
- Status: Closed
- Type: Single Family
- Source: MRED
- MLS ID: 12632140
- Added to Site: 106 day(s) ago
Interior
- Fireplace: Yes
- Fireplace(s): Great Room, Gas Starter
- Appliances: Double Oven, Range, Microwave, Dishwasher, Refrigerator, Washer, Dryer
Rooms
Bathrooms
- Total Bathrooms: 5
- Full Bathrooms: 3
- Half Bathrooms: 2
- Bathroom Features: Separate Shower, Double Sink, Bidet, Soaking Tub
Bedrooms
- Total Bedrooms: 4
Parking
- Garage: Yes
- Attached garage: Yes
- Garage Spaces: 3
- Total Spaces: 3
- Parking Features: Yes, Garage Owned, Attached, Garage
Location
- Area: Frankfort
- County: Will
- Subdivision: Prestwick Country Club
- Driving Directions: (south) on Harlem Ave / right onto Aberdeen Rd (into Prescott CC) / Turn onto Plymouth Ct/ 1st home in cul-de-sac
School Information
- School District: 157C
- Midd School District: 157C
- Elementary School: Grand Prairie Elementary School
- Middle School: Hickory Creek Middle School
- High School: Lincoln-Way East High School
- Private School: Lincoln-Way East High School
Community
- Assoc. Fees Include: None
- Mgmt. Company: Prestwick HOA
Heating & Cooling
- Cooling Type: Central Air Conditioning, Zoned
- Heating Type: Natural Gas, Forced Air, Sep Heating Systems - 2+, Zoned
Utilities
- Water: Public
Structural Information
- Architectural Style: Ranch
- Construction: Brick
- Exterior Const.: Brick
- Basement Desc.: None
- Square Feet: 5,378
- Sq. Ft. Source: Plans
- Year Built: 1973
- Built Before 1978: Yes
- Remodeled/Updated: 2012
Lot Features
- Lot Size (Acres): 0.86
- Lot Size Range: .50 to .99 Acre
- Lot Dimensions: 37354
Financial Considerations
- Assessment Year: 1973
- Tax Amount: $18,417.82
- Tax Year: 2025
Disclosures and Reports
- Ownership: Fee Simple with Homeowners Association
- Property ID: 1909252010210000
Listed and Sold by @properties Christie�s International Real Estate

Get Pre-Approved Today
Schools
Schools serving 534 Plymouth Ct
School Districts:Frankfort Community Consolidated School District 157c, Lincoln Way Community High School District 210
| Name | Grades | Distance |
|---|---|---|
Chelsea Elementary School 22265 South 80th Avenue, Frankfort, IL 60423 | 3-5 | 0.6 mi |
Grand Prairie Elementary School, Frankfort, IL 10480 Nebraska Street, Frankfort, IL 60423 | PK-2 | 3.8 mi |
Hickory Creek Middle School 22150 South Owens Road, Frankfort, IL 60423 | 6-8 | 5.2 mi |
Lincoln-Way East High School 201 Colorado Avenue, Frankfort, IL 60423 | 9-12 | 3.1 mi |
Disclaimer:
School attendance boundaries provided by ATTOM Data Solutions and are for reference only. Contact the school directly to verify enrollment eligibility.
Price & Sales History for 534 Plymouth Ct
Date
Details
Price
Change
Source
8/03/2026
Sold
$799,000
—
MLS
5/12/2026
Listed
$799,000
—
MLS
Disclaimer: Historical sales information is derived from public records provided by the county offices. Information is not guaranteed and should be independently verified.
534 Plymouth Court, Frankfort, IL 60423 (MLS# 12632140) is a Single Family property that was sold at $799,000 on August 03, 2026. Want to learn more about 534 Plymouth Court? Do you have questions about finding other Single Family real estate for sale in Frankfort? You can browse all Frankfort real estate or contact a Coldwell Banker agent to request more information.