This is a carousel with tiles that activate property listing cards. Use the previous and next buttons to navigate.
1/30
$399,900 Just Listed
This is a carousel with tiles that activate property listing cards. Use the previous and next buttons to navigate.
1/30
Property Description
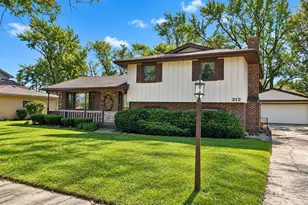
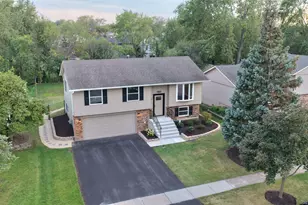
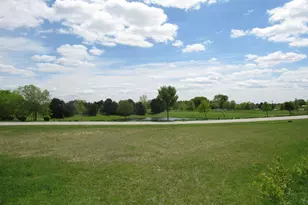
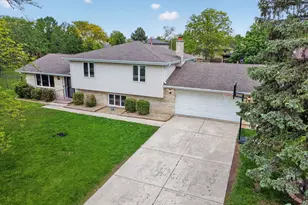
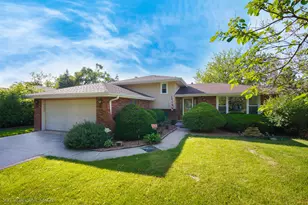
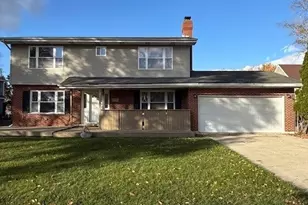
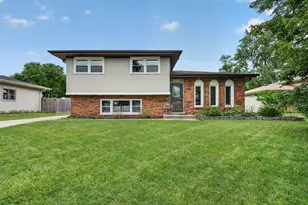
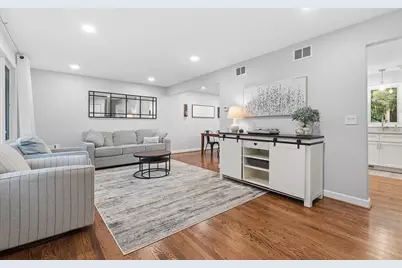
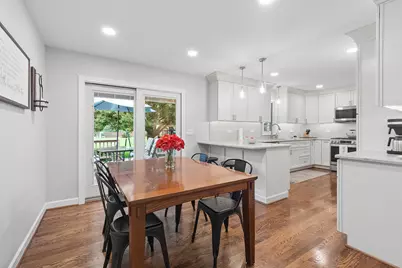
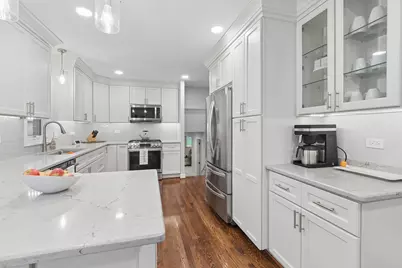
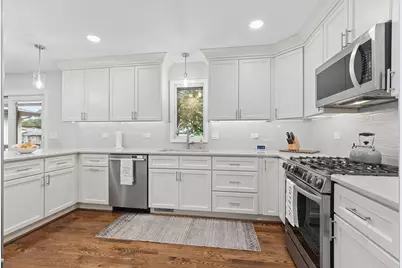
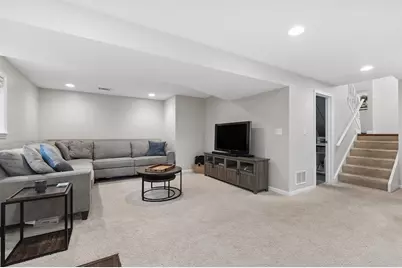
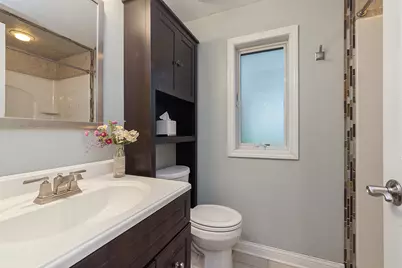
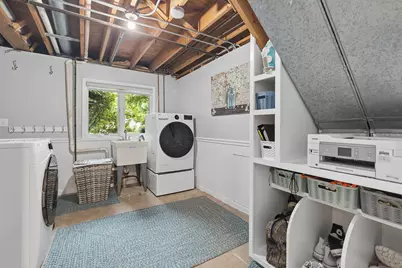
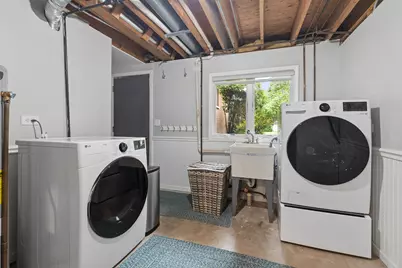
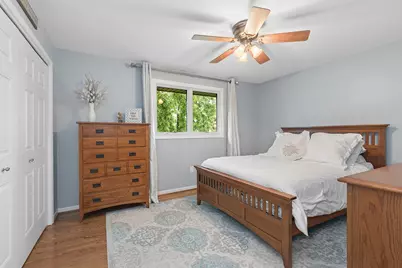
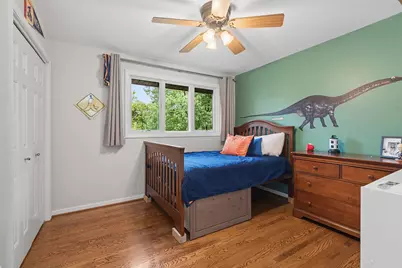
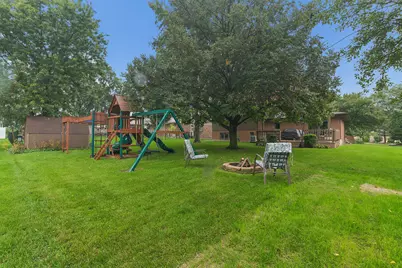
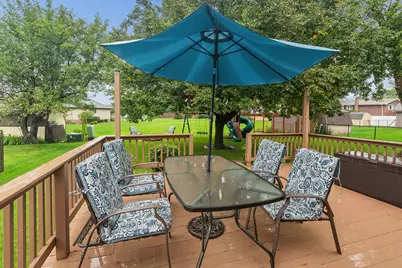
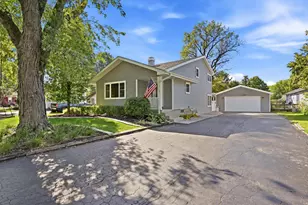
Longtime owners proudly offer this stunning tri-level home in a fantastic location! Available now, this beautifully maintained property features 3 bedrooms, 2 full baths, and an impressive list of updates. The main level welcomes you with a spacious formal living room featuring updated hardwood flooring and recessed lighting. The dynamite eat-in kitchen boasts hardwood floors, crisp white cabinetry with crown molding, a pantry with pull-out drawers, convenient pull-out spice rack, stainless steel appliances, and recessed lighting. The lower level offers a huge, inviting family room complete with updated finishes, recessed lighting, a gas-log fireplace, built-in shelving, and a charming reading nook-the perfect space to relax or entertain. A neat and clean full bath features neutral ceramic tile flooring. The spacious laundry room includes a new front-load washer and dryer plus built-in storage for added convenience. Upstairs, you'll find three nicely sized bedrooms, each showcasing gorgeous hardwood flooring and modern lighting fixtures. Updated white trim and doors throughout add a fresh, cohesive look. The second-floor full bath has also been beautifully updated with ceramic tile flooring, a stylish tub surround, white vanity, and built-in linen storage. The attached 2-car garage includes plenty of space for storage and projects. Step outside to your private backyard retreat featuring a large deck overlooking a mature, beautifully landscaped yard with a shed, playset, and firepit. Best of all, open space directly behind the property provides an exceptional sense of privacy and tranquility. The home has been thoughtfully updated over the years, including a new hot water heater (2025), newer windows (2015 and 2021), furnace (2014), new ejector pump (2026), sump pump (2022), and A/C (2011). Enjoy an unbeatable location with the convenience of being able to walk to downtown Mokena and the Metra! This is the one you've been waiting for-don't miss the opportunity to make this wonderful home your own!
Full Property Details
Full Property Details for 10842 Bryant Rd
General
- Price: $399,900
- Taxes: $7,640 (2025)
- Status: Active
- Type: Single Family
- Source: MRED
- MLS ID: 12772010
- Updated: 10/8/2026
- Added to Site: 2 day(s) ago
Rental Information
- Complex Features: Park, Curbs, Sidewalks, Street Lights, Street Paved
Interior
- Basement: Finished, C
- Interior Features: Built-in Features, Bookcases, Open Floorplan
- Fireplace: Yes
- Number of Fireplaces: 1
- Fireplace(s): Family Room, Gas Log, Gas Starter
- Appliances: Range, Microwave, Dishwasher, Refrigerator, Washer, Dryer, Stainless Steel Appliance(s), Humidifier
- Flooring: Hardwood
Rooms
Bathrooms
- Total Bathrooms: 2
- Full Bathrooms: 2
- Basement Baths: Yes
- Bathroom Features: Soaking Tub
Bedrooms
- Total Bedrooms: 3
Additional Information
- Equipment: Cable TV, Carbon Monoxide Detectors, Ceiling Fan(s), Sump Pump
- Other Features: School Bus Service, Commuter Train, Interstate Access
Exterior
- Exterior Features: Fire Pit, Other
Parking
- Garage: Yes
- Attached garage: Yes
- Garage Spaces: 2
- Total Spaces: 2
- Parking Features: Concrete, Side Driveway, Garage Door Opener, Yes, Garage Owned, Attached, Garage
Location
- Area: Mokena
- County: Will
- Township: Frankfort
- Driving Directions: Wolf Rd (S of 191st) to Bryant Rd E to home
School Information
- School District: 159
- Elem School District: 159
- Midd School District: 159
- High School District: 210
- High School: Lincoln-Way Central High School
- Private School: Lincoln-Way Central High School
Community
- Assoc. Fees Include: None
Heating & Cooling
- Cooling Type: Central Air Conditioning
- Heating Type: Natural Gas, Forced Air
Utilities
- Sewer: Public Sewer
- Water: Lake Michigan
Structural Information
- Construction: Brick, Cedar
- Exterior Const.: Brick, Cedar
- Basement: Yes
- Basement Desc.: Finished, Crawl Space, Partial
- Foundation: Concrete Perimeter
- Roof: Asphalt
- Sub-Flooring: Hardwood
- Square Feet: 1,579
- Sq. Ft. Source: Assessor
- Year Built: 1985
Additional Structures
- Other Structures: Shed(s)
Lot Features
- Lot Size (Acres): 0.24
- Lot Size Range: Less than .25 Acre
- Lot Dimensions: 75 x 135
- Lot Features: Landscaped, Mature Trees, Backs to Open Grnd
Financial Considerations
- Parking Included: Yes
- Assessment Year: 1985
- Tax Amount: $7,640.86
- Tax Year: 2025
- Pays Sewer: Public Sewer
Disclosures and Reports
- Ownership: Fee Simple
- Property ID: 1909081160060000
Listed by Re/Max 10
Get Pre-Approved Today
Get a Great Insurance Rate
Schools
Schools serving 10842 Bryant Rd
School Districts:Mokena School District 159, Lincoln Way Community High School District 210
| Name | Grades | Distance |
|---|---|---|
Mokena Elementary School 11244 Willowcrest, Mokena, IL 60448 | PK-3 | 0.6 mi |
Mokena Intermediate School 11331 195th Street, Mokena, IL 60448 | 4-5 | 0.7 mi |
Mokena Jr High School 19815 Kirkstone Way, Mokena, IL 60448 | 6-8 | 1 mi |
Lincoln-Way Central High School 1801 East Lincoln Highway, New Lenox, IL 60451 | 9-12 | 2.9 mi |
Disclaimer:
School attendance boundaries provided by ATTOM Data Solutions and are for reference only. Contact the school directly to verify enrollment eligibility.
Price & Sales History for 10842 Bryant Rd
Date
Details
Price
Change
Source
10/08/2026
Listed
$399,900
50.06%
MLS
10/20/2006
Sold
$266,500
—
Public Record
Disclaimer: Historical sales information is derived from public records provided by the county offices. Information is not guaranteed and should be independently verified.
Tax History
Tax History for 10842 Bryant Rd
Year
Property Taxes
Change
Tax Assessment
Change
2025
$7,641
—
$111,926
7%
2025
$7,641
10%
$104,996
12%
2023
$6,953
8%
$93,772
10%
2022
$6,454
—
$85,410
7%
2022
$6,454
9%
$79,904
3%
2020
$5,940
3%
$77,652
3%
2019
$5,752
3%
$75,574
3%
2018
$5,558
2%
$73,402
2%
2017
$5,453
3%
$71,688
4%
2016
$5,297
2%
$69,230
4%
2015
$5,195
1%
$66,793
1%
2014
$5,149
2%
$66,328
-1%
2013
$5,039
—
$67,188
-5%
2012
$5,026
—
$70,725
—
Disclaimer: Historical tax information is derived from public records provided by the county offices. Information is not guaranteed and should be independently verified.
Estimate the Cost
Estimate the Cost for 10842 Bryant Rd
10842 Bryant Road, Mokena, IL 60448 (MLS# 12772010) is a Single Family property with 3 bedrooms and 2 full bathrooms. 10842 Bryant Road is currently listed for $399,900 and was received on October 08, 2026. Want to learn more about 10842 Bryant Road? Do you have questions about finding other Single Family real estate for sale in Mokena? You can browse all Mokena real estate or contact a Coldwell Banker agent to request more information.