This is a carousel with tiles that activate property listing cards. Use the previous and next buttons to navigate.
1/55
$700,000 Just Listed
This is a carousel with tiles that activate property listing cards. Use the previous and next buttons to navigate.
1/55
Property Description
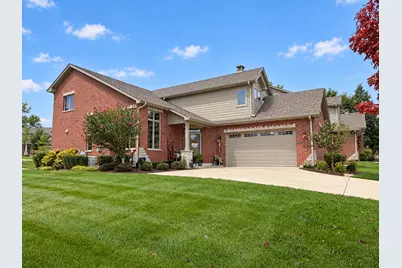
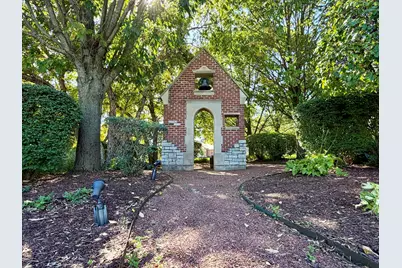
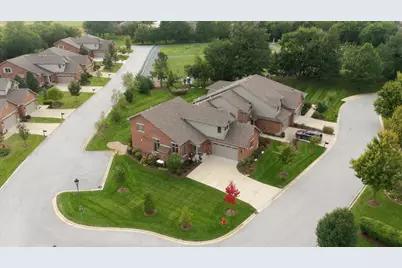
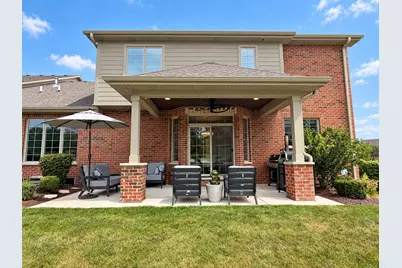
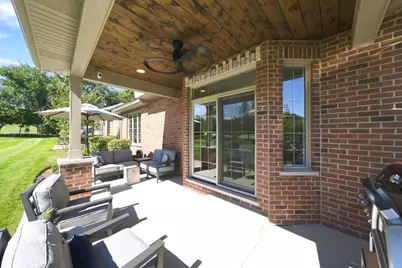
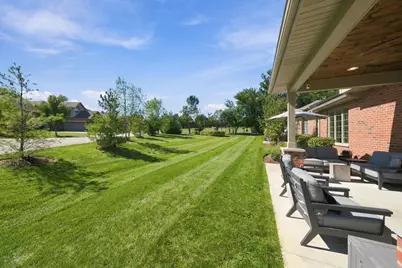
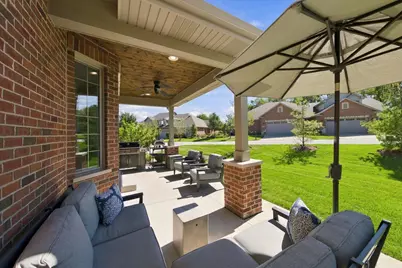
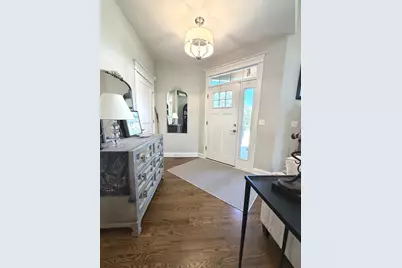
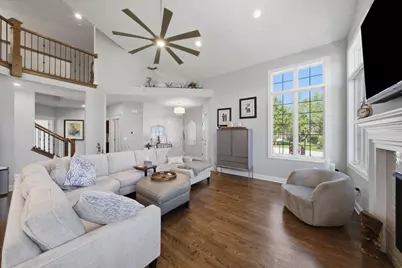
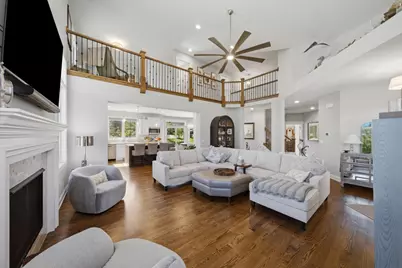
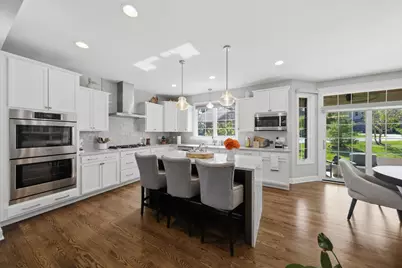
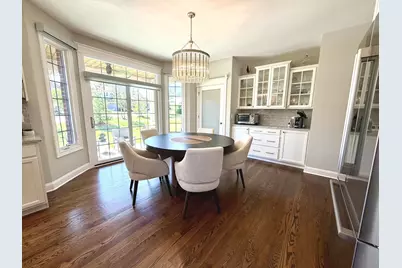
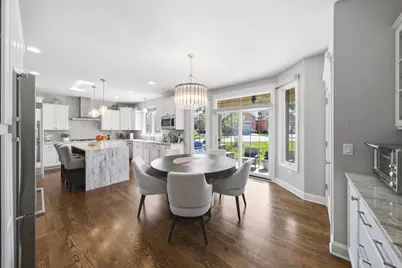
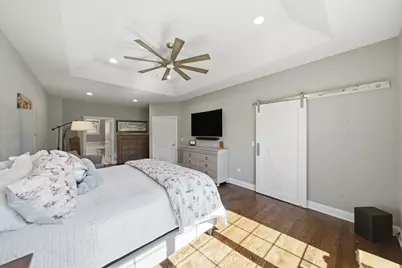
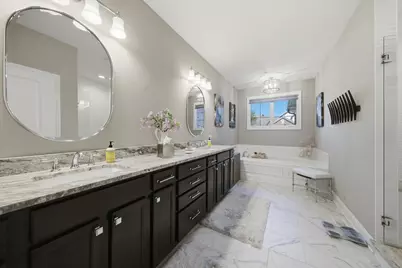
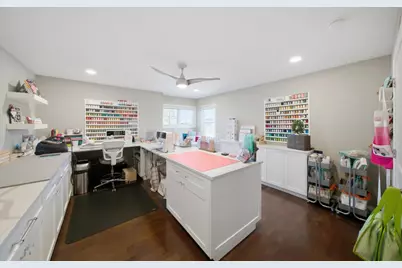
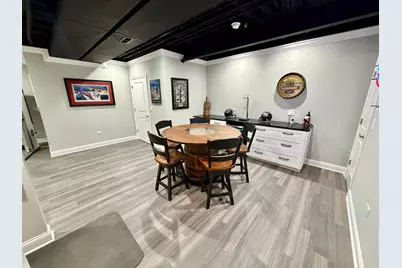
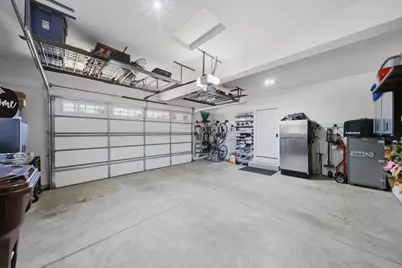
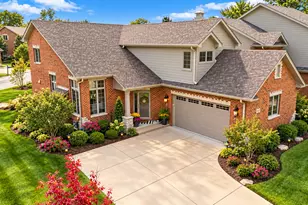
Why Wait to Build?? Welcome to Your New Home in Abbey Woods! This IMPRESSIVE Main Level Master Townhome is **ONLY 5 Years Young** & Has Upgrades Galore! Striking Subdivision w/Mature Landscaping & Vast Amounts of Common Area that Surround this End Unit/Corner Lot Within this Cul-De-Sac Neighborhood! Brick w/Soldiered Stone Accents + Covered Front Porch Create an Inviting First Impression! Once Inside - You are Greeted w/9' Foyer Ceiling, Coat Closet, Transom Above Front Door & Side Light Surrounds, Gorgeous Hardwood Oak Floors, White Trim Package, Multiple Directions of Windows w/Transoms & Colonial Grates, Gas Fireplace & Silhouette Power Blinds, Soaring Ceiling w/72" Casablanca Fan, Can Lights & Wrought Iron Railing w/Newel Posts that Overlook this Cozy Living Room!! Amazing Chef's Kitchen w/42" White Staggered Height Projection Cabinets w/Soft Close, Glass Tile Backsplash, Can & Pendant Lighting, Bosch Appliance Package: Double Oven & Convection Microwave, Additional Microwave, Side by Side Refrigerator, 36" 5 Burner Cooktop w/Stainless Steel Hood Fan + Dishwasher! Quartz Wrapped Waterfall Breakfast Bar Island! Magnificent Bumped Out Breakfast Nook w/Eye Catching Fixture, Frosted Glass Pantry Door, Butler Service Area w/Glass Inserts in Cabinetry, Power Blinds & Patio Slider w/Transom Windows w/Unbelievable View of the Covered Extended Patio w/Can Lighting, Ceiling Fan & Wood Plank Ceiling! The Backyard Opens to a Broad Stretch of Green Space/Peaceful Setting. Brick Columns Give Character to the Sheltered Seating Area, with Plenty of Room for Outdoor Dining/Entertaining! Main Level Powder Room w/Comfort Height Vanity! Main Level Laundry w/GE Appliances, Custom Cabinetry, Granite, SS Sink w/Pull Down, Plank Ceramic Flooring & Coat Closet w/Split Racking! Spectacular Main Level Master Suite w/Tray Ceiling & Can Lights, Barn Door to WIC, Spa Like Master Bath w/*HEATED* Ceramic Floors, Comfort Height Square Bowl Vanities, Soaker Tub, Natural Light, Stand Up Shower w/Glass Door, Seat Bench, Hidden Niche & a Water Closet! U Shaped Staircase Leads to Loft/Office Area, Magazine Common Bathroom w/Linen, 2nd Bedroom w/Double Door WIC & 3rd Bedroom Currently Used as Craft Room that has Custom Cabinetry w/Soft Close, Seat Bench w/Storage, Engineered Hardwood, Can Lights, Custom WIC w/Attic Access! 9' Ceiling in Basement, Storage Galore, Full Body Gym, UNBELIEVABLE Workshop: Compressor, Tubing & Air Collection System Stay, Entertaining Area w/Custom Cabinetry, Can Lights, Granite & Wine Fridge! Sellers are Including the Custom Garage Shelving & Cabinets, Shoe Racks, Ceiling Racking, Toolbox, Garage Refrigerator & Safe in this 25x25 - Side Load Garage w/Natural Light from the Glass Garage Door Panel & Casement Window! Whole House Generator, Battery Backup for Sump Pump, Sprinkler System! Bsmt & LR TV Stay! Security & Camera System Stay! Located in the Highly Sought After Lincoln Way SD #210 & Frankfort SD #157c School District! Minutes to Downtown Frankfort, Walking Paths, Shopping, Entertainment & Easy Access to Rock Island Metra or I80!
Full Property Details
Full Property Details for 9243 Cloister Ct
General
- Price: $700,000
- HOA FEE: $300/month
- Taxes: $15,089 (2024)
- Status: Active
- Type: Townhouse
- Source: MRED
- MLS ID: 12776202
Rental Information
- Complex Features: Sidewalks, Street Lights
Interior
- Basement: Finished, P
- Interior Features: Vaulted Ceiling(s), 1st-Floor Bedroom, 1st-Floor Bath, Storage, Walk-In Closet(s), High Ceilings, Open Floorplan, Separate Dining Room, Pantry, Workshop, Quartz Counters
- Fireplace: Yes
- Number of Fireplaces: 1
- Fireplace(s): Family Room, Gas Log, Gas Starter, Heatilator
- Appliances: Double Oven, Microwave, Dishwasher, High-End Refrigerator, Disposal, Stainless Steel Appliance(s), Cooktop, Oven, Range Hood, Water Softener Owned, Gas Cooktop, Humidifier
- Flooring: Hardwood
Rooms
Bathrooms
- Total Bathrooms: 3
- Full Bathrooms: 2
- Half Bathrooms: 1
Bedrooms
- Total Bedrooms: 3
Additional Information
- Equipment: Water Softener (Owned), Cable TV, Security System, Carbon Monoxide Detectors, Ceiling Fan(s), Sump Pump, Lawn Sprinkler, Generator, Security Cameras, Water Heater-Gas
- Other Features: School Bus Service
Exterior
- Exterior Features: Lighting
Parking
- Garage: Yes
- Attached garage: Yes
- Garage Spaces: 2.5
- Total Spaces: 2
- Parking Features: Concrete, Garage Door Opener, Garage, Yes, Garage Owned, Attached
Location
- Area: Frankfort
- County: Will
- Township: Frankfort
- Subdivision: Abbey Woods
- Driving Directions: (N/S) LaGrange Rd (E) Colorado Ave (S) Cloister Ct, Follow to Corner - Your New Home is on the SW Corner at 9243 Cloister Ct.
School Information
- School District: 157C
- Elem School District: 157C
- Midd School District: 157C
- High School District: 210
- Elementary School: Chelsea Elementary School
- Middle School: Hickory Creek Middle School
- High School: Lincoln-Way East High School
- Private School: Lincoln-Way East High School
Community
- Assoc. Fees Include: Insurance, Exterior Maintenance, Lawn Care, Snow Removal
- Pets Allowed: Yes
- Pets: Cats OK, Dogs OK, Number Limit
- Pet Restrictions: Cats OK, Dogs OK, Number Limit, / 999lbs.
- Mgmt. Company: Wright Property Management
Heating & Cooling
- Cooling Type: Central Air Conditioning
- Heating Type: Natural Gas
Utilities
- Sewer: Public Sewer, Storm Sewer
- Water: Public
- Onsite: Cable Available
Structural Information
- Structure Type: Townhouse (Ranch)
- Construction: Brick, Fiber Cement
- Exterior Const.: Brick, Fiber Cement
- Basement: Yes
- Basement Desc.: Finished, Partially Finished, Egress Window, 9 ft + pour, Concrete, Rec/Family Area, Storage Space, Full
- Foundation: Concrete Perimeter
- Roof: Asphalt
- Common Walls: End Unit
- Windows: Screens, Window Treatments, Drapes, Blinds, Double Pane Windows
- Doors: Sliding Doors, Panel Door(s), Sliding Glass Door(s)
- Sub-Flooring: Hardwood
- Entry Floor Number: 1
- Stories/Levels: 2
- Square Feet: 2,891
- Sq. Ft. Source: Assessor
- Year Built: 2021
Unit Information
- Units in Building: 3
Lot Features
- Lot Dimensions: 80 x 55
- Lot Features: Corner Lot, Cul-De-Sac, Nature Preserve Adjacent, Landscaped, Level
Animals
- Animals Allowed: Cats OK, Dogs OK, Number Limit
Financial Considerations
- Association Fee: $300
- Assoc Fee Freq.: Monthly
- Parking Included: Yes
- Assessment Year: 2021
- Tax Amount: $15,089
- Tax Year: 2024
- Pays Sewer: Public Sewer, Storm Sewer
Disclosures and Reports
- Ownership: Fee Simple with Homeowners Association
- Documents Avail.: Covenants/Restrictions, Declarations/Bylaws, Tax Bill
- Property ID: 1909221260380000
Listed by Re/Max 10
Get Pre-Approved Today
Get a Great Insurance Rate
Schools
Schools serving 9243 Cloister Ct
School Districts:Frankfort Community Consolidated School District 157c, Lincoln Way Community High School District 210
| Name | Grades | Distance |
|---|---|---|
Grand Prairie Elementary School, Frankfort, IL 10480 Nebraska Street, Frankfort, IL 60423 | PK-2 | 1.9 mi |
Chelsea Elementary School 22265 South 80th Avenue, Frankfort, IL 60423 | 3-5 | 2.3 mi |
Hickory Creek Middle School 22150 South Owens Road, Frankfort, IL 60423 | 6-8 | 3.5 mi |
Lincoln-Way East High School 201 Colorado Avenue, Frankfort, IL 60423 | 9-12 | 0.6 mi |
Disclaimer:
School attendance boundaries provided by ATTOM Data Solutions and are for reference only. Contact the school directly to verify enrollment eligibility.
Tax History
Tax History for 9243 Cloister Ct
Year
Property Taxes
Change
Tax Assessment
Change
2025
$14,690
—
$198,067
—
2025
$14,690
3%
$198,445
12%
2023
$14,301
-8%
$177,231
-6%
2022
$15,570
—
$189,460
3789100%
2022
$15,570
100%
$5
—
2020
—
$5
—
Disclaimer: Historical tax information is derived from public records provided by the county offices. Information is not guaranteed and should be independently verified.
Estimate the Cost
Estimate the Cost for 9243 Cloister Ct
9243 Cloister Court, Frankfort, IL 60423 (MLS# 12776202) is a Townhouse property with 3 bedrooms, 2 full bathrooms and 1 partial bathroom. 9243 Cloister Court is currently listed for $700,000 and was received on October 08, 2026. Want to learn more about 9243 Cloister Court? Do you have questions about finding other Townhouse real estate for sale in Frankfort? You can browse all Frankfort real estate or contact a Coldwell Banker agent to request more information.