This is a carousel with tiles that activate property listing cards. Use the previous and next buttons to navigate.
1/1
$505,000
This is a carousel with tiles that activate property listing cards. Use the previous and next buttons to navigate.
1/1
Property Description
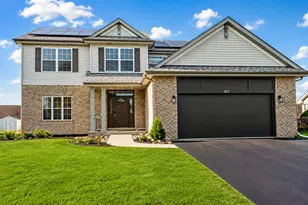
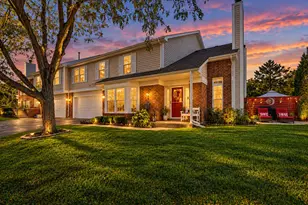
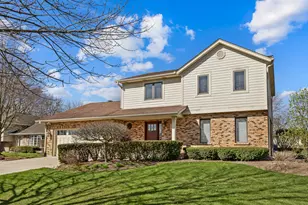
This beautiful two-story, 4-bedroom, 2.1-bath home in the heart of Frankfort offers both comfort and versatility. The spacious, open-concept kitchen features a large island and granite countertops-perfect for cooking and gathering. A charming wrap-around porch invites you to relax, while the three-season room and backyard provides even more space to unwind or entertain on the expansive patio. Inside, the home offers generous living space, including a walk-in closet in the primary bedroom and ample storage throughout. Bonus room adds flexibility, ideal for a fourth bedroom, home office, or guest space. Office/hobby room and a large rec area in the basement. A heated garage adds convenience year-round, making this home as practical as it is inviting.
Full Property Details
Full Property Details for 520 Birchwood Rd
General
- Sold For: $505,000
- Taxes: $11,028 (2024)
- Status: Closed
- Type: Single Family
- Source: MRED
- MLS ID: 12598750
- Added to Site: 111 day(s) ago
Interior
- Interior Features: Walk-In Closet(s), Granite Counters, Separate Dining Room
- Flooring: Wood
Rooms
Bathrooms
- Total Bathrooms: 3
- Full Bathrooms: 2
- Half Bathrooms: 1
- Bathroom Features: Whirlpool, Separate Shower
Bedrooms
- Total Bedrooms: 4
Parking
- Garage: Yes
- Attached garage: Yes
- Garage Spaces: 2
- Total Spaces: 2
- Parking Features: Heated Garage, Yes, Garage Owned, Attached, Garage
Location
- Area: Frankfort
- County: Will
- Driving Directions: Rt. 30 to Locust North to Meadow Ave. West to Birchwood Rd. North to home on west side of the street.
School Information
- School District: 157C
- Midd School District: 157C
Community
- Assoc. Fees Include: None
Heating & Cooling
- Cooling Type: Central Air Conditioning
- Heating Type: Natural Gas, Forced Air, Zoned
Utilities
- Water: Public
Structural Information
- Construction: Vinyl Siding
- Exterior Const.: Vinyl Siding
- Basement Desc.: Finished, Full
- Sub-Flooring: Wood
- Square Feet: 2,176
- Sq. Ft. Source: Assessor
- Year Built: 1992
Lot Features
- Lot Size Range: Less than .25 Acre
- Lot Dimensions: 140 x 70
Financial Considerations
- Assessment Year: 1992
- Tax Amount: $11,028
- Tax Year: 2024
Disclosures and Reports
- Ownership: Fee Simple
- Property ID: 1909211100230000
Get Pre-Approved Today
Schools
Schools serving 520 Birchwood Rd
School Districts:Frankfort Community Consolidated School District 157c, Lincoln Way Community High School District 210
| Name | Grades | Distance |
|---|---|---|
Grand Prairie Elementary School, Frankfort, IL 10480 Nebraska Street, Frankfort, IL 60423 | PK-2 | 0.9 mi |
Chelsea Elementary School 22265 South 80th Avenue, Frankfort, IL 60423 | 3-5 | 3.2 mi |
Hickory Creek Middle School 22150 South Owens Road, Frankfort, IL 60423 | 6-8 | 2.4 mi |
Lincoln-Way East High School 201 Colorado Avenue, Frankfort, IL 60423 | 9-12 | 0.7 mi |
Disclaimer:
School attendance boundaries provided by ATTOM Data Solutions and are for reference only. Contact the school directly to verify enrollment eligibility.
Price & Sales History for 520 Birchwood Rd
Date
Details
Price
Change
Source
5/28/2026
Sold
$505,000
1.2%
MLS
3/23/2026
Listed
$499,000
—
MLS
Disclaimer: Historical sales information is derived from public records provided by the county offices. Information is not guaranteed and should be independently verified.
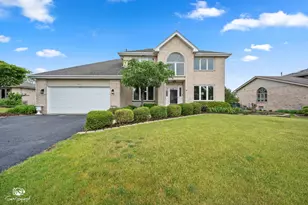
520 Birchwood Road, Frankfort, IL 60423 (MLS# 12598750) is a Single Family property that was sold at $505,000 on May 28, 2026. This property was listed by Molly Moran from our Southwest Office.Want to learn more about 520 Birchwood Road? Do you have questions about finding other Single Family real estate for sale in Frankfort? You can browse all Frankfort real estate or contact a Coldwell Banker agent to request more information.