This is a carousel with tiles that activate property listing cards. Use the previous and next buttons to navigate.
1/1
$750,000
This is a carousel with tiles that activate property listing cards. Use the previous and next buttons to navigate.
1/1
Property Description
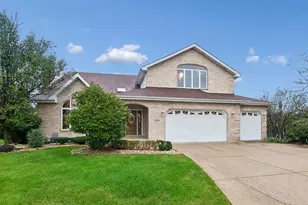
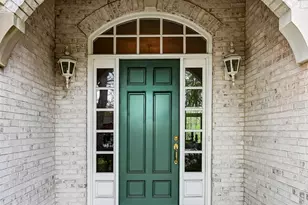
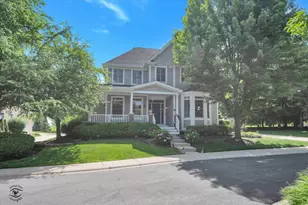
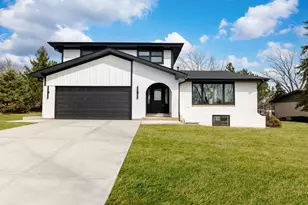
Once you arrive at this stunning French Country two story, nestled in a gorgeous wooded setting, you'll never want to leave. It offers the perfect blend of comfortable elegance, designer styling and serene privacy. Located in the desirable New Frankfort Settlement gated subdivision, this 3 Bedroom, 2.5 Bath home features a finished Walk-Out Basement ideal for entertaining or relaxing. Walking up the brick pathway, to the covered front porch and double door entry is like stepping into the pages of House Beautiful. From the stunning staircase, rich flooring, architectural ceilings and skylights to the upgraded light fixtures and hardware throughout, you won't be able to stop smiling and imagining what it will be like to live here. Formal Living & Dining Rooms hold the promise of holiday entertaining while the comfortable and cozy Family Room with gas fireplace & adjacent finely detailed Kitchen will host casual living and parties. Loads of two toned upgraded cabinets including glass fronts and crown molding, rich counters & backsplashes, breakfast bar under pendant lighting and a huge Butler's Pantry make this a Kitchen you'll enjoy every single day! (Microwave new in 2022). Your Owner's Suite boasts updated flooring and generous walk in organized closet and luxurious Ensuite Bath. Guest Bedrooms, Den, Loft & Guest Baths also sumptuous comfort and decor. The home's outdoor spaces are as inviting as the interior with a large covered patio off the main level. The finished Walk Out Basement reveals a wonderful Rec/Family Room, Craft/Hobby Room and doors leading out to a beautiful brick paver patio surrounded by the beauty and tranquility of nature! You'll appreciate that the home offers zoned heating with dual furnaces and A/C units providing year round comfort. New Sump Pump installed in 2023 provides peace of mind! New water heater in 2020. Even the 2 car garage is enhanced by striking French provincial doors. Once you view this spectacular home, you will immediately desire to make it your own!
Full Property Details
Full Property Details for 719 Stonebridge Rd
General
- Sold For: $750,000
- HOA FEE: $160/month
- Taxes: $21,984 (2024)
- Status: Closed
- Type: Single Family
- Source: MRED
- MLS ID: 12554155
- Added to Site: 212 day(s) ago
Interior
- Interior Features: Cathedral Ceiling(s), 1st-Floor Bedroom, 1st-Floor Bath
- Fireplace: Yes
- Fireplace(s): Family Room, Other, Gas Log
- Appliances: Double Oven, Range, Microwave, Dishwasher, High-End Refrigerator, Washer, Dryer, Disposal
- Flooring: Hardwood
Rooms
Bathrooms
- Total Bathrooms: 3
- Full Bathrooms: 2
- Half Bathrooms: 1
- Bathroom Features: Separate Shower, Double Sink, Soaking Tub
Bedrooms
- Total Bedrooms: 3
Additional Information
- Equipment: Water Softener (Owned), Ceiling Fan(s), Sump Pump, Lawn Sprinkler
- Other Features: School Bus Service
Parking
- Garage: Yes
- Attached garage: Yes
- Garage Spaces: 2
- Total Spaces: 2
- Parking Features: Asphalt, Garage Door Opener, Yes, Garage Owned, Attached, Garage
Location
- Area: Frankfort
- County: Will
- Subdivision: New Frankfort Settlement
- Driving Directions: Rt30/Butternut north/Ironwood east to subd entry
School Information
- School District: 157
- Midd School District: 157
- High School: Lincoln-Way East High School
- Private School: Lincoln-Way East High School
Community
- Assoc. Fees Include: Security
- Mgmt. Company: NEW FRANKFORT SETTLEMENT
Heating & Cooling
- Cooling Type: Central Air Conditioning
- Heating Type: Natural Gas
Utilities
- Water: Public
Structural Information
- Construction: Brick, Stone
- Exterior Const.: Brick, Stone
- Basement Desc.: Finished, Exterior Entry, Full, Walk-Out Access
- Roof: Asphalt
- Windows: Screens, Skylight(s)
- Sub-Flooring: Hardwood
- Square Feet: 3,866
- Sq. Ft. Source: Taped
- Year Built: 2006
Lot Features
- Lot Size (Acres): 0.25
- Lot Size Range: .25 to .49 Acre
- Lot Dimensions: 10870
- Lot Features: Cul-De-Sac, Nature Preserve Adjacent, Landscaped, Wooded
Financial Considerations
- Association Fee: $160
- Assoc Fee Freq.: Monthly
- Parking Included: Yes
- Assessment Year: 2006
- Tax Amount: $21,984
- Tax Year: 2024
Disclosures and Reports
- Ownership: Fee Simple with Homeowners Association
- Property ID: 1909202050130000
Listed by Village Realty Inc
Sold by Coldwell Banker Real Estate Group

Get Pre-Approved Today
Schools
Schools serving 719 Stonebridge Rd
School Districts:Frankfort Community Consolidated School District 157c, Lincoln Way Community High School District 210
| Name | Grades | Distance |
|---|---|---|
Grand Prairie Elementary School, Frankfort, IL 10480 Nebraska Street, Frankfort, IL 60423 | PK-2 | 1 mi |
Chelsea Elementary School 22265 South 80th Avenue, Frankfort, IL 60423 | 3-5 | 3.6 mi |
Hickory Creek Middle School 22150 South Owens Road, Frankfort, IL 60423 | 6-8 | 2.4 mi |
Lincoln-Way East High School 201 Colorado Avenue, Frankfort, IL 60423 | 9-12 | 0.9 mi |
Disclaimer:
School attendance boundaries provided by ATTOM Data Solutions and are for reference only. Contact the school directly to verify enrollment eligibility.
Price & Sales History for 719 Stonebridge Rd
Date
Details
Price
Change
Source
7/24/2026
Sold
$750,000
-2.58%
MLS
1/23/2026
Listed
$769,900
—
MLS
Disclaimer: Historical sales information is derived from public records provided by the county offices. Information is not guaranteed and should be independently verified.
719 Stonebridge Road, Frankfort, IL 60423 (MLS# 12554155) is a Single Family property that was sold at $750,000 on July 24, 2026. Want to learn more about 719 Stonebridge Road? Do you have questions about finding other Single Family real estate for sale in Frankfort? You can browse all Frankfort real estate or contact a Coldwell Banker agent to request more information.