This is a carousel with tiles that activate property listing cards. Use the previous and next buttons to navigate.
1/33
$349,900 Just Listed
This is a carousel with tiles that activate property listing cards. Use the previous and next buttons to navigate.
1/33
Property Description
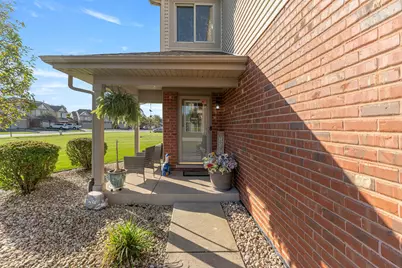
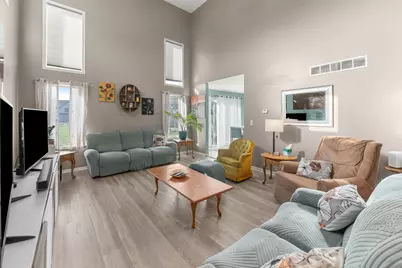
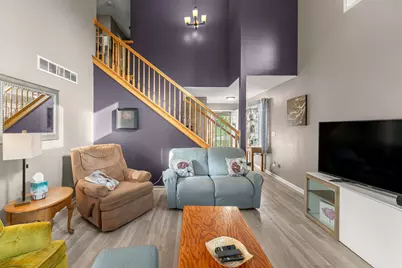
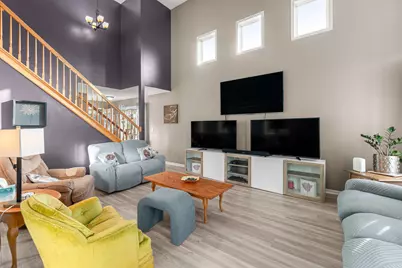
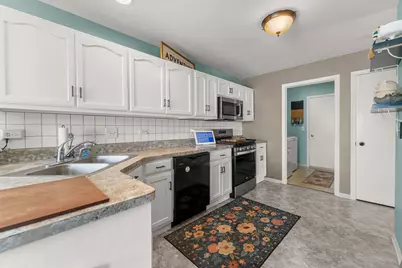
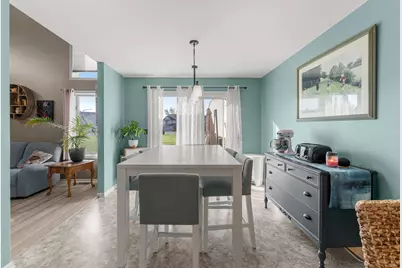
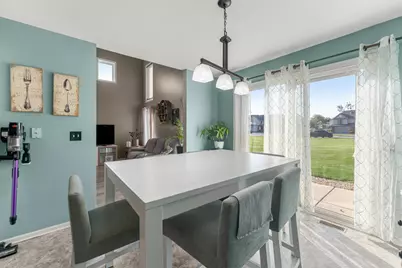
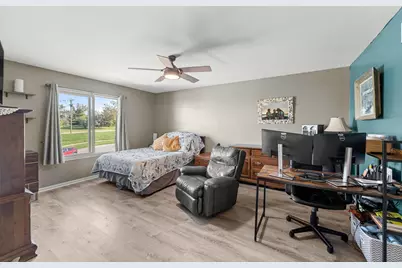
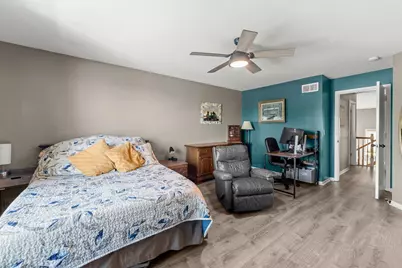
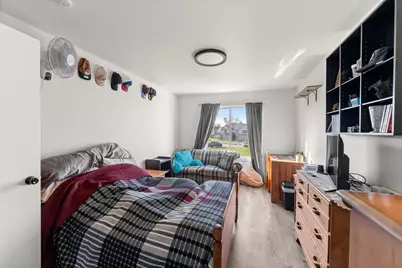
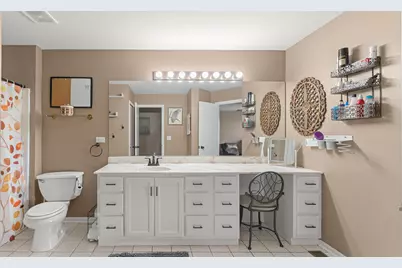
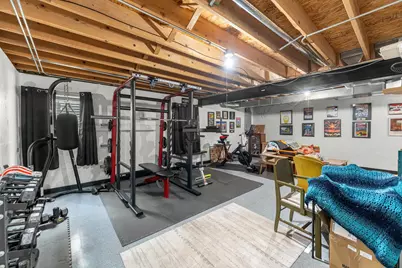
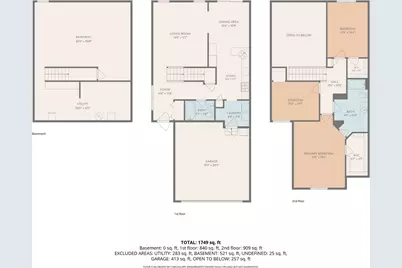
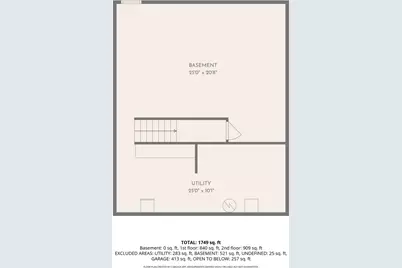
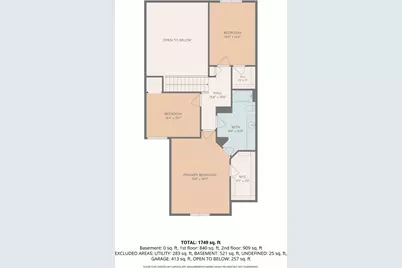
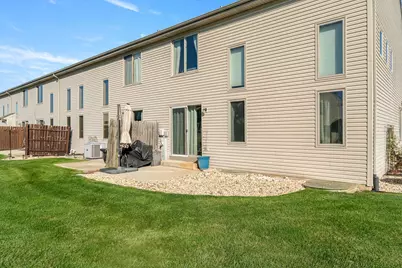
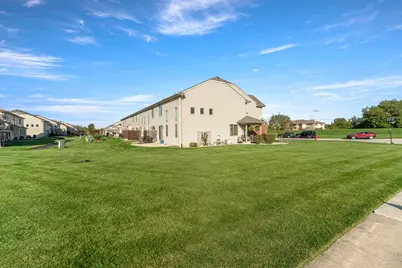
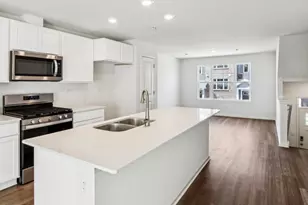
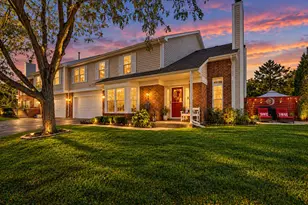
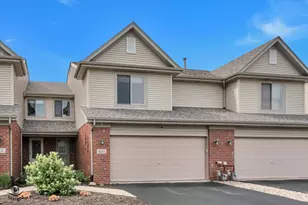
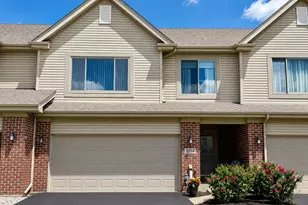
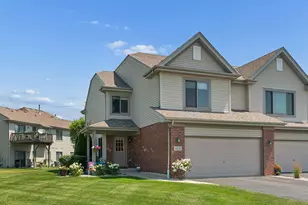
Welcome to this spacious end-unit townhome in Hawthorne Lakes featuring 3 bedrooms, 2 baths and 1,824 square feet of living space, plus additional lower-level space and an attached 2-car garage. Situated on a cul-de-sac, the property enjoys an open setting with an expansive grassy area directly beside the home and additional green space across the street. Vaulted ceilings and additional windows afforded by the end-unit location fill the living areas with natural light, enhancing the home's open, airy feel. The kitchen features a breakfast bar and updated stainless steel appliances. All appliances have been replaced since 2020. All three bedrooms are conveniently located on the second floor, including the primary bedroom with a generous walk-in closet. The lower level offers flexible space for a home office, recreation area, exercise space, hobbies or storage. A porch, patio and privacy fence provide inviting outdoor spaces, while the end-unit location offers added separation from neighboring homes with no one directly behind you. With an acceptable offer, seller is offering to fund a 2-1 temporary mortgage buydown for an eligible buyer financing through Nicole Lambros at Preferred Rate. The buydown provides a seller-funded subsidy equivalent to a rate 2 percentage points below the note rate in year one and 1 percentage point below the note rate in year two. Beginning in year three, the subsidy ends and the full note rate applies. The loan's note rate remains unchanged throughout the buydown period. Buyer must qualify at the full note rate. Offer is subject to agreed-upon contract terms, loan program eligibility, seller contribution limits, and lender approval. Contact listing agent for details.
Full Property Details
Full Property Details for 8229 Pecan Pl
General
- Price: $349,900
- HOA FEE: $270/month
- Taxes: $8,141 (2024)
- Status: Active
- Type: Townhouse
- Source: MRED
- MLS ID: 12780554
- Updated: 10/9/2026
- Added to Site: 1 day(s) ago
Interior
- Basement: Unfinished
Rooms
Bathrooms
- Total Bathrooms: 2
- Full Bathrooms: 2
Bedrooms
- Total Bedrooms: 3
Additional Information
- Other Features: School Bus Service
Parking
- Garage: Yes
- Attached garage: Yes
- Garage Spaces: 2
- Total Spaces: 2
- Parking Features: Yes, Attached, Garage
Location
- Area: Frankfort
- County: Will
- Township: Frankfort
- Subdivision: Hawthorne Lakes
- Driving Directions: From 84th Ave, turn R on Rainford Dr. then left on Pecan Pl to end of street, house on the R
School Information
- School District: 161
- Elem School District: 161
- Midd School District: 161
- High School District: 210
Community
- Assoc. Fees Include: Exterior Maintenance, Lawn Care, Snow Removal
- Pets Allowed: Yes
- Pets: Cats OK, Dogs OK
- Pet Restrictions: Cats OK, Dogs OK, / NAlbs.
Heating & Cooling
- Cooling Type: Central Air Conditioning
- Heating Type: Natural Gas, Forced Air
Utilities
- Sewer: Public Sewer
- Water: Public
Structural Information
- Structure Type: Townhouse (2-Story)
- Construction: Vinyl Siding, Brick
- Exterior Const.: Vinyl Siding, Brick
- Basement: Yes
- Basement Desc.: Unfinished, Full
- Entry Floor Number: 1
- Stories/Levels: 2
- Square Feet: 1,824
- Sq. Ft. Source: Assessor
- Year Built: 2004
Unit Information
- Units in Building: 1
Lot Features
- Lot Dimensions: 0 x 0
Animals
- Animals Allowed: Cats OK, Dogs OK
Financial Considerations
- Association Fee: $270
- Assoc Fee Freq.: Monthly
- Assessment Year: 2004
- Tax Amount: $8,141
- Tax Year: 2024
- Pays Sewer: Public Sewer
Disclosures and Reports
- Ownership: Fee Simple
- Property ID: 1909144170450000
Listed by Better Homes & Gardens Real Estate

Get Pre-Approved Today
Get a Great Insurance Rate
Schools
Schools serving 8229 Pecan Pl
| Name | Grades | Distance |
|---|---|---|
Indian Trail Elementary School, Frankfort, IL 20912 South Frankfort Square Road, Frankfort, IL 60423 | 1-4 | 1 mi |
Summit Hill Junior High School 7260 West North Avenue, Frankfort, IL 60423 | 7-8 | 1.3 mi |
Lincoln-Way East High School 201 Colorado Avenue, Frankfort, IL 60423 | 9-12 | 1.9 mi |
Disclaimer:
School attendance boundaries provided by ATTOM Data Solutions and are for reference only. Contact the school directly to verify enrollment eligibility.
Price & Sales History for 8229 Pecan Pl
Date
Details
Price
Change
Source
10/09/2026
Listed
$349,900
74.95%
MLS
8/12/2014
Sold
$200,000
—
Public Record
Disclaimer: Historical sales information is derived from public records provided by the county offices. Information is not guaranteed and should be independently verified.
Tax History
Tax History for 8229 Pecan Pl
Year
Property Taxes
Change
Tax Assessment
Change
2025
$8,334
—
$111,410
7%
2025
$8,334
6%
$104,513
12%
2023
$7,845
9%
$93,341
10%
2022
$7,215
—
$85,018
7%
2022
$7,215
9%
$79,538
3%
2020
$6,648
4%
$77,296
3%
2019
$6,422
4%
$75,228
3%
2018
$6,183
2%
$73,065
2%
2017
$6,050
3%
$71,359
4%
2016
$5,858
2%
$68,913
4%
2015
$5,727
2%
$66,486
1%
2014
$5,641
2%
$66,024
-2%
2013
$5,507
2%
$67,174
-4%
2012
$5,423
—
$70,312
—
Disclaimer: Historical tax information is derived from public records provided by the county offices. Information is not guaranteed and should be independently verified.
Estimate the Cost
Estimate the Cost for 8229 Pecan Pl
8229 Pecan Place, Frankfort, IL 60423 (MLS# 12780554) is a Townhouse property with 3 bedrooms and 2 full bathrooms. 8229 Pecan Place is currently listed for $349,900 and was received on October 09, 2026. Want to learn more about 8229 Pecan Place? Do you have questions about finding other Townhouse real estate for sale in Frankfort? You can browse all Frankfort real estate or contact a Coldwell Banker agent to request more information.