No photo available
$625,000 Just Listed
Property Description
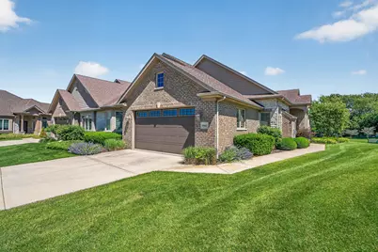
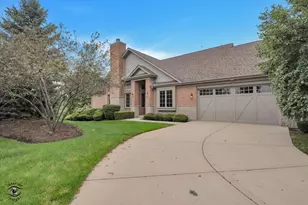
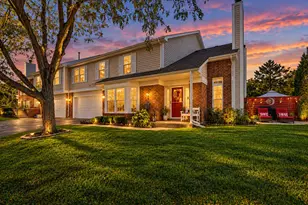
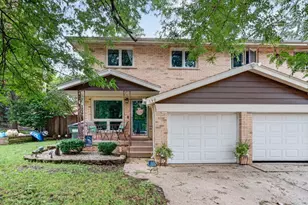
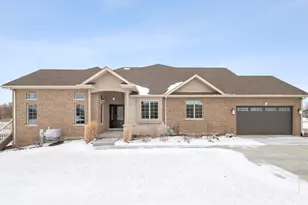
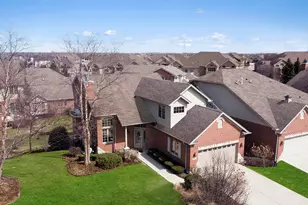
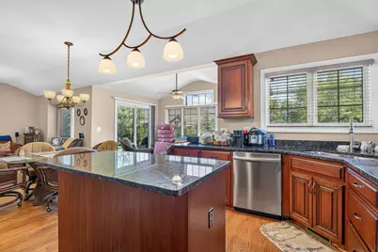
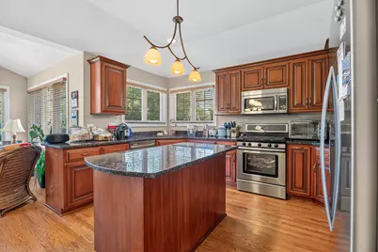
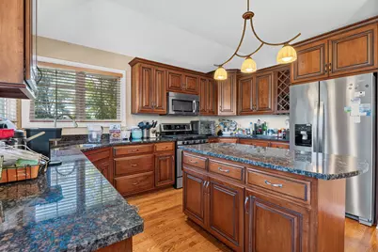
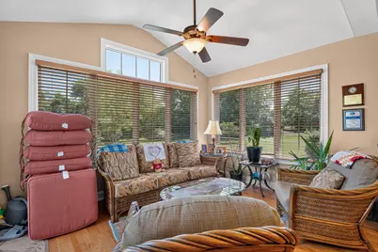
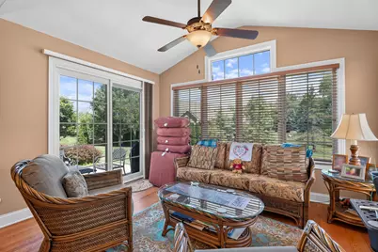
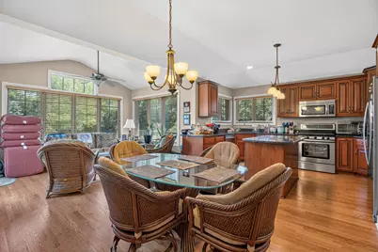
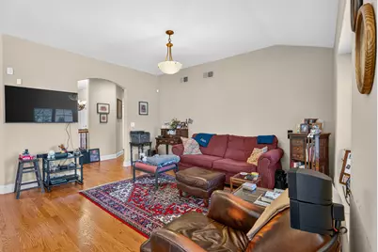
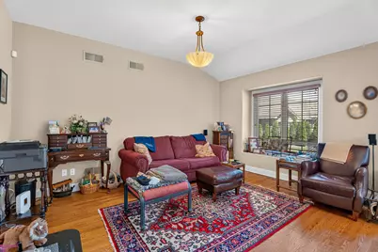
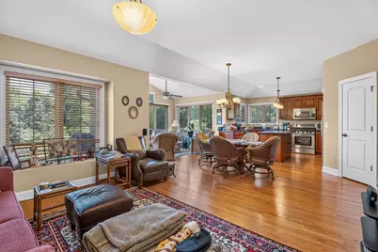
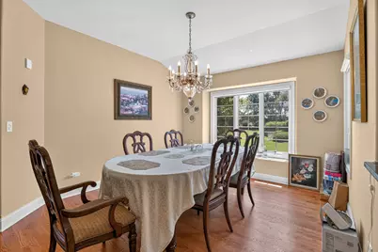
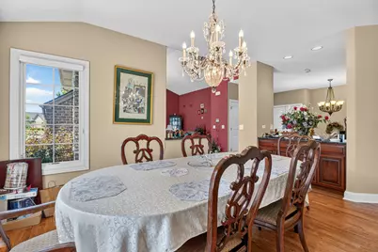
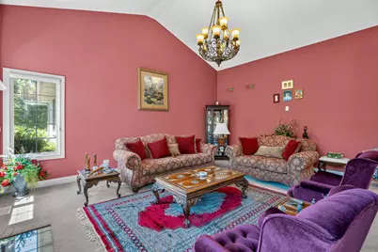
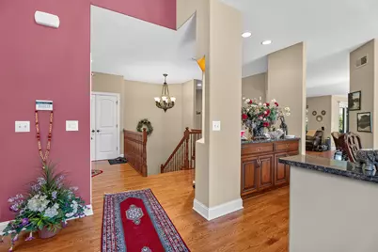
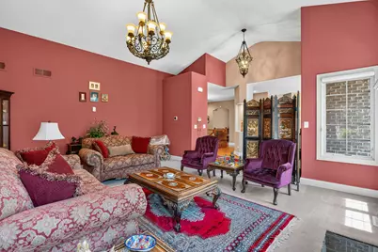
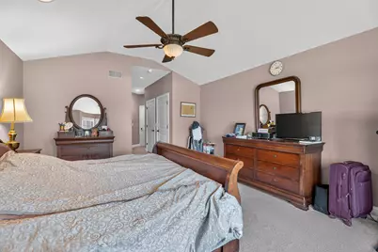
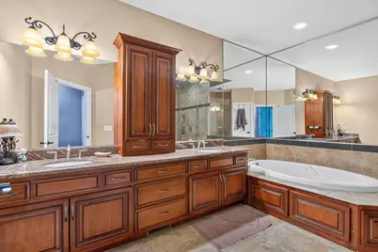
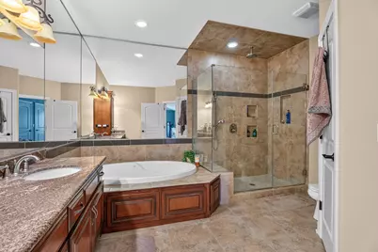
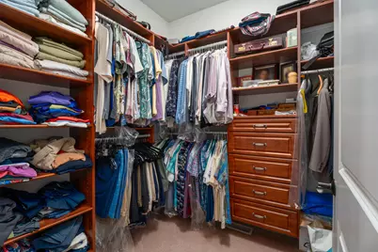
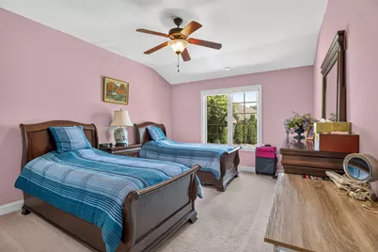
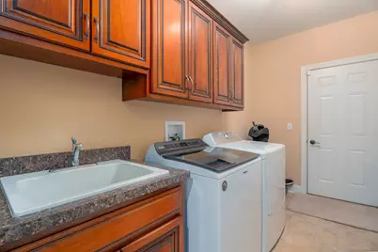
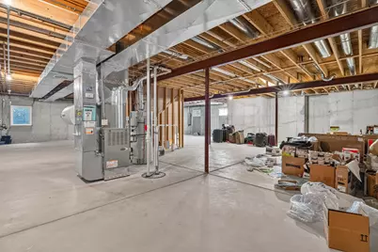
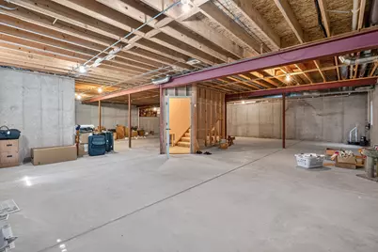
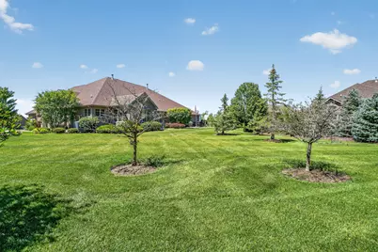
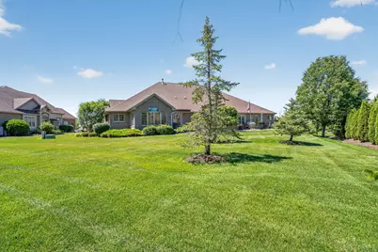
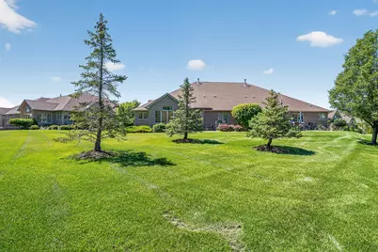
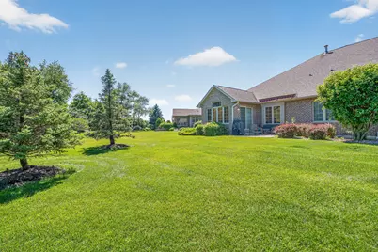
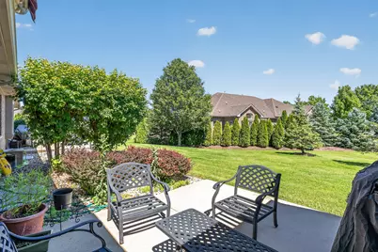
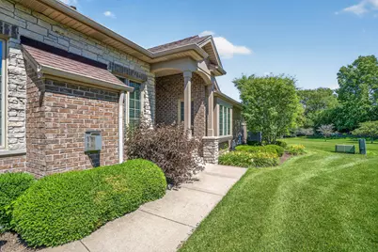
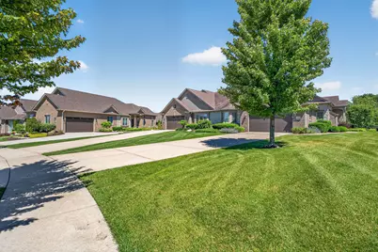
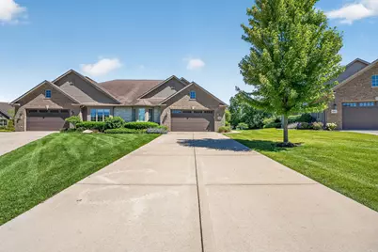
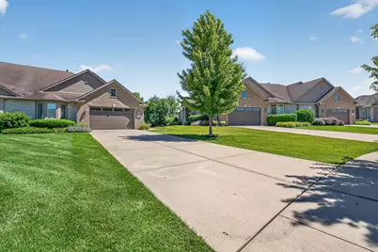
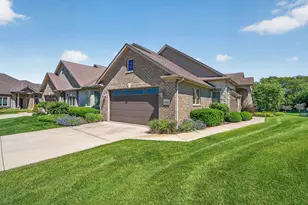
Nestled in a highly sought-after Frankfort location, this stunning upscale ranch duplex townhome offers the perfect blend of luxury, comfort, and low-maintenance living. From the moment you step inside, you'll be impressed by the soaring vaulted ceilings, elegant finishes, and thoughtfully designed open floor plan. The spacious living room features a dramatic vaulted ceiling and cozy gas fireplace, while the formal dining room showcases gleaming hardwood floors and a custom built-in buffet. The gourmet kitchen is beautifully appointed with rich dark custom cabinetry accented by crown molding, granite countertops, a center island, stainless steel appliances, and abundant storage and workspace. The sun-filled sunroom overlooks the private patio and serene backyard, creating the perfect place to relax or entertain, while the adjacent family room offers hardwood flooring and additional living space. The luxurious primary suite is a true retreat, boasting a vaulted ceiling, elegant bay window, huge walk-in closet with custom organizers, two additional closets, and a spa-inspired private bath featuring a double granite vanity, oversized shower with rain shower head, and whirlpool tub. The spacious second bedroom also offers a vaulted ceiling and is conveniently located near the beautifully updated hall bath with granite vanity and oversized shower. Additional features include white raised-panel doors and trim throughout, a convenient main-level laundry room with custom cabinetry and utility sink, an oversized 21/2-car attached garage, and a full unfinished basement with 9-foot ceilings and rough-in plumbing, offering endless possibilities for future living space. Combining quality craftsmanship, sophisticated finishes, and an exceptional Frankfort location close to shopping, dining, parks, and amenities, this remarkable home offers upscale ranch living at its finest.
Full Property Details
Full Property Details for 8967 Holland Harbor Circle
General
- Price: $625,000
- HOA FEE: $230/month
- Taxes: $17,305 (2024)
- Status: Active
- Type: Townhouse
- Source: MRED
- MLS ID: 12677667
- Updated: 7/12/2026
- Added to Site: 6 day(s) ago
Rental Information
- Complex Features: Sidewalks, Street Lights
Interior
- Basement: Unfinished
- Interior Features: Vaulted Ceiling(s), 1st-Floor Bedroom, In-Law Floorplan, 1st-Floor Bath, Storage, Built-in Features, Walk-In Closet(s), Open Floorplan, Granite Counters, Pantry
- Fireplace: Yes
- Number of Fireplaces: 1
- Fireplace(s): Living Room, Wood-Burning, Gas Starter
- Appliances: Range, Microwave, Dishwasher, Refrigerator, Washer, Dryer, Disposal, Stainless Steel Appliance(s), Water Purifier Owned, Water Softener, Humidifier
- Flooring: Hardwood
Rooms
Bathrooms
- Total Bathrooms: 2
- Full Bathrooms: 2
- Bathroom Features: Whirlpool, Separate Shower, Double Sink
Bedrooms
- Total Bedrooms: 2
Additional Information
- Shared Amenities: Park
- Equipment: Water Softener (Owned), Cable TV, Security System, Carbon Monoxide Detectors, Ceiling Fan(s), Sump Pump, Lawn Sprinkler
- Other Features: School Bus Service, Commuter Bus, Commuter Train, Interstate Access
Parking
- Garage: Yes
- Attached garage: Yes
- Garage Spaces: 2.5
- Total Spaces: 2
- Parking Features: Concrete, Garage Door Opener, Yes, Garage Owned, Attached, Garage
Location
- Area: Frankfort
- County: Will
- Township: Frankfort
- Driving Directions: From La Grange Rd Head East on Colorado Ave, Turn South on Holland Harbor Cir to Home.
School Information
- School District: 161
- Elem School District: 161
- Midd School District: 161
- High School District: 210
- High School: Lincoln-Way East High School
- Private School: Lincoln-Way East High School
Community
- Assoc. Fees Include: Insurance, Lawn Care, Snow Removal
- Pets Allowed: Yes
- Pets: Cats OK, Dogs OK, Number Limit, Size Limit
- Pet Restrictions: Cats OK, Dogs OK, Number Limit, Size Limit, / 999lbs.
- Mgmt. Company: Cardinal Management
Heating & Cooling
- Cooling Type: Central Air Conditioning
- Heating Type: Natural Gas, Forced Air
Utilities
- Sewer: Public Sewer
- Water: Public
Structural Information
- Structure Type: Townhouse (Ranch)
- Construction: Brick, Stone, Fiber Cement
- Exterior Const.: Brick, Stone, Fiber Cement
- Basement: Yes
- Basement Desc.: Unfinished, Bath/Stubbed, 9 ft + pour, Full
- Foundation: Concrete Perimeter
- Roof: Asphalt
- Common Walls: End Unit
- Windows: Screens
- Sub-Flooring: Hardwood
- Entry Floor Number: 1
- Stories/Levels: 1
- Square Feet: 2,587
- Sq. Ft. Source: Assessor
- Year Built: 2009
Unit Information
- Units in Building: 2
Lot Features
- Lot Dimensions: 49 x 89
- Lot Features: Landscaped
Animals
- Animals Allowed: Cats OK, Dogs OK, Number Limit, Size Limit
Financial Considerations
- Association Fee: $230
- Assoc Fee Freq.: Monthly
- Parking Included: Yes
- Assessment Year: 2009
- Tax Amount: $17,305.9
- Tax Year: 2024
- Pays Sewer: Public Sewer
Disclosures and Reports
- Ownership: Fee Simple with Homeowners Association
- Property ID: 1909222100520000
Listed by Wirtz Real Estate Group Inc.
Get Pre-Approved Today
Get a Great Insurance Rate
Schools
Schools serving 8967 Holland Harbor Circle
| Name | Grades | Distance |
|---|---|---|
Indian Trail Elementary School, Frankfort, IL 20912 South Frankfort Square Road, Frankfort, IL 60423 | 1-4 | 1.8 mi |
Summit Hill Junior High School 7260 West North Avenue, Frankfort, IL 60423 | 7-8 | 2.4 mi |
Lincoln-Way East High School 201 Colorado Avenue, Frankfort, IL 60423 | 9-12 | 0.8 mi |
Disclaimer:
School attendance boundaries provided by ATTOM Data Solutions and are for reference only. Contact the school directly to verify enrollment eligibility.
Price & Sales History for 8967 Holland Harbor Circle
Date
Details
Price
Change
Source
7/06/2026
Listed
$625,000
23.49%
MLS
12/16/2009
Sold
$506,109
—
Public Record
Disclaimer: Historical sales information is derived from public records provided by the county offices. Information is not guaranteed and should be independently verified.

Tax History
Tax History for 8967 Holland Harbor Circle
Year
Property Taxes
Change
Tax Assessment
Change
2025
$17,132
2%
$206,178
12%
2023
$16,749
10%
$184,137
10%
2022
$15,293
—
$167,718
7%
2022
$15,293
8%
$156,907
3%
2020
$14,154
3%
$152,485
3%
2019
$13,693
4%
$148,404
3%
2018
$13,203
2%
$144,138
2%
2017
$12,931
3%
$140,773
4%
2016
$12,540
2%
$135,947
4%
2015
$12,275
1%
$131,160
1%
2014
$12,099
-2%
$130,249
-6%
2013
$12,341
1%
$138,103
-5%
2012
$12,217
—
$145,278
—
Disclaimer: Historical tax information is derived from public records provided by the county offices. Information is not guaranteed and should be independently verified.
Estimate the Cost
Estimate the Cost for 8967 Holland Harbor Circle
8967 Holland Harbor Circle, Frankfort, IL 60423 (MLS# 12677667) is a Townhouse property with 2 bedrooms and 2 full bathrooms. 8967 Holland Harbor Circle is currently listed for $625,000 and was received on July 06, 2026. Want to learn more about 8967 Holland Harbor Circle? Do you have questions about finding other Townhouse real estate for sale in Frankfort? You can browse all Frankfort real estate or contact a Coldwell Banker agent to request more information.