This is a carousel with tiles that activate property listing cards. Use the previous and next buttons to navigate.
1/1
$217,000
This is a carousel with tiles that activate property listing cards. Use the previous and next buttons to navigate.
1/1
Property Description
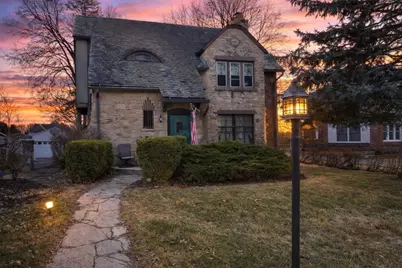
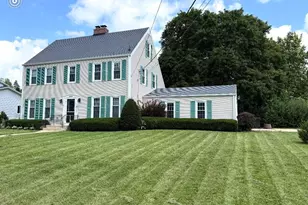
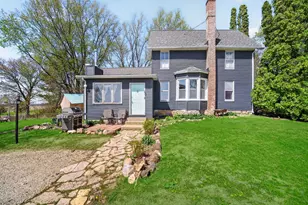
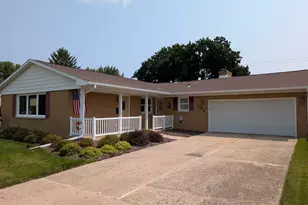
Storybook charm meets timeless craftsmanship in this beautifully maintained 3-bedroom, 2.5-bath stone home offering 2,946 square feet of character and comfort. From the slate roof and intricate stonework to the thoughtfully updated interior and stunning original craftsmanship, every detail reflects quality and care. The newly renovated kitchen blends modern function with classic style, while the spacious layout provides comfortable living and entertaining space. Rich architectural details, quality materials, and impeccable upkeep are evident throughout. If you appreciate enduring architecture, beautiful workmanship, and a home with presence, this one delivers.
Full Property Details
Full Property Details for 1261 W Stephenson St
General
- Sold For: $217,000
- Taxes: $5,296 (2024)
- Status: Closed
- Type: Single Family
- Source: MRED
- MLS ID: 12593012
- Added to Site: 116 day(s) ago
Interior
- Interior Features: Historic/Period Mlwk, Granite Counters
- Appliances: Range, Dishwasher, Refrigerator, Washer, Dryer, Stainless Steel Appliance(s), Range Hood, Water Softener, Water Softener Owned, Gas Cooktop, Gas Oven
- Flooring: Hardwood, Carpet
Rooms
Bathrooms
- Total Bathrooms: 3
- Full Bathrooms: 2
- Half Bathrooms: 1
- Basement Baths: Yes
Bedrooms
- Total Bedrooms: 3
Additional Information
- Equipment: Water Softener (Owned)
- Other Features: School Bus Service
Parking
- Garage: Yes
- Garage Spaces: 2
- Total Spaces: 4
- Parking Features: Yes, Detached, Off-Alley, Alley Access, Garage
Location
- Area: Freeport
- County: Stephenson
- Driving Directions: From Hwy 20 W, Take exit to Freeport (Hwy 20 Business), turn right on County Hwy 29/ Park Blvd, Turn left ont W Stephenson St. Destination is on right.
School Information
- School District: 145
- Midd School District: 145
Community
- Assoc. Fees Include: None
Heating & Cooling
- Cooling Type: Window Unit(s)
- Heating Type: Natural Gas, Steam
Utilities
- Water: Public
Structural Information
- Architectural Style: Tudor
- Construction: Vinyl Siding, Stone
- Exterior Const.: Vinyl Siding, Stone
- Basement Desc.: Partially Finished, Full
- Roof: Slate
- Windows: Window Treatments
- Sub-Flooring: Hardwood, Carpet
- Square Feet: 2,946
- Sq. Ft. Source: Assessor
- Year Built: 1929
- Built Before 1978: Yes
Lot Features
- Lot Size Range: Less than .25 Acre
- Lot Dimensions: 50 x 162
Financial Considerations
- Assessment Year: 1929
- Tax Amount: $5,296
- Tax Year: 2024
Disclosures and Reports
- Ownership: Fee Simple
- Property ID: 18133618000400
Listed by Epique Realty Inc
Sold by Key Realty - Rockford

Get Pre-Approved Today
Schools
Schools serving 1261 W Stephenson St
School District:Freeport School District 145
| Name | Grades | Distance |
|---|---|---|
Empire Elementary School 1325 West Empire Street, Freeport, IL 61032 | PK-4 | 0.6 mi |
Freeport Middle School 701 West Empire Street, Freeport, IL 61032 | 7-8 | 0.9 mi |
Freeport High School 701 West Moseley Street, Freeport, IL 61032 | 9-12 | 0.9 mi |
Disclaimer:
School attendance boundaries provided by ATTOM Data Solutions and are for reference only. Contact the school directly to verify enrollment eligibility.
Price & Sales History for 1261 W Stephenson St
Date
Details
Price
Change
Source
6/11/2026
Sold
$217,000
-6.87%
MLS
3/15/2026
Listed
$233,000
—
MLS
Disclaimer: Historical sales information is derived from public records provided by the county offices. Information is not guaranteed and should be independently verified.
1261 W Stephenson Street, Freeport, IL 61032 (MLS# 12593012) is a Single Family property that was sold at $217,000 on June 11, 2026. Want to learn more about 1261 W Stephenson Street? Do you have questions about finding other Single Family real estate for sale in Freeport? You can browse all Freeport real estate or contact a Coldwell Banker agent to request more information.