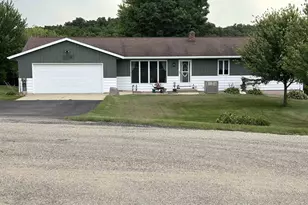
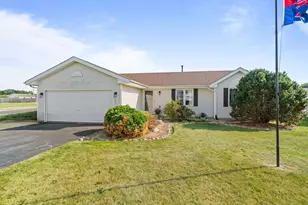
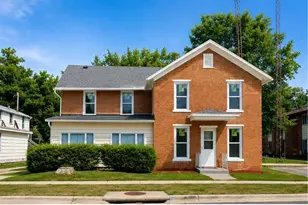
This is a carousel with tiles that activate property listing cards. Use the previous and next buttons to navigate.
1/1
$540,000
This is a carousel with tiles that activate property listing cards. Use the previous and next buttons to navigate.
1/1
Property Description
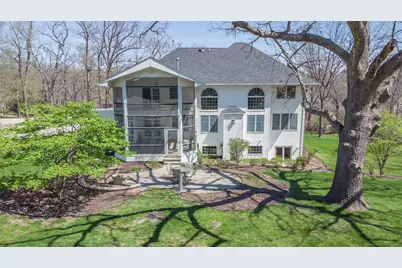
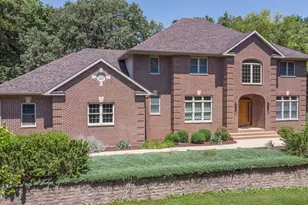
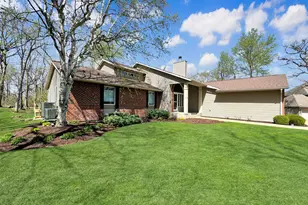
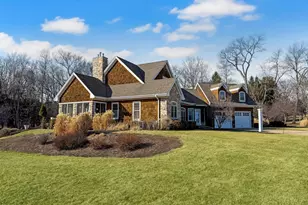
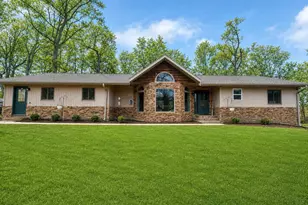
Over 5,400 square feet of beautifully updated living space on a private 1.5+ acre wooded lot offering luxury, space, and value well below replacement cost. Enjoy high-end living in a sought after area surrounded by quality-built homes, with room to entertain, relax, and take in the peaceful natural setting. From the moment you enter, you'll notice the impressive open staircase, formal dining room, sitting room, and private office with built-in bookcases. The heart of the home is the completely remodeled great room, where the living room, dining area, and chef's kitchen come together in an open, light-filled design ideal for entertaining. The chef's kitchen offers exceptional workspace while remaining connected to the main living areas and flows seamlessly to the screened porch, extending your living space outdoors. A sunroom with wet bar provides the perfect setting for gatherings while overlooking the wooded backyard. Upstairs, the primary suite is truly a retreat, featuring a private deck, expansive bath with jetted tub, separate shower, double vanity, walk-in closet, abundant storage, and a dedicated exercise room. Additional bedrooms are thoughtfully designed: Bedroom 2 with private bath and walk-in closet, Bedrooms 3 and 4 connected by a Jack-and-Jill bath, plus a walk-in closet. The walkout daylight lower level offers incredible flexibility with a family room, kitchenette, private patio, home theatre, fifth bedroom, and full bath ideal for in-law living, guest suite, or extended entertaining space. Storage is abundant with a 25' x 21' storage room and an oversized 34' x 25' garage. A rare opportunity to own a spacious, updated home in a premier setting, offering luxury features, privacy, and exceptional value compared to new construction.
Full Property Details
Full Property Details for 1687 Barberry Cir
General
- Sold For: $540,000
- Taxes: $19,056 (2025)
- Status: Closed
- Type: Single Family
- Source: MRED
- MLS ID: 12633249
- Added to Site: 163 day(s) ago
Interior
- Interior Features: Vaulted Ceiling(s), Cathedral Ceiling(s), Wet Bar, In-Law Floorplan, Built-in Features, Walk-In Closet(s), Bookcases, High Ceilings, Pantry
- Fireplace: Yes
- Fireplace(s): Family Room, Living Room, Gas Log
- Appliances: Double Oven, Microwave, Dishwasher, Bar Fridge, Washer, Dryer, Disposal, Wine Refrigerator, Cooktop, Oven, Water Softener Owned
- Flooring: Hardwood
Rooms
Bathrooms
- Total Bathrooms: 5
- Full Bathrooms: 4
- Half Bathrooms: 1
- Basement Baths: Yes
- Bathroom Features: Whirlpool, Separate Shower, Double Sink, Bidet
Bedrooms
- Total Bedrooms: 5
Additional Information
- Other Features: School Bus Service
Parking
- Garage: Yes
- Attached garage: Yes
- Garage Spaces: 3
- Total Spaces: 3
- Parking Features: Yes, Garage Owned, Attached, Garage
Location
- Area: Freeport
- County: Stephenson
- Driving Directions: Marvin Ln to North on Barberry Cir
School Information
- School District: 145
- Midd School District: 145
- Elementary School: Empire Elementary School
- Middle School: Freeport Junior High School
- High School: Freeport High School
- Private School: Freeport High School
Community
- Assoc. Fees Include: None
Heating & Cooling
- Cooling Type: Central Air Conditioning
- Heating Type: Natural Gas, Forced Air
Utilities
- Water: Public
Structural Information
- Construction: Vinyl Siding, Brick, Stone
- Exterior Const.: Vinyl Siding, Brick, Stone
- Basement Desc.: Finished, Full, Walk-Out Access
- Roof: Asphalt
- Sub-Flooring: Hardwood
- Square Feet: 5,430
- Sq. Ft. Source: Assessor
- Year Built: 1999
Lot Features
- Lot Size (Acres): 1.55
- Lot Size Range: 1.0 to 1.99 Acres
- Lot Dimensions: 409.09 x 330.79 x 330.79
Financial Considerations
- Parking Included: Yes
- Assessment Year: 1999
- Tax Amount: $19,056
- Tax Year: 2025
Disclosures and Reports
- Ownership: Fee Simple
- Property ID: 18180232601200
Listed by RE/MAX Unites
Sold by Non Member

Get Pre-Approved Today
Schools
Schools serving 1687 Barberry Cir
School District:Freeport School District 145
| Name | Grades | Distance |
|---|---|---|
Empire Elementary School 1325 West Empire Street, Freeport, IL 61032 | PK-4 | 1.1 mi |
Freeport Middle School 701 West Empire Street, Freeport, IL 61032 | 7-8 | 1.8 mi |
Freeport High School 701 West Moseley Street, Freeport, IL 61032 | 9-12 | 1.9 mi |
Disclaimer:
School attendance boundaries provided by ATTOM Data Solutions and are for reference only. Contact the school directly to verify enrollment eligibility.
Price & Sales History for 1687 Barberry Cir
Date
Details
Price
Change
Source
9/25/2026
Sold
$540,000
-10%
MLS
4/29/2026
Listed
$600,000
—
MLS
Disclaimer: Historical sales information is derived from public records provided by the county offices. Information is not guaranteed and should be independently verified.
1687 Barberry Circle, Freeport, IL 61032 (MLS# 12633249) is a Single Family property that was sold at $540,000 on September 25, 2026. Want to learn more about 1687 Barberry Circle? Do you have questions about finding other Single Family real estate for sale in Freeport? You can browse all Freeport real estate or contact a Coldwell Banker agent to request more information.