This is a carousel with tiles that activate property listing cards. Use the previous and next buttons to navigate.
1/58
$550,000
This is a carousel with tiles that activate property listing cards. Use the previous and next buttons to navigate.
1/58
Property Description & Video
3285 W Forest Road, Freeport, ILVideo Tour of 3285 W Forest Road, Freeport, IL.
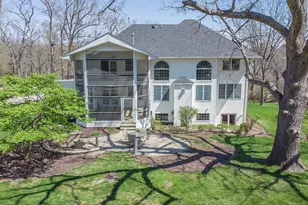
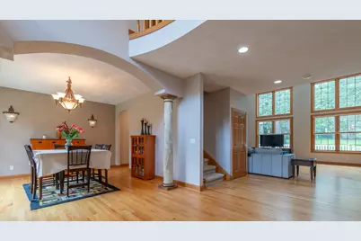
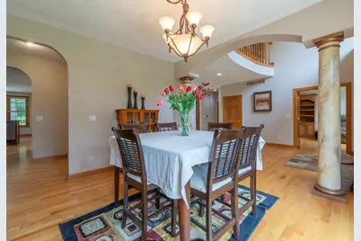
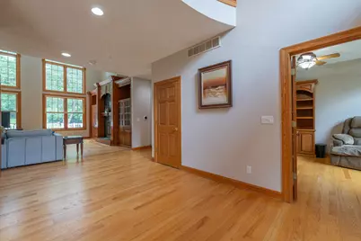
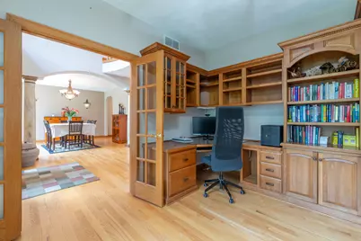
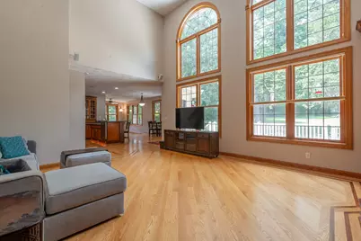
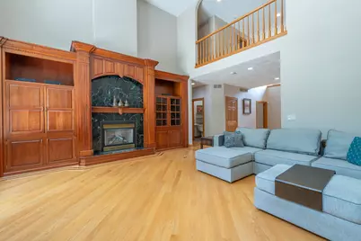
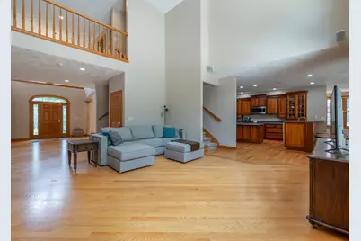
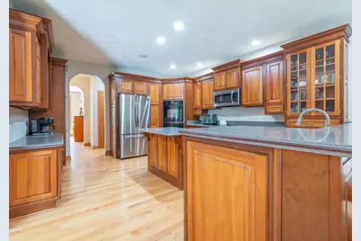
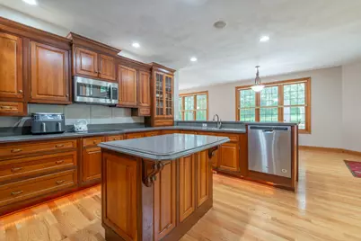
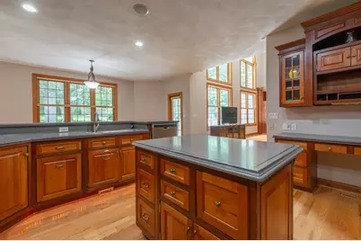
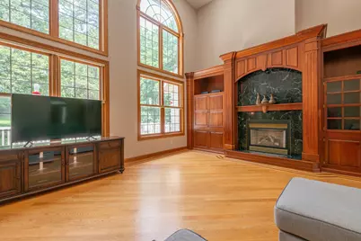
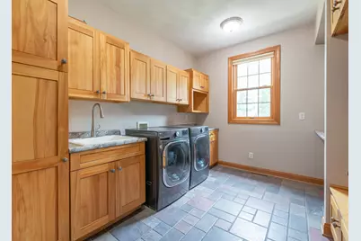
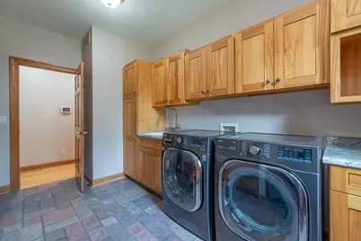
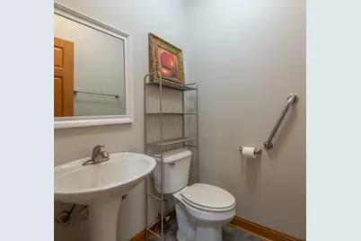
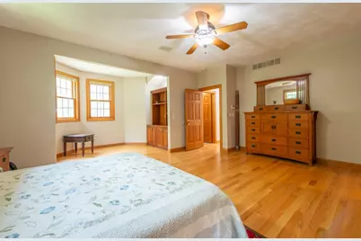
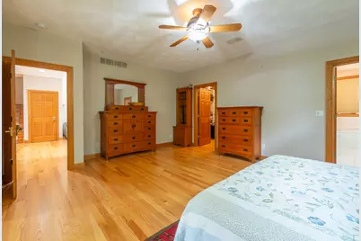
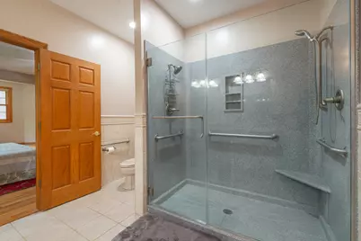
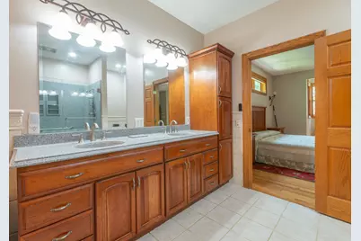
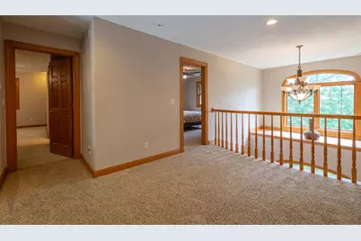
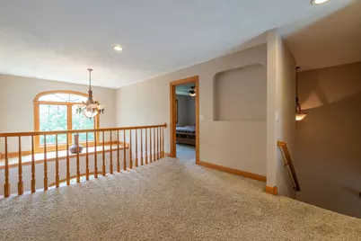
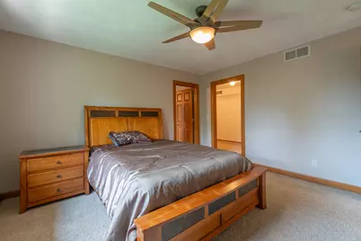
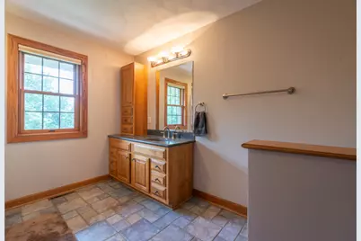
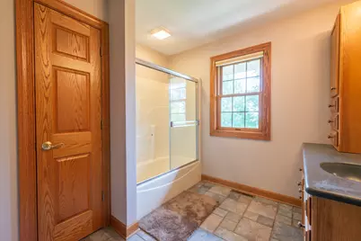
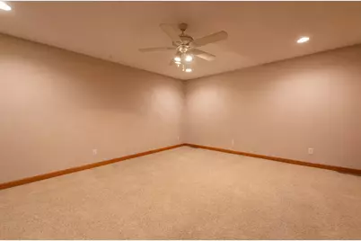
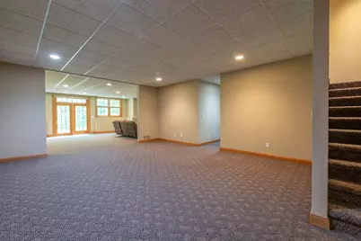
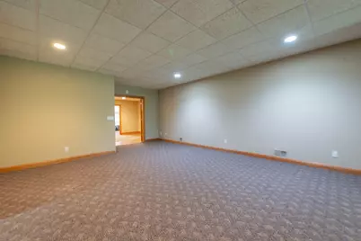
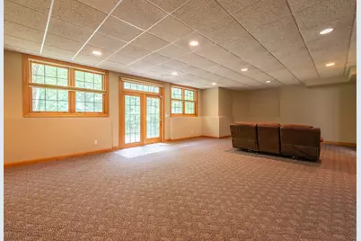
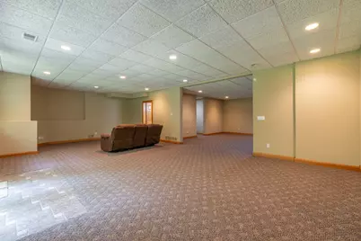
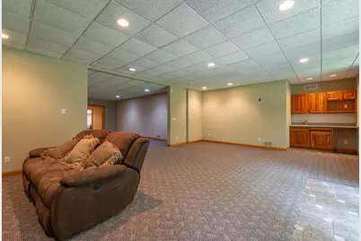
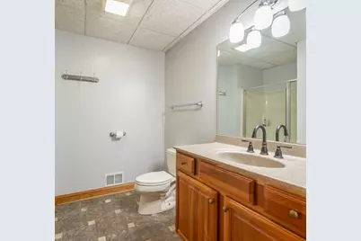
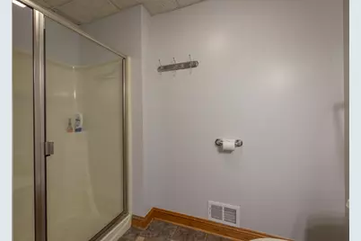
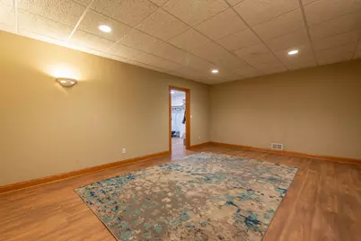
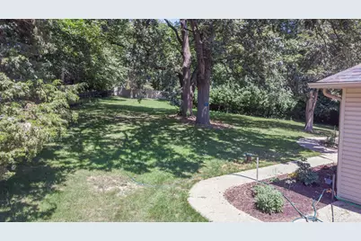
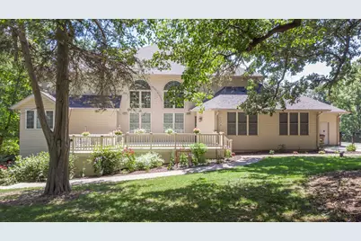
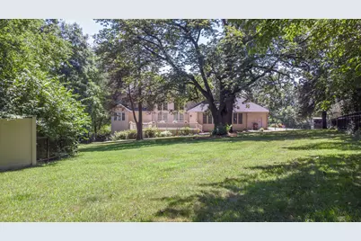
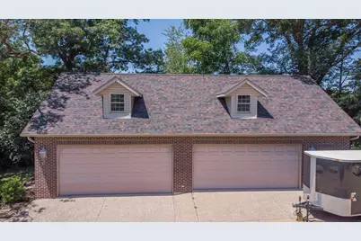
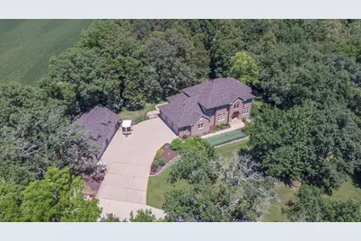
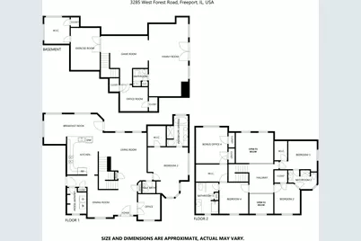
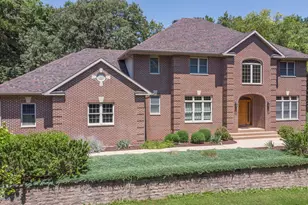
Peaceful five-acre retreat just outside Freeport offering more than 6,500 square feet of finished living space, custom finishes, a walkout daylight lower level, and seven heated garage stalls. Quality, space, and amenities like these would be difficult to recreate at today's construction costs. From the brick-front exterior and landscaped setting to the custom flooring, cabinetry, and built-ins throughout, this impressive home was designed with craftsmanship, comfort, and entertaining in mind. The grand open foyer introduces the home's dramatic scale and leads to a private office with French doors, built-in cabinetry, and an integrated desk. The formal dining room is conveniently positioned near the kitchen, while the massive great room features a soaring two-story wall of windows, abundant natural light, and custom built-in cabinetry. The spacious kitchen offers extensive cabinetry, a center island, breakfast bar, pantry, and generous workspace. It opens to a bright breakfast room with direct access to the deck overlooking the fenced backyard, ideal for outdoor dining, entertaining, or enjoying the peaceful acreage setting. The main-floor primary suite creates a true private retreat with a sitting area and built-ins, an approximately 10' x 8' walk-in closet, and a spacious private bath featuring a large soaking tub, walk-in shower, and double-sink vanity. The main-floor laundry room provides exceptional cabinetry and storage and is conveniently located near the heated three-car attached garage. Upstairs, Bedrooms 2 and 3 each include walk-in closets and share an oversized approximately 12' x 9' Jack-and-Jill bath. Bedroom 4 offers its own private suite with an approximately 11' x 9' bath, an 11' x 8' walk-in closet, and an adjoining 17' x 14' bonus room with double closets, providing outstanding options for guests, a second office, hobbies, a studio, or additional private family room. The walkout daylight lower level provides nearly 2,000 additional square feet of finished living and entertaining space. This level includes a spacious family room with wet bar, game room, exercise room with French doors and a walk-in closet, guest room, full bath, and abundant unfinished storage. Car collectors, hobbyists, contractors, and buyers needing exceptional workshop or storage space will appreciate the heated three-car attached garage, with an Electric Vehicle charger plus the heated four-car detached garage. Together, the seven garage stalls provide remarkable flexibility for vehicles, recreational equipment, collections, tools, or business-related storage. Set on approximately five acres with mature trees, pollinator garden, a fenced backyard, expansive deck, and peaceful views, this distinctive property offers the privacy of country living while remaining conveniently close to Freeport. Features like zoned hi-efficient heating and air, central vac, new roof in 2022 make this an affordable home to maintain. A rare opportunity to own an executive-scale home with a main-floor primary suite, private office, multiple guest and recreation spaces, walkout lower level, custom craftsmanship, and seven heated garage stalls, all surrounded by five peaceful acres.
Full Property Details
Full Property Details for 3285 W Forest Rd
General
- Price: $550,000
- Taxes: $16,847 (2025)
- Status: Active
- Type: Single Family
- Source: MRED
- MLS ID: 12719763
- Updated: 8/13/2026
- Added to Site: 26 day(s) ago
Interior
- Basement: Finished, F
- Interior Features: Vaulted Ceiling(s), Wet Bar, 1st-Floor Bedroom, In-Law Floorplan, 1st-Floor Bath, Built-in Features, Walk-In Closet(s), Bookcases, High Ceilings
- Fireplace: Yes
- Number of Fireplaces: 1
- Fireplace(s): Living Room, Gas Log
- Appliances: Range, Dishwasher, Refrigerator, Water Softener
- Flooring: Hardwood
Rooms
Bathrooms
- Total Bathrooms: 5
- Full Bathrooms: 4
- Half Bathrooms: 1
- Basement Baths: Yes
Bedrooms
- Total Bedrooms: 4
Parking
- Garage: Yes
- Attached garage: Yes
- Garage Spaces: 7
- Total Spaces: 7
- Parking Features: Garage Door Opener, Heated Garage, Garage, EV Ready, Electric Vehicle Charging Station(s), Yes, Garage Owned, Attached, Detached
Location
- Area: Freeport
- County: Stephenson
- Township: Florence
- Driving Directions: Fairgrounds Rd to South on Forest Rd
School Information
- School District: 145
- Elem School District: 145
- Midd School District: 145
- High School District: 145
- Elementary School: Lincoln-Douglas Elementary Schoo
- Middle School: Freeport Junior High School
- High School: Freeport High School
- Private School: Freeport High School
Community
- Assoc. Fees Include: None
Heating & Cooling
- Cooling Type: Central Air Conditioning, Zoned
- Heating Type: Natural Gas, Forced Air, Sep Heating Systems - 2+, Zoned
Utilities
- Sewer: Septic Tank
- Water: Well
Structural Information
- Construction: Vinyl Siding, Brick
- Exterior Const.: Vinyl Siding, Brick
- Basement: Yes
- Basement Desc.: Finished, Full, Walk-Out Access
- Roof: Asphalt
- Sub-Flooring: Hardwood
- Square Feet: 6,500
- Sq. Ft. Source: Assessor
- Year Built: 2001
Additional Structures
- Other Structures: Second Garage
Lot Features
- Lot Size (Acres): 5
- Lot Size Range: 5.0 to 5.99 Acres
- Lot Dimensions: 342 x 338 x 567 x 550
- Fence: Yes
- Lot Features: Wooded, Mature Trees, Backs to Open Grnd, Backs to Trees/Woods
- Fencing (Description): Fenced
Financial Considerations
- Parking Included: Yes
- Assessment Year: 2001
- Tax Amount: $16,847
- Tax Year: 2025
- Pays Sewer: Septic Tank
Disclosures and Reports
- Ownership: Fee Simple
- Property ID: 3181027600200
Listed by RE/MAX Unites
Get Pre-Approved Today
Get a Great Insurance Rate
Schools
Schools serving 3285 W Forest Rd
School District:Freeport School District 145
| Name | Grades | Distance |
|---|---|---|
Empire Elementary School 1325 West Empire Street, Freeport, IL 61032 | PK-4 | 2 mi |
Freeport Middle School 701 West Empire Street, Freeport, IL 61032 | 7-8 | 2.7 mi |
Freeport High School 701 West Moseley Street, Freeport, IL 61032 | 9-12 | 2.8 mi |
Disclaimer:
School attendance boundaries provided by ATTOM Data Solutions and are for reference only. Contact the school directly to verify enrollment eligibility.
Price & Sales History for 3285 W Forest Rd
Date
Details
Price
Change
Source
7/30/2026
Listed
$550,000
—
MLS
Disclaimer: Historical sales information is derived from public records provided by the county offices. Information is not guaranteed and should be independently verified.

Tax History
Tax History for 3285 W Forest Rd
Year
Property Taxes
Change
Tax Assessment
Change
2025
$16,847
-13%
$173,643
—
2024
$19,357
8%
$173,643
1%
2023
$17,977
—
$171,094
8%
2022
$18,005
-2%
$158,523
—
2021
$18,413
10%
$158,523
4%
2020
$16,790
1%
$152,130
2%
2019
$16,618
3%
$149,147
3%
2018
$16,163
3%
$145,155
3%
2017
$15,710
3%
$141,297
2%
2016
$15,221
3%
$138,712
2%
2015
$14,849
—
$136,662
—
Disclaimer: Historical tax information is derived from public records provided by the county offices. Information is not guaranteed and should be independently verified.
Estimate the Cost
Estimate the Cost for 3285 W Forest Rd
3285 W Forest Road, Freeport, IL 61032 (MLS# 12719763) is a Single Family property with 4 bedrooms, 4 full bathrooms and 1 partial bathroom. 3285 W Forest Road is currently listed for $550,000 and was received on July 30, 2026. Want to learn more about 3285 W Forest Road? Do you have questions about finding other Single Family real estate for sale in Freeport? You can browse all Freeport real estate or contact a Coldwell Banker agent to request more information.