No photo available
$619,900 Just Listed
Property Description
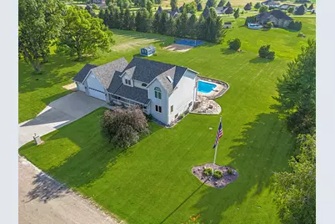
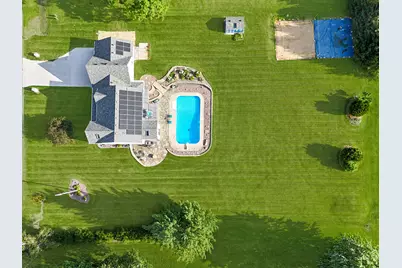
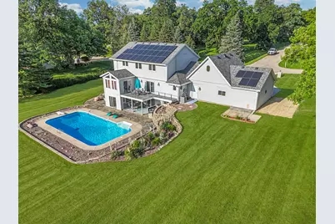
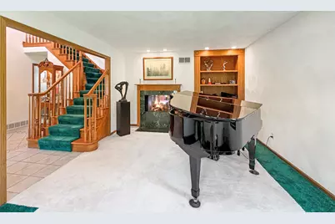
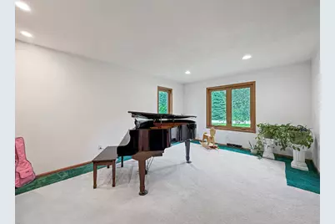
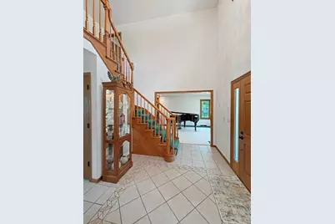
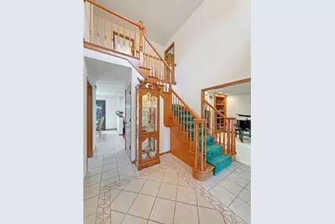
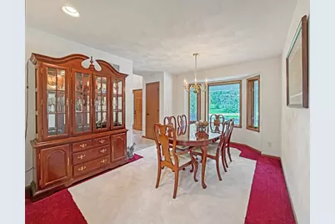
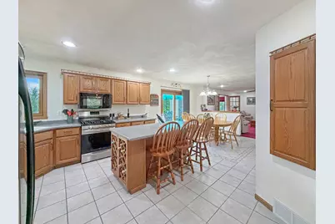
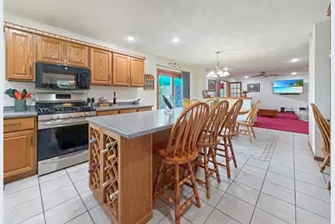
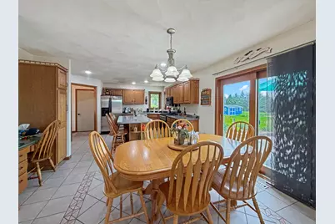
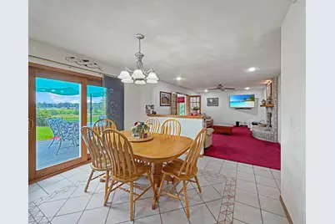
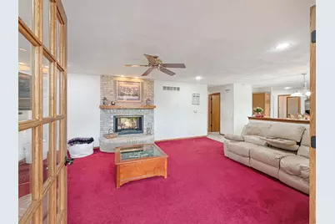
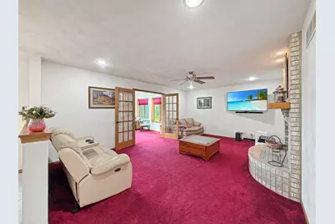
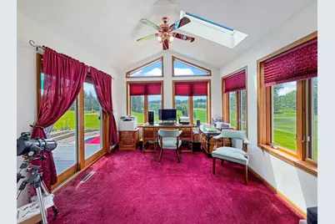
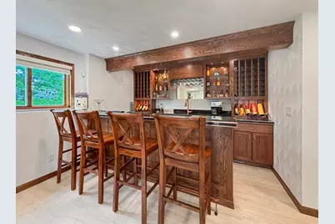
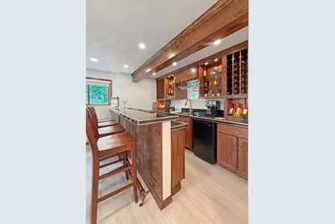
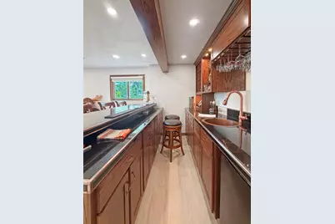
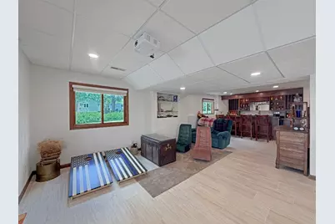
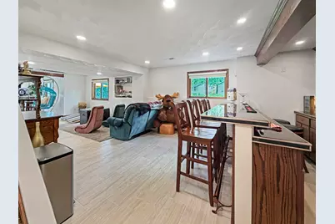
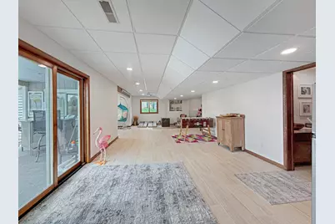
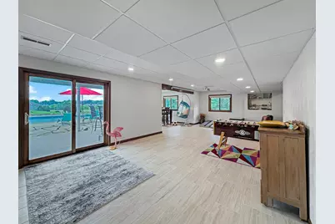
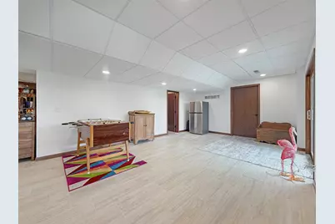
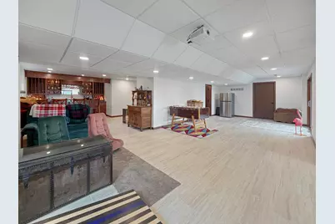
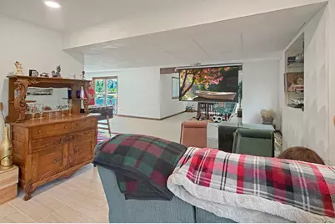
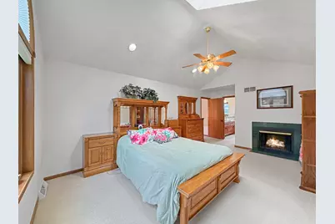
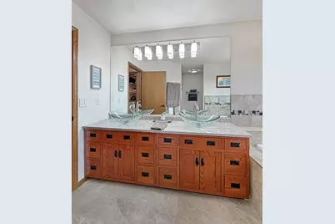
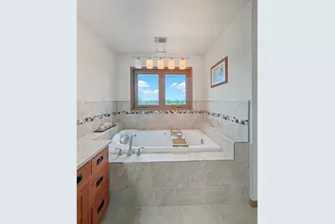
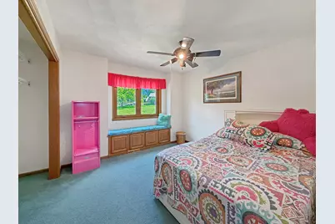
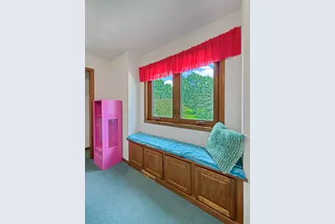
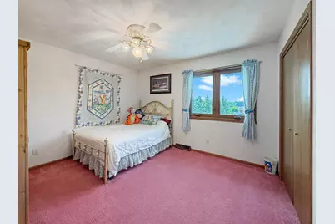
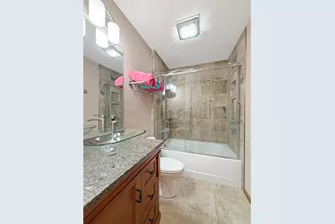
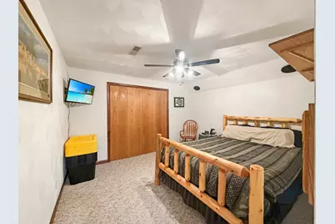
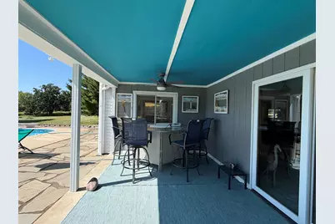
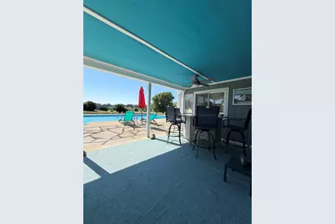
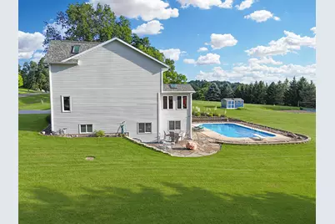
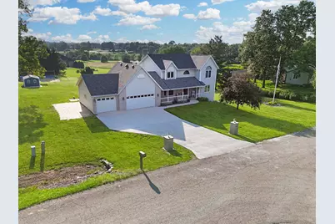
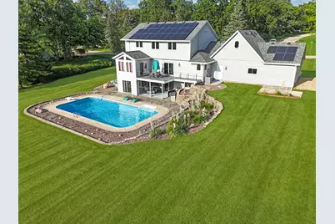
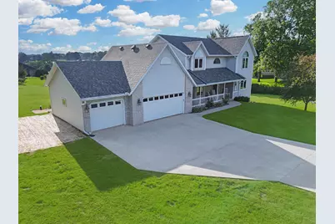
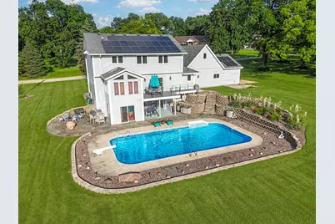
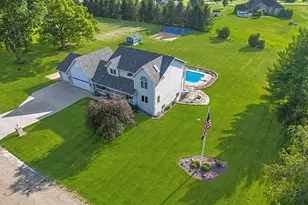
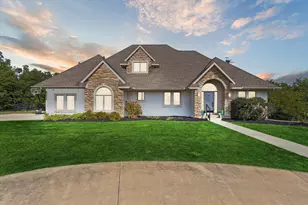
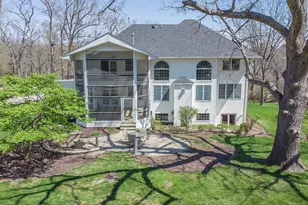
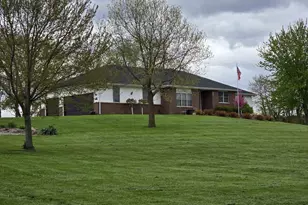
Welcome to the perfect blend of luxury and everyday comfort! Situated on a picturesque one-acre lot, this exceptional home offers over 3,500 square feet of beautifully finished living space. Every inch of this property has been thoughtfully designed with premium finishes, timeless style, and meticulous attention to detail-there is truly nothing left to do but move in and enjoy. The outdoor living spaces are equally impressive, creating your own private resort right at home. Spend summer days relaxing by the sparkling inground pool, entertaining on the expansive tiered deck, or enjoying friendly competition on the sand volleyball court. A storage shed provides added convenience, while the spacious one-acre setting offers room to spread out and enjoy the outdoors. Quality updates provide peace of mind, including a paid solar system (electric averages less than $50/month), New Roof about 3 years ago, HVAC system within the last 10 years, and high-end ARCI replacement windows, combining efficiency with long-term value. From the impeccable craftsmanship to the outstanding amenities, this is a home that perfectly balances elegance with comfort. Opportunities like this are rare-schedule your private showing and experience everything this remarkable property has to offer.
Full Property Details
Full Property Details for 1954 Delmar Dr
General
- Price: $619,900
- Taxes: $7,676 (2025)
- Status: Active
- Type: Single Family
- Source: MRED
- MLS ID: 12687731
- Updated: 7/13/2026
- Added to Site: 2 day(s) ago
Interior
- Basement: Partially
- Interior Features: Cathedral Ceiling(s), Wet Bar, Built-in Features, Walk-In Closet(s), Open Floorplan, Dining Combo, Separate Dining Room, Replacement Windows
- Fireplace: Yes
- Number of Fireplaces: 2
- Fireplace(s): Living Room, Master Bedroom, Gas Log, Gas Starter
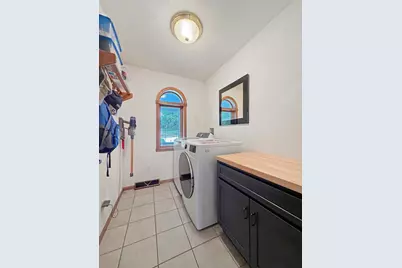
- Appliances: Range, Microwave, Dishwasher, Refrigerator, Washer, Dryer, Disposal, Water Softener Owned
- Flooring: Hardwood, Carpet
Rooms
Bathrooms
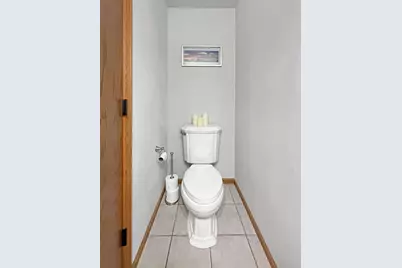
- Total Bathrooms: 4
- Full Bathrooms: 3
- Half Bathrooms: 1
- Basement Baths: Yes
- Bathroom Features: Separate Shower, Double Sink
Bedrooms
- Total Bedrooms: 5
Additional Information
- Other Features: School Bus Service
Exterior
- Exterior Features: Lighting
Parking
- Garage: Yes
- Attached garage: Yes
- Garage Spaces: 3
- Total Spaces: 3
- Parking Features: Concrete, Garage Door Opener, Yes, Garage Owned, Attached, Garage
Location
- Area: Freeport
- County: Stephenson
- Township: Lancaster
- Driving Directions: US RT 20 W to IL RT 26 N to Fairview Rd to Delmar Dr
School Information
- School District: 145
- Elem School District: 145
- Midd School District: 145
- High School District: 145
- Middle School: Freeport Junior High School
- High School: Freeport High School
- Private School: Freeport High School
Community
- Assoc. Fees Include: None
Heating & Cooling
- Cooling Type: Central Air Conditioning
- Heating Type: Natural Gas, Forced Air
Utilities
- Sewer: Septic Tank
- Water: Well
Structural Information
- Architectural Info: Contemporary, Modern
- Architectural Style: Contemporary, Modern
- Construction: Vinyl Siding, Brick
- Exterior Const.: Vinyl Siding, Brick
- Basement: Yes
- Basement Desc.: Partially Finished, Full, Walk-Out Access
- Foundation: Concrete Perimeter
- Roof: Asphalt
- Windows: Skylight(s), Drapes, Insulated Windows
- Doors: French Doors, Sliding Doors, Storm Door(s), 6 Panel Door(s), Sliding Glass Door(s)
- Sub-Flooring: Hardwood, Carpet
- Square Feet: 3,256
- Sq. Ft. Source: Landlord/Tenant/Seller
- Year Built: 1996
Additional Structures
- Other Structures: Shed(s)
Lot Features
- Lot Size (Acres): 1
- Lot Size Range: 1.0 to 1.99 Acres
- Lot Dimensions: 175 x 250
- Lot Features: Landscaped, Garden, Level, Sloped
Financial Considerations
- Parking Included: Yes
- Assessment Year: 1996
- Tax Amount: $7,676
- Tax Year: 2025
- Pays Sewer: Septic Tank
Disclosures and Reports
- Ownership: Fee Simple
- Property ID: 7141912600200
Listed by NextHome First Class

Get Pre-Approved Today
Get a Great Insurance Rate
Schools
Schools serving 1954 Delmar Dr
School District:Freeport School District 145
| Name | Grades | Distance |
|---|---|---|
Center Elementary School 718 East Illinois Street, Freeport, IL 61032 | PK-4 | 2.9 mi |
Freeport Middle School 701 West Empire Street, Freeport, IL 61032 | 7-8 | 3 mi |
Freeport High School 701 West Moseley Street, Freeport, IL 61032 | 9-12 | 2.9 mi |
Disclaimer:
School attendance boundaries provided by ATTOM Data Solutions and are for reference only. Contact the school directly to verify enrollment eligibility.
Price & Sales History for 1954 Delmar Dr
Date
Details
Price
Change
Source
7/12/2026
Listed
$619,900
—
MLS
Disclaimer: Historical sales information is derived from public records provided by the county offices. Information is not guaranteed and should be independently verified.
Tax History
Tax History for 1954 Delmar Dr
Year
Property Taxes
Change
Tax Assessment
Change
2025
$7,676
2%
$94,375
26%
2024
$7,538
10%
$74,733
1%
2023
$6,883
-7%
$73,789
8%
2022
$7,409
2%
$68,368
—
2021
$7,288
4%
$68,368
3%
2020
$6,980
1%
$66,492
2%
2019
$6,898
1%
$65,188
1%
2018
$6,841
3%
$64,542
3%
2017
$6,646
3%
$62,851
2%
2016
$6,465
2%
$61,764
2%
2015
$6,316
—
$60,851
—
Disclaimer: Historical tax information is derived from public records provided by the county offices. Information is not guaranteed and should be independently verified.
Estimate the Cost
Estimate the Cost for 1954 Delmar Dr
1954 Delmar Drive, Freeport, IL 61032 (MLS# 12687731) is a Single Family property with 5 bedrooms, 3 full bathrooms and 1 partial bathroom. 1954 Delmar Drive is currently listed for $619,900 and was received on July 12, 2026. Want to learn more about 1954 Delmar Drive? Do you have questions about finding other Single Family real estate for sale in Freeport? You can browse all Freeport real estate or contact a Coldwell Banker agent to request more information.