This is a carousel with tiles that activate property listing cards. Use the previous and next buttons to navigate.
1/1
$220,000
This is a carousel with tiles that activate property listing cards. Use the previous and next buttons to navigate.
1/1
Property Description
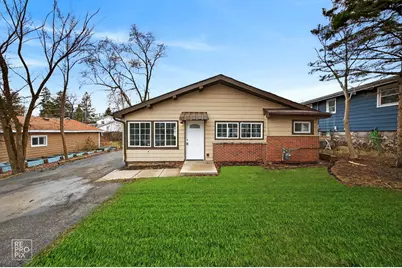
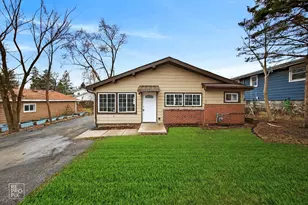

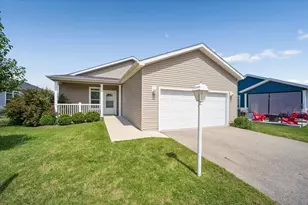
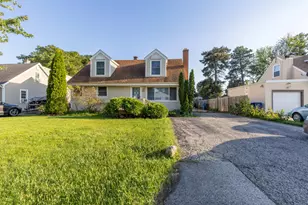
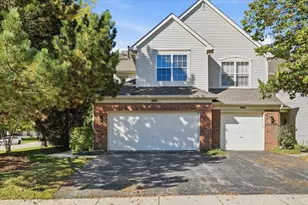
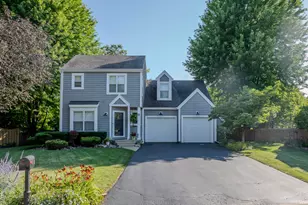
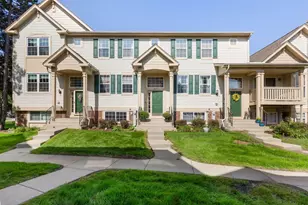
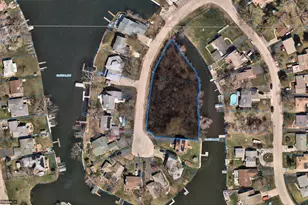
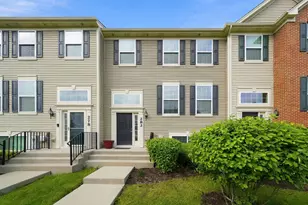
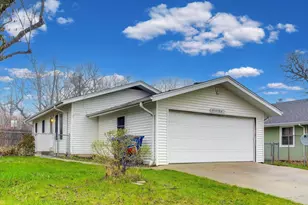
Welcome to this charming 2-bedroom, 1-bath ranch nestled in the heart of Gages Lake! This cozy home offers a functional single-level layout with fresh paint, brand-new carpeting, and a spacious living area filled with natural light. The updated kitchen features a new refrigerator and stove, while the home also boasts a new roof and new central A/C, providing added value and peace of mind. Outside, you'll find a detached 2-car garage and a manageable yard with plenty of room for gardening, entertaining, or relaxing outdoors. Conveniently located near Gages Lake, parks, shopping, dining, and major commuter routes, this property is an excellent opportunity for first-time buyers, investors, or anyone looking to downsize. Move right in and make it your own-don't miss this affordable opportunity in a desirable Lake County location!
Full Property Details
Full Property Details for 33704 N Oakland Dr
General
- Sold For: $220,000
- Taxes: $4,848 (2024)
- Status: Closed
- Type: Single Family
- Source: MRED
- MLS ID: 12684889
- Added to Site: 112 day(s) ago
Rooms
Bathrooms
- Total Bathrooms: 1
- Full Bathrooms: 1
Bedrooms
- Total Bedrooms: 2
Parking
- Garage: Yes
- Garage Spaces: 2
- Total Spaces: 2
- Parking Features: Yes, Garage Owned, Detached, Garage
Location
- Area: Gages Lake / Grayslake / Hainesville / Third Lake / Wildwood
- County: Lake
- Driving Directions: GAGES LAKE RD TO EVERGREEN SOUTH TO GRAND WEST TO OAKLAND SOUTH TO ADDRESS.
School Information
- School District: 50
- Midd School District: 50
Community
- Assoc. Fees Include: None
Heating & Cooling
- Cooling Type: Central Air Conditioning
- Heating Type: Natural Gas, Forced Air
Utilities
- Water: Lake Michigan
Structural Information
- Architectural Style: Ranch
- Construction: Aluminum Siding
- Exterior Const.: Aluminum Siding
- Basement Desc.: None
- Roof: Asphalt
- Square Feet: 832
- Sq. Ft. Source: Assessor
- Year Built: 1930
- Built Before 1978: Yes
Additional Structures
- Other Structures: Shed(s)
Lot Features
- Lot Size (Acres): 0.132
- Lot Size Range: Less than .25 Acre
- Lot Dimensions: 50 x 115
Financial Considerations
- Assessment Year: 1930
- Tax Amount: $4,848
- Tax Year: 2024
Disclosures and Reports
- Ownership: Fee Simple
- Property ID: 7302090220000
Listed by Durante & Rich Real Estate
Sold by Berkshire Hathaway HomeServices Starck Real Estate

Get Pre-Approved Today
Schools
Schools serving 33704 N Oakland Dr
School Districts:Woodland Community Consolidated School District 50, Warren Township High School District 121
| Name | Grades | Distance |
|---|---|---|
Woodland Primary School 17366 W Gages Lake Rd, Gages Lake, IL 60030 | PK-K | 1 mi |
Woodland Elementary School, Gages Lake, IL 17261 West Gages Lake Road, Gages Lake, IL 60030 | 1-3 | 1 mi |
Woodland Intermediate School 1115 N Hunt Club Rd, Gurnee, IL 60031 | 4-5 | 2.4 mi |
Woodland Middle School 7000 Washington Street, Gurnee, IL 60031 | 6-8 | 1.1 mi |
Warren Township High School 34090 N Almond Rd, Gurnee, IL 60031 | 9-12 | 0.7 mi |
Disclaimer:
School attendance boundaries provided by ATTOM Data Solutions and are for reference only. Contact the school directly to verify enrollment eligibility.
Price & Sales History for 33704 N Oakland Dr
Date
Details
Price
Change
Source
9/17/2026
Sold
$220,000
-2.18%
MLS
6/22/2026
Listed
$224,900
—
MLS
Disclaimer: Historical sales information is derived from public records provided by the county offices. Information is not guaranteed and should be independently verified.
33704 N Oakland Drive, Gages Lake, IL 60030 (MLS# 12684889) is a Single Family property that was sold at $220,000 on September 17, 2026. Want to learn more about 33704 N Oakland Drive? Do you have questions about finding other Single Family real estate for sale in Gages Lake? You can browse all Gages Lake real estate or contact a Coldwell Banker agent to request more information.